
CityScope · Planning Updates
Application MOR/26/00661/APP
R3 Fir Park Road Dyke Moray
Awaiting decisionNew-Build & Major DevelopmentReceived Moray Council
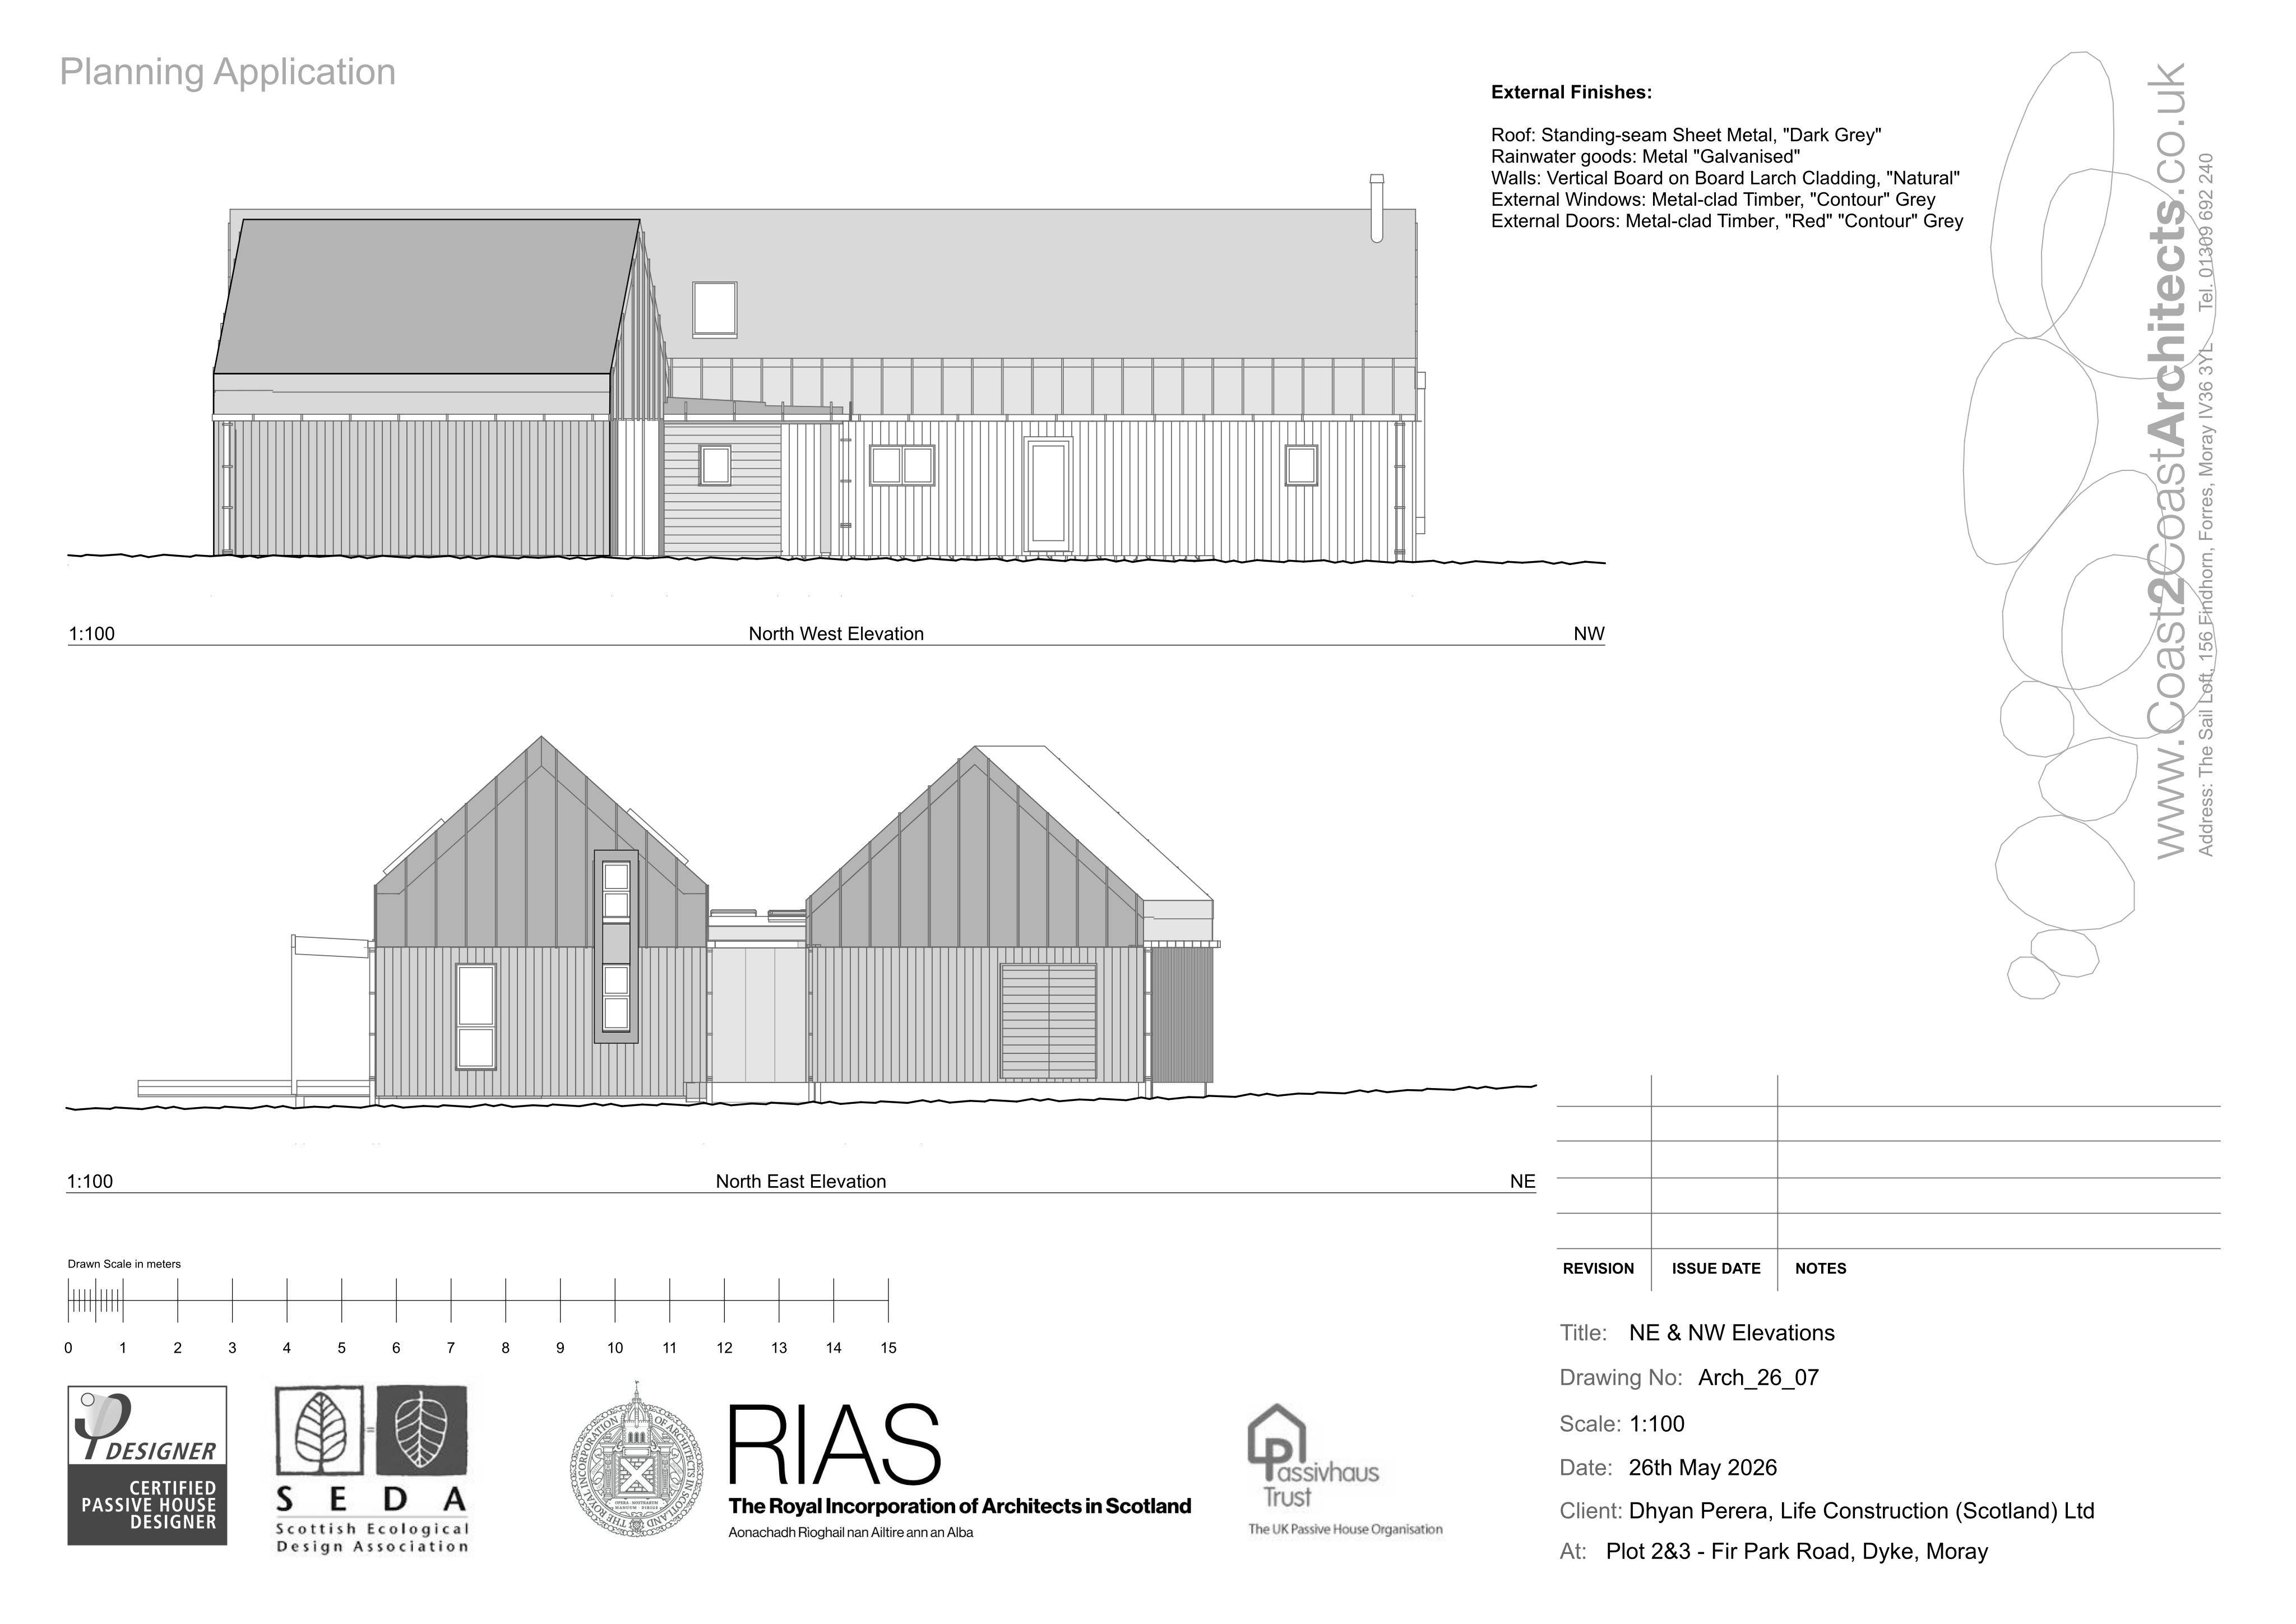
Revised design for consented homes on plots 2 and 3, with smaller ground-floor area and lower ridge height.
The record
- Reference
- MOR/26/00661/APP
- Address
- R3 Fir Park Road Dyke Moray
- Status
- Awaiting decision
- Category
- New-Build & Major Development
- Impact scale
- 5/10
- Authority
- Moray Council
Timeline
- Received
- Validated
- Last scraped
- Record created
Additional application data
- Latitude
- 57.6071
- Longitude
- -3.6911
What is proposed
Plain-language summary
Revised design for consented homes on plots 2 and 3, with smaller ground-floor area and lower ridge height.
As filed with the council
Change the design of consented application 22/01315/APP noting a reduced ground floor area and reduced ridge height on Plot 2 and 3 at