
CityScope · Planning Updates
Application NAY/25/00295/PP
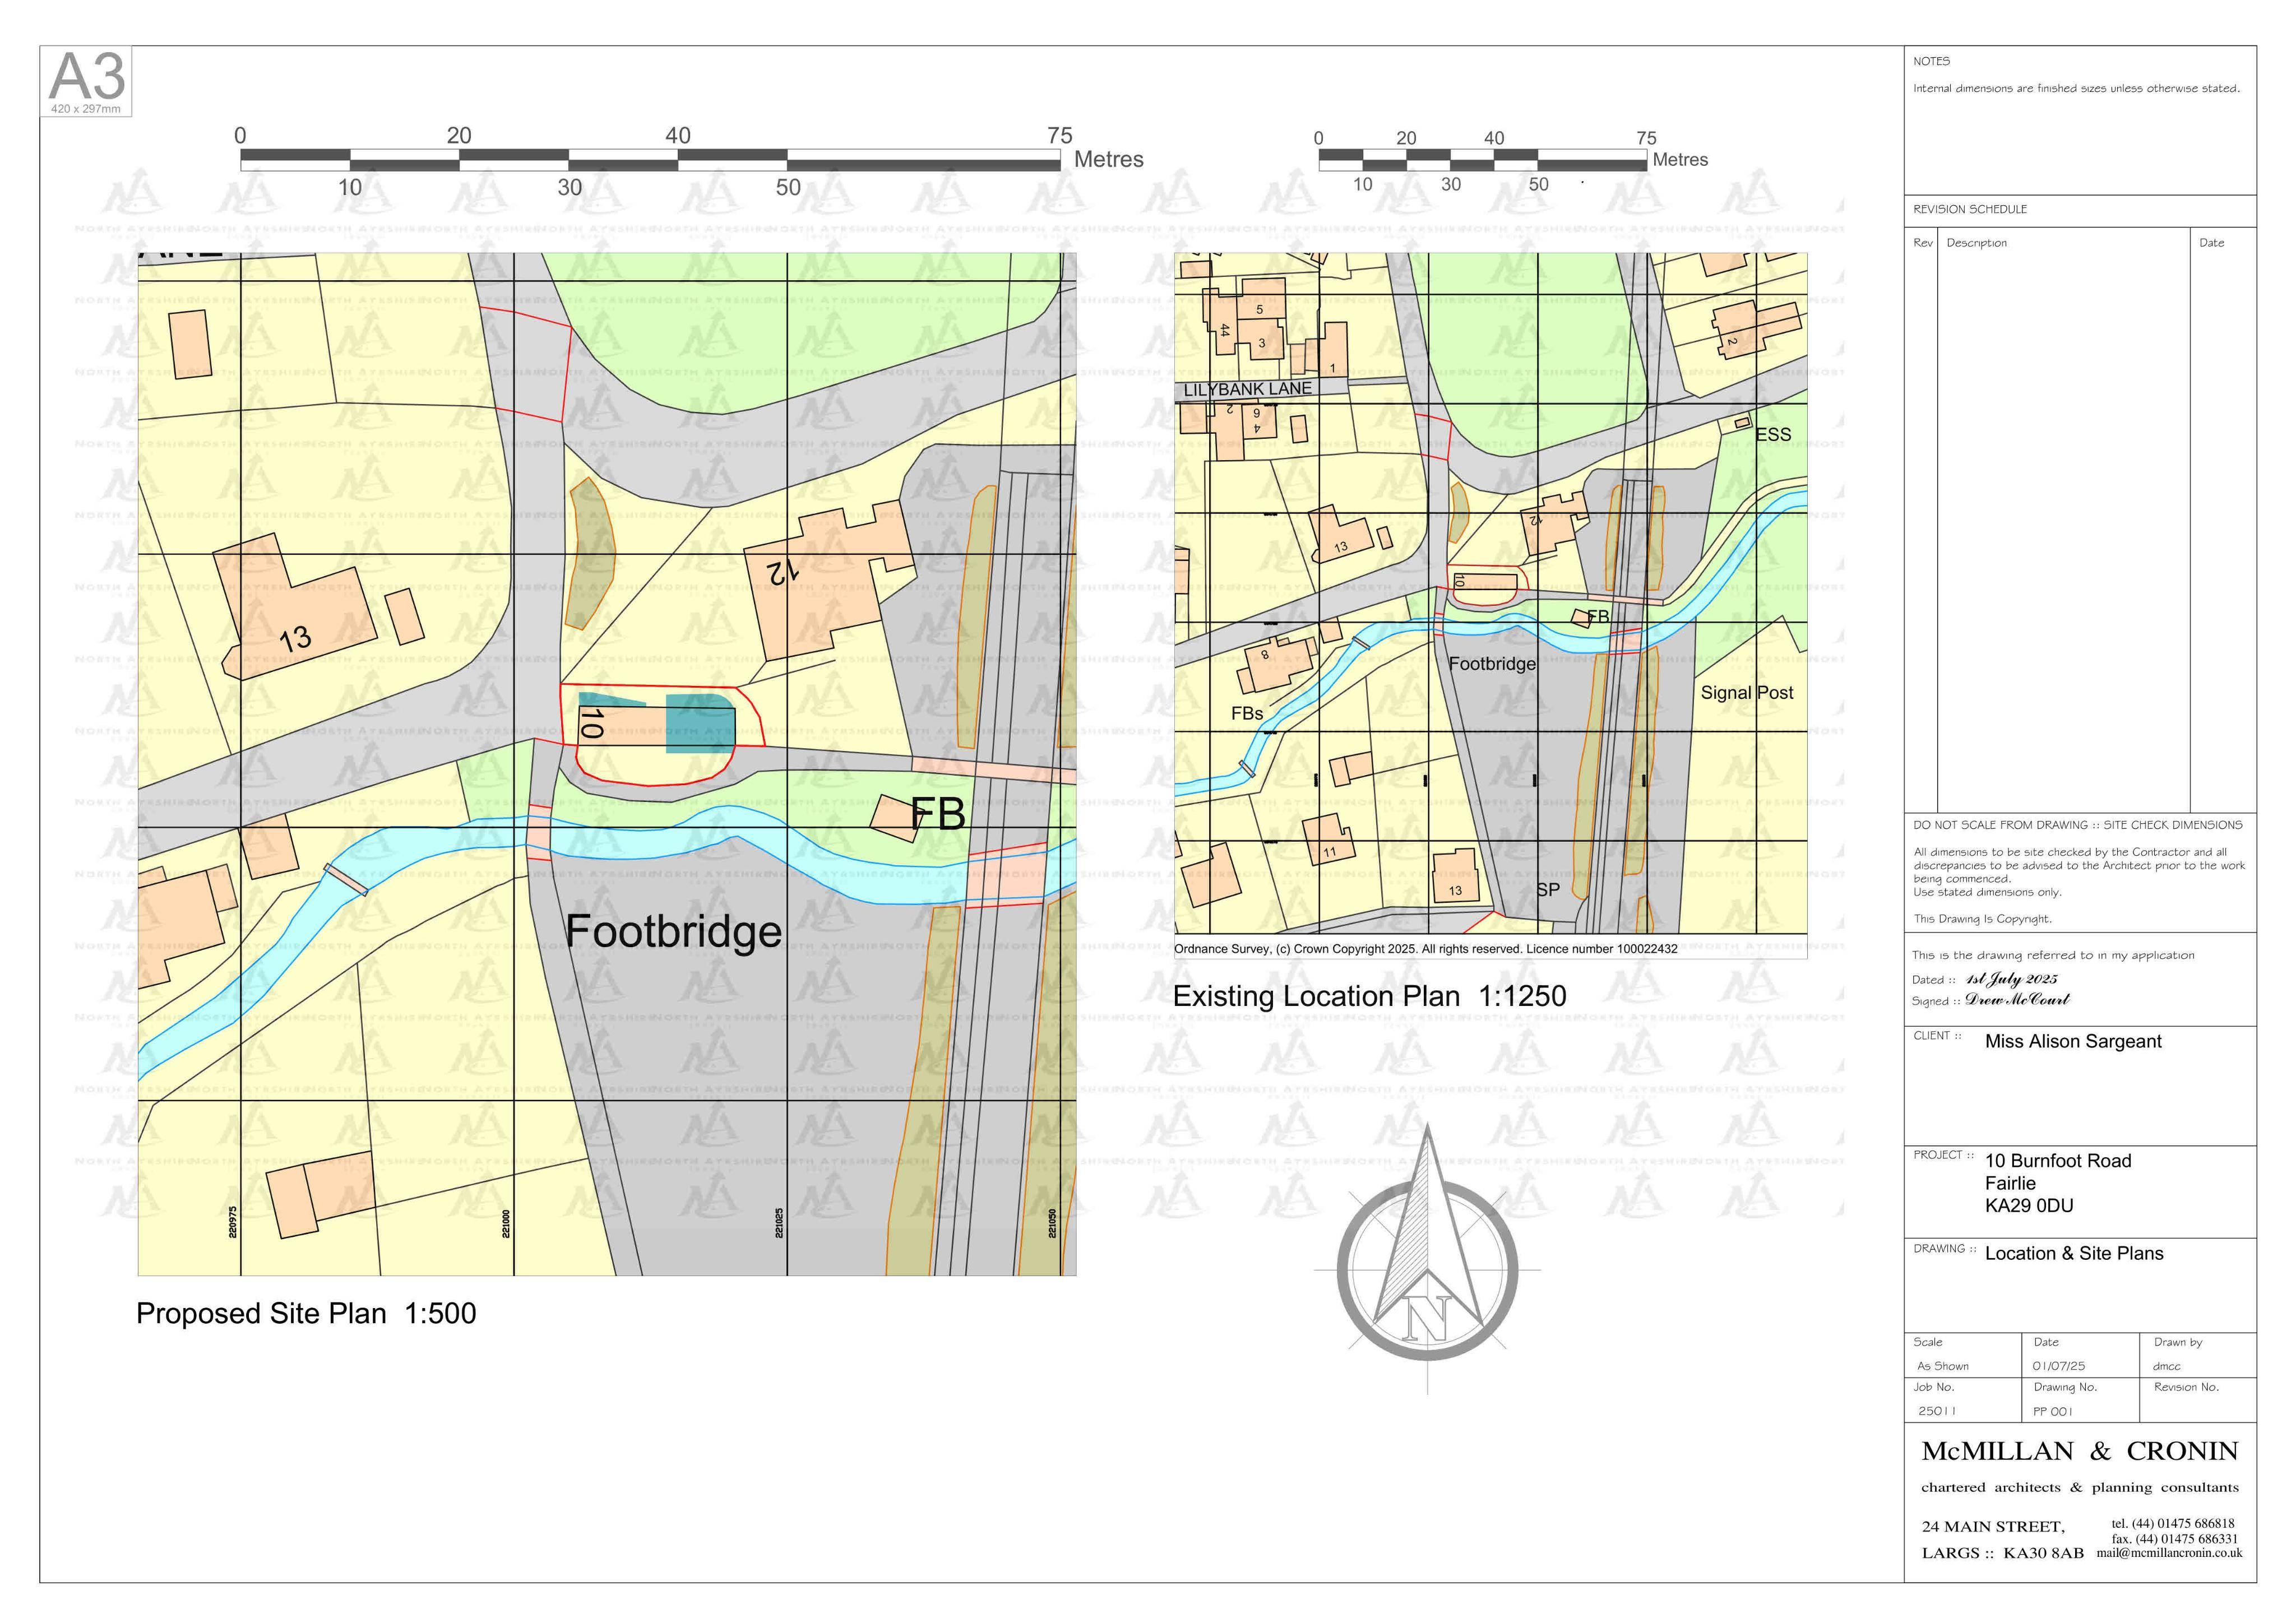
10 Burnfoot Road Fairlie Largs North Ayrshire KA29 0DU
Approved with no ConditionsExtensions & EnlargementsReceived North Ayrshire Council
Proposed retrospective alterations to enlarge the roof for extra upper-floor space, with an extended balcony.
The record
- Reference
- NAY/25/00295/PP
- Address
- 10 Burnfoot Road Fairlie Largs North Ayrshire KA29 0DU
- Status
- Approved with no Conditions
- Category
- Extensions & Enlargements
- Impact scale
- 6/10
- Authority
- North Ayrshire Council
Timeline
- Received
- Validated
- Last scraped
- Record created
Additional application data
- Latitude
- 55.7528
- Longitude
- -4.8536
What is proposed
Plain-language summary
Proposed retrospective alterations to enlarge the roof for extra upper-floor space, with an extended balcony.
As filed with the council
Alterations to dwellinghouse to include roof enlargement to form additional floorspace on upper floor and extension to balcony (retrospective)