
CityScope · Planning Updates
Application NAY/25/00528/PP
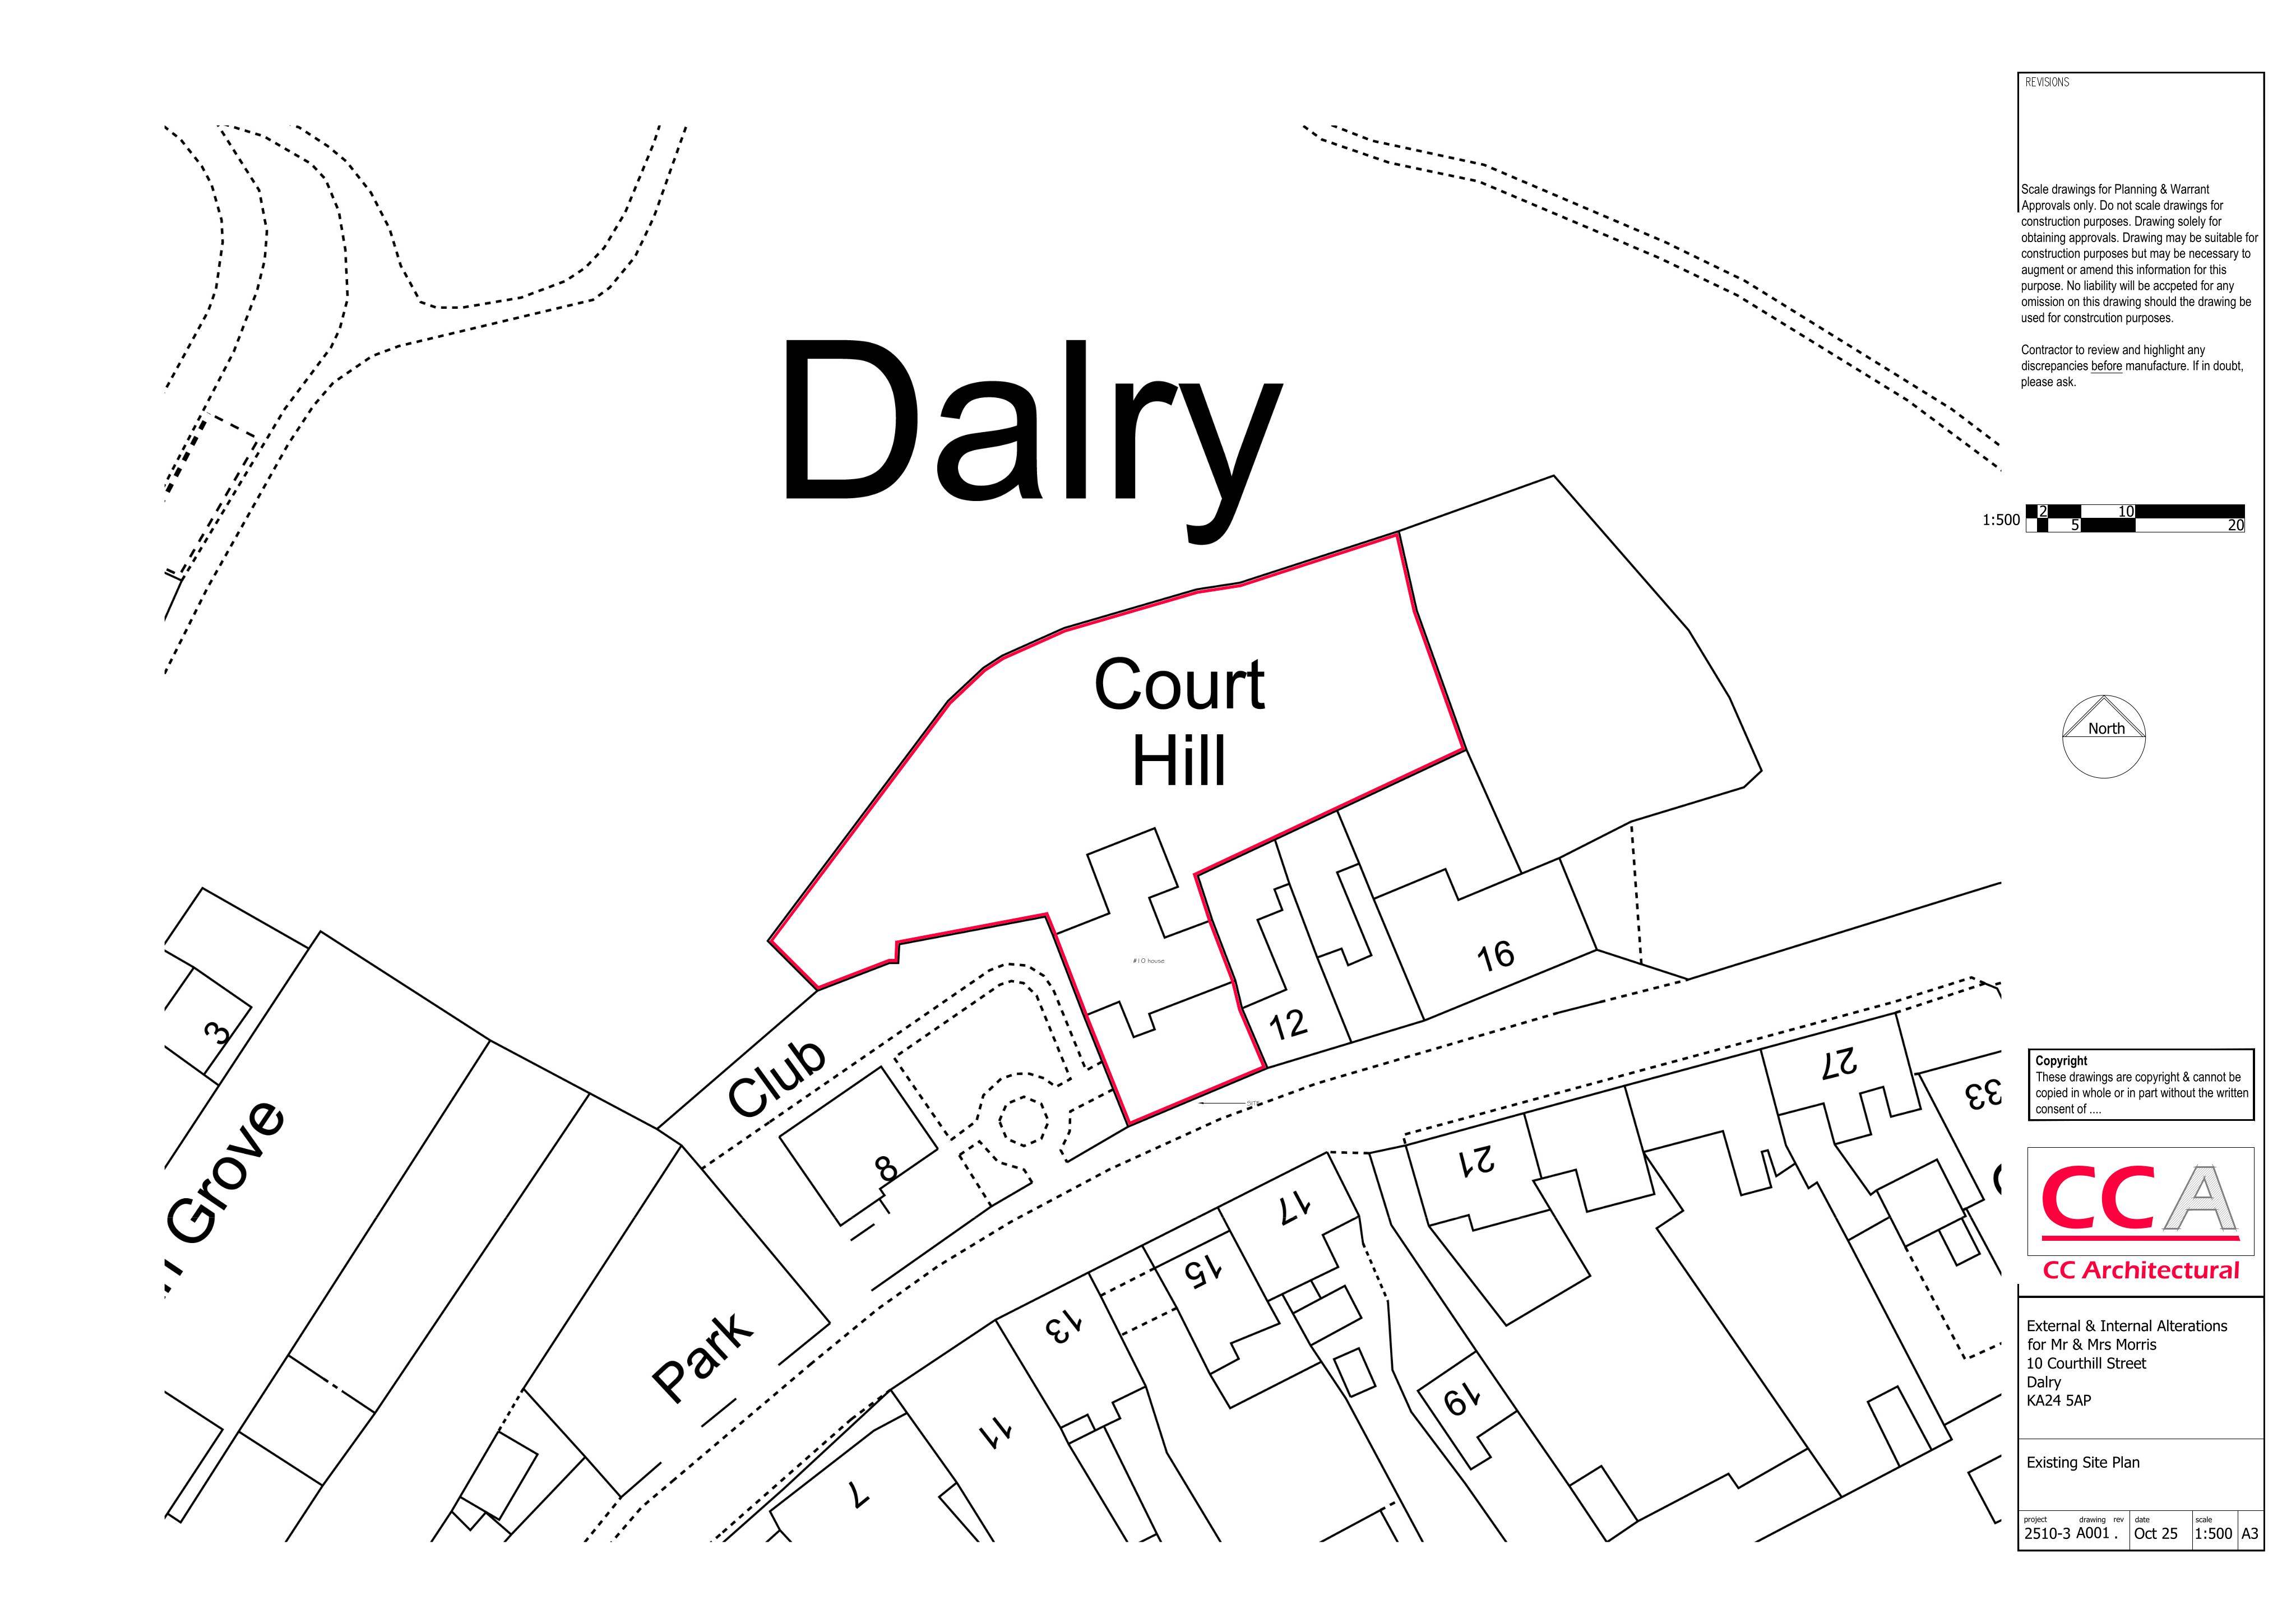
10 Courthill Street Dalry North Ayrshire KA24 5AP
Approved with no ConditionsOutbuildings & Ancillary StructuresReceived North Ayrshire Council
Reconfigured doors/windows, replacement glazing, solar PV, new entrance gate and flat roof covering, plus a detached rear garden room.
The record
- Reference
- NAY/25/00528/PP
- Address
- 10 Courthill Street Dalry North Ayrshire KA24 5AP
- Status
- Approved with no Conditions
- Category
- Outbuildings & Ancillary Structures
- Impact scale
- 5/10
- Authority
- North Ayrshire Council
Timeline
- Received
- Validated
- Last scraped
- Record created
Additional application data
- Latitude
- 55.7095
- Longitude
- -4.7194
What is proposed
Plain-language summary
Reconfigured doors/windows, replacement glazing, solar PV, new entrance gate and flat roof covering, plus a detached rear garden room.
As filed with the council
External alterations to include the reconfiguration of door and windows, installation of solar PV panels and replacement windows, entrance gate, flat roof covering and erection of detached garden room within rear curtilage