
CityScope · Planning Updates
Application NAY/25/00587/PP
Blairpark Farm Dalry North Ayrshire KA24 5LE
Approved subject to ConditionsOutbuildings & Ancillary StructuresReceived North Ayrshire Council
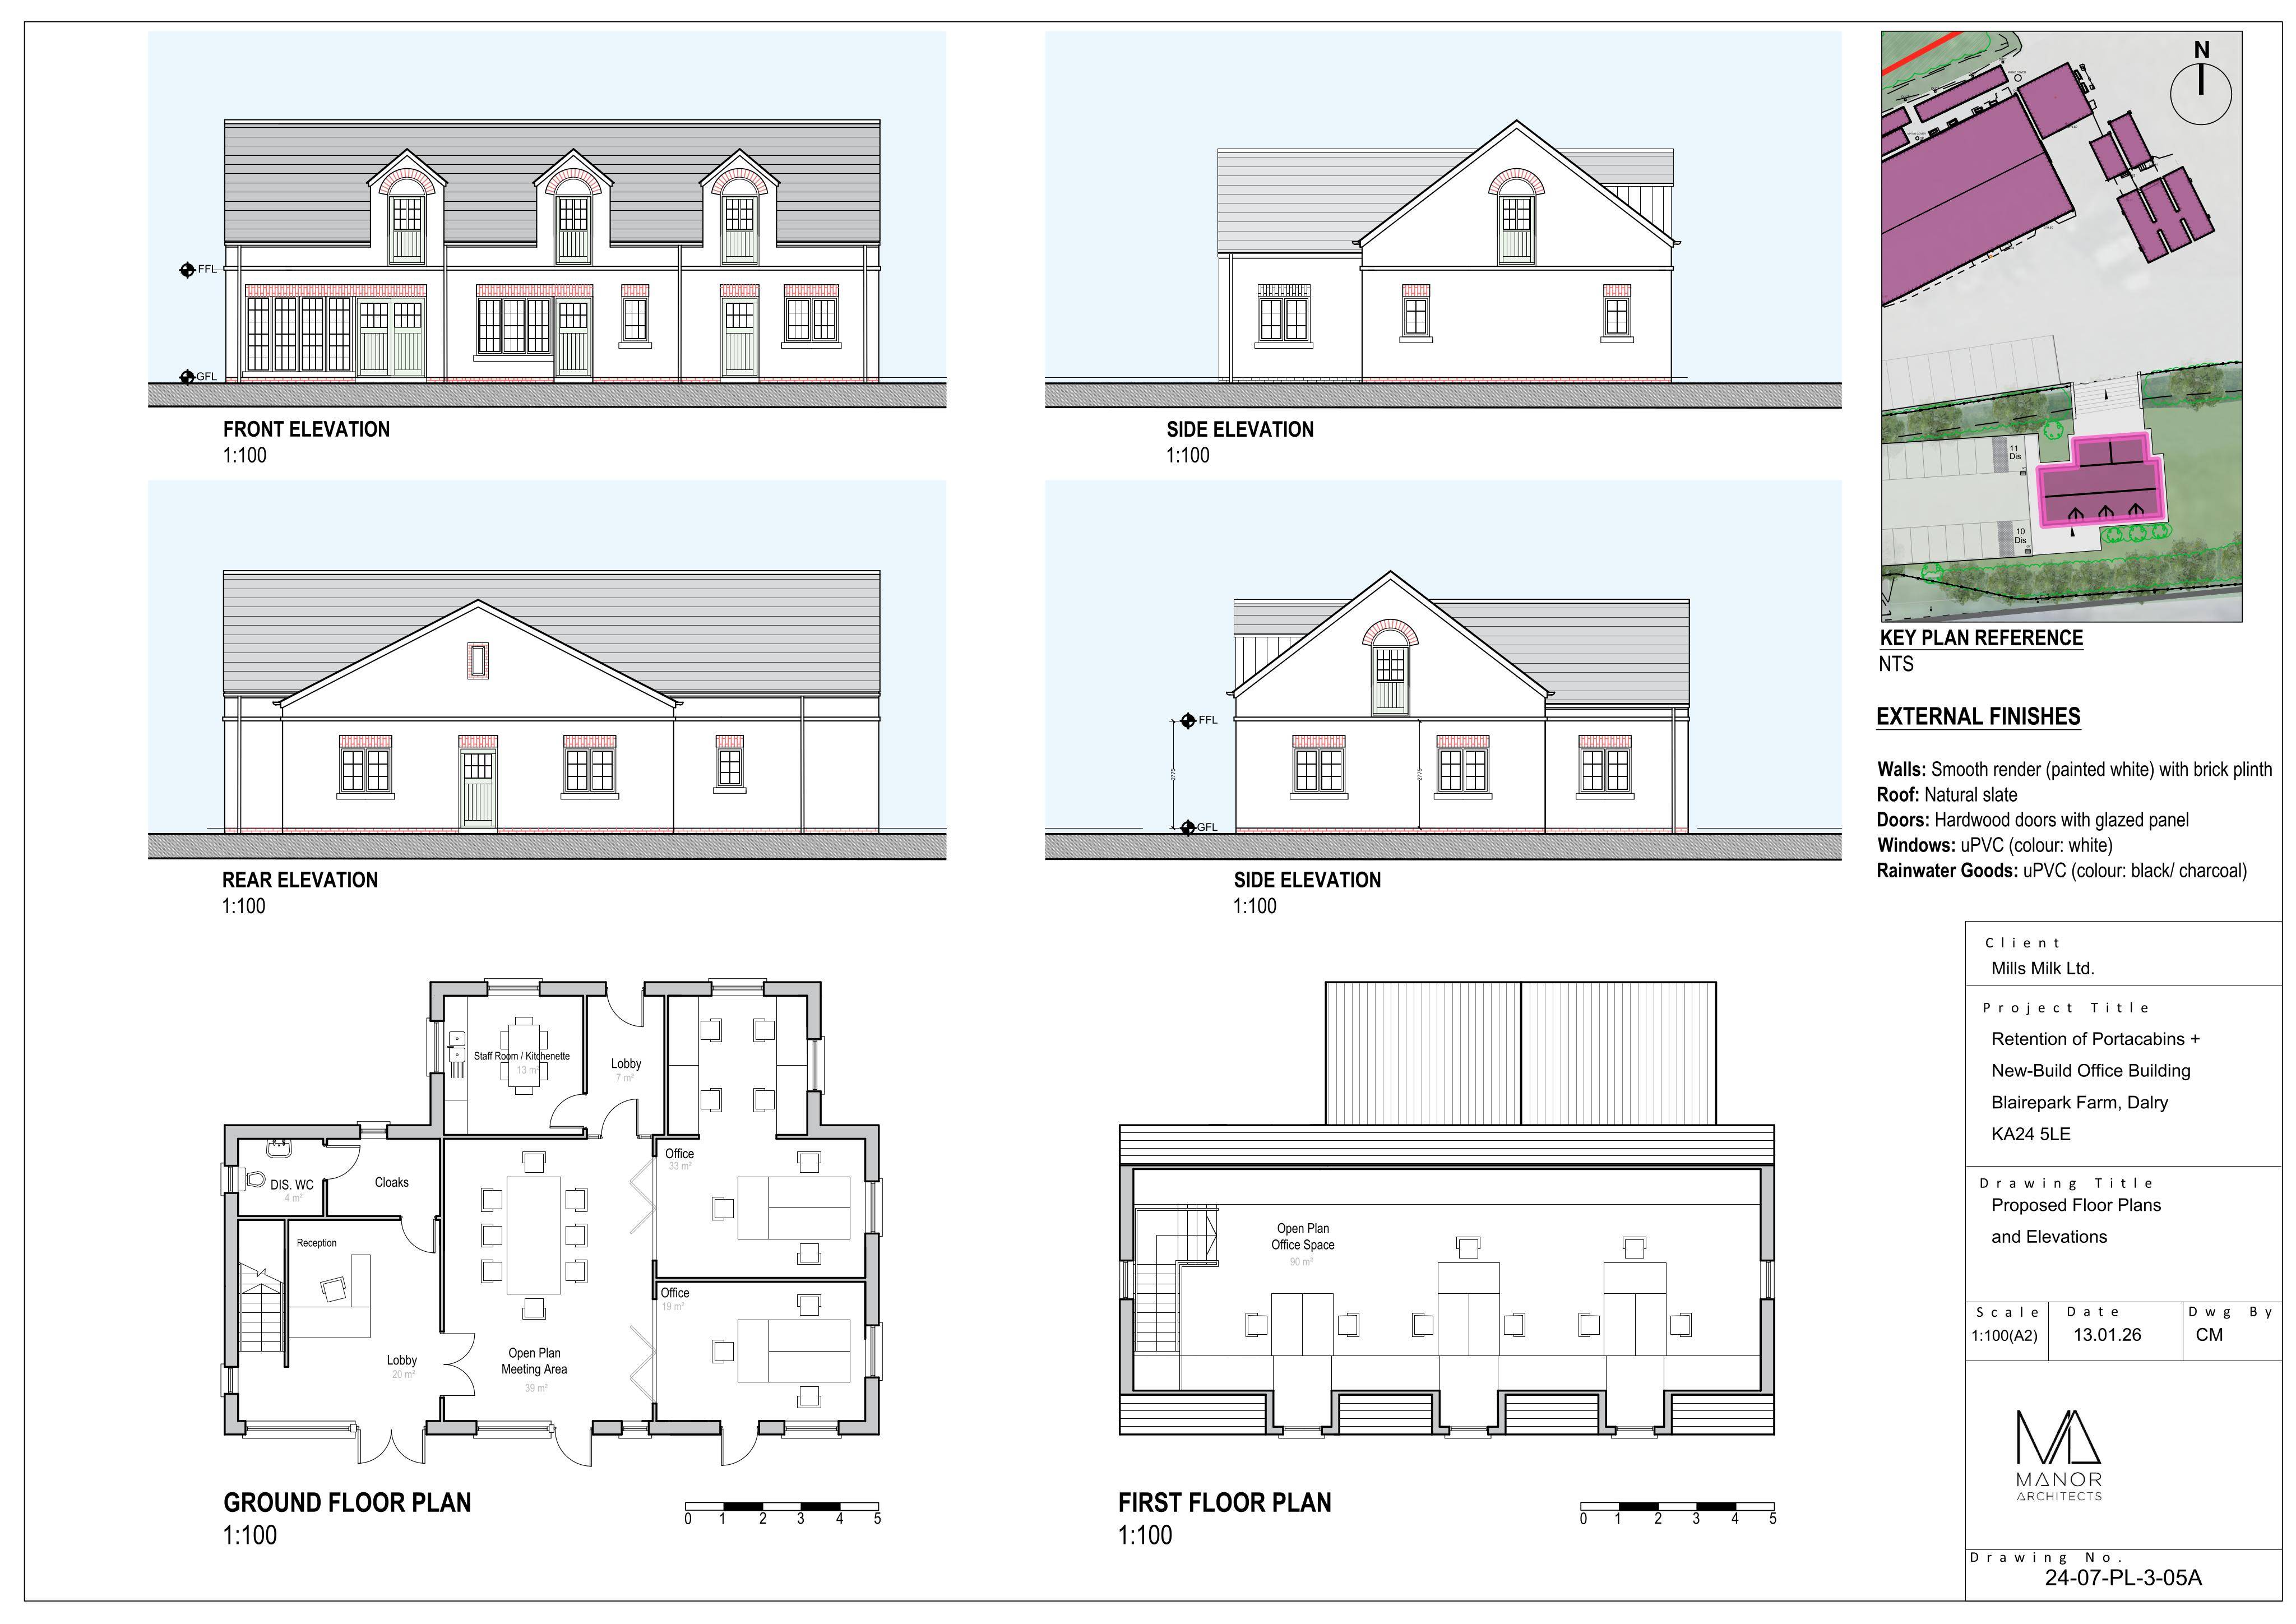
Staff facilities building plus new parking, amended access and landscaping, with temporary offices and staff facilities retained for up to three years.
The record
- Reference
- NAY/25/00587/PP
- Address
- Blairpark Farm Dalry North Ayrshire KA24 5LE
- Status
- Approved subject to Conditions
- Category
- Outbuildings & Ancillary Structures
- Impact scale
- 5/10
- Authority
- North Ayrshire Council
Timeline
- Received
- Validated
- Last scraped
- Record created
Additional application data
- Latitude
- 55.7786
- Longitude
- -4.7911
What is proposed
Plain-language summary
Staff facilities building plus new parking, amended access and landscaping, with temporary offices and staff facilities retained for up to three years.
As filed with the council
Erection of (1) staff facilities building, parking areas, amended access, landscaping, associated site works and (2) the retention of temporary offices and staff facilities for a 3 year period