
CityScope · Planning Updates
Application NAY/26/00067/PP
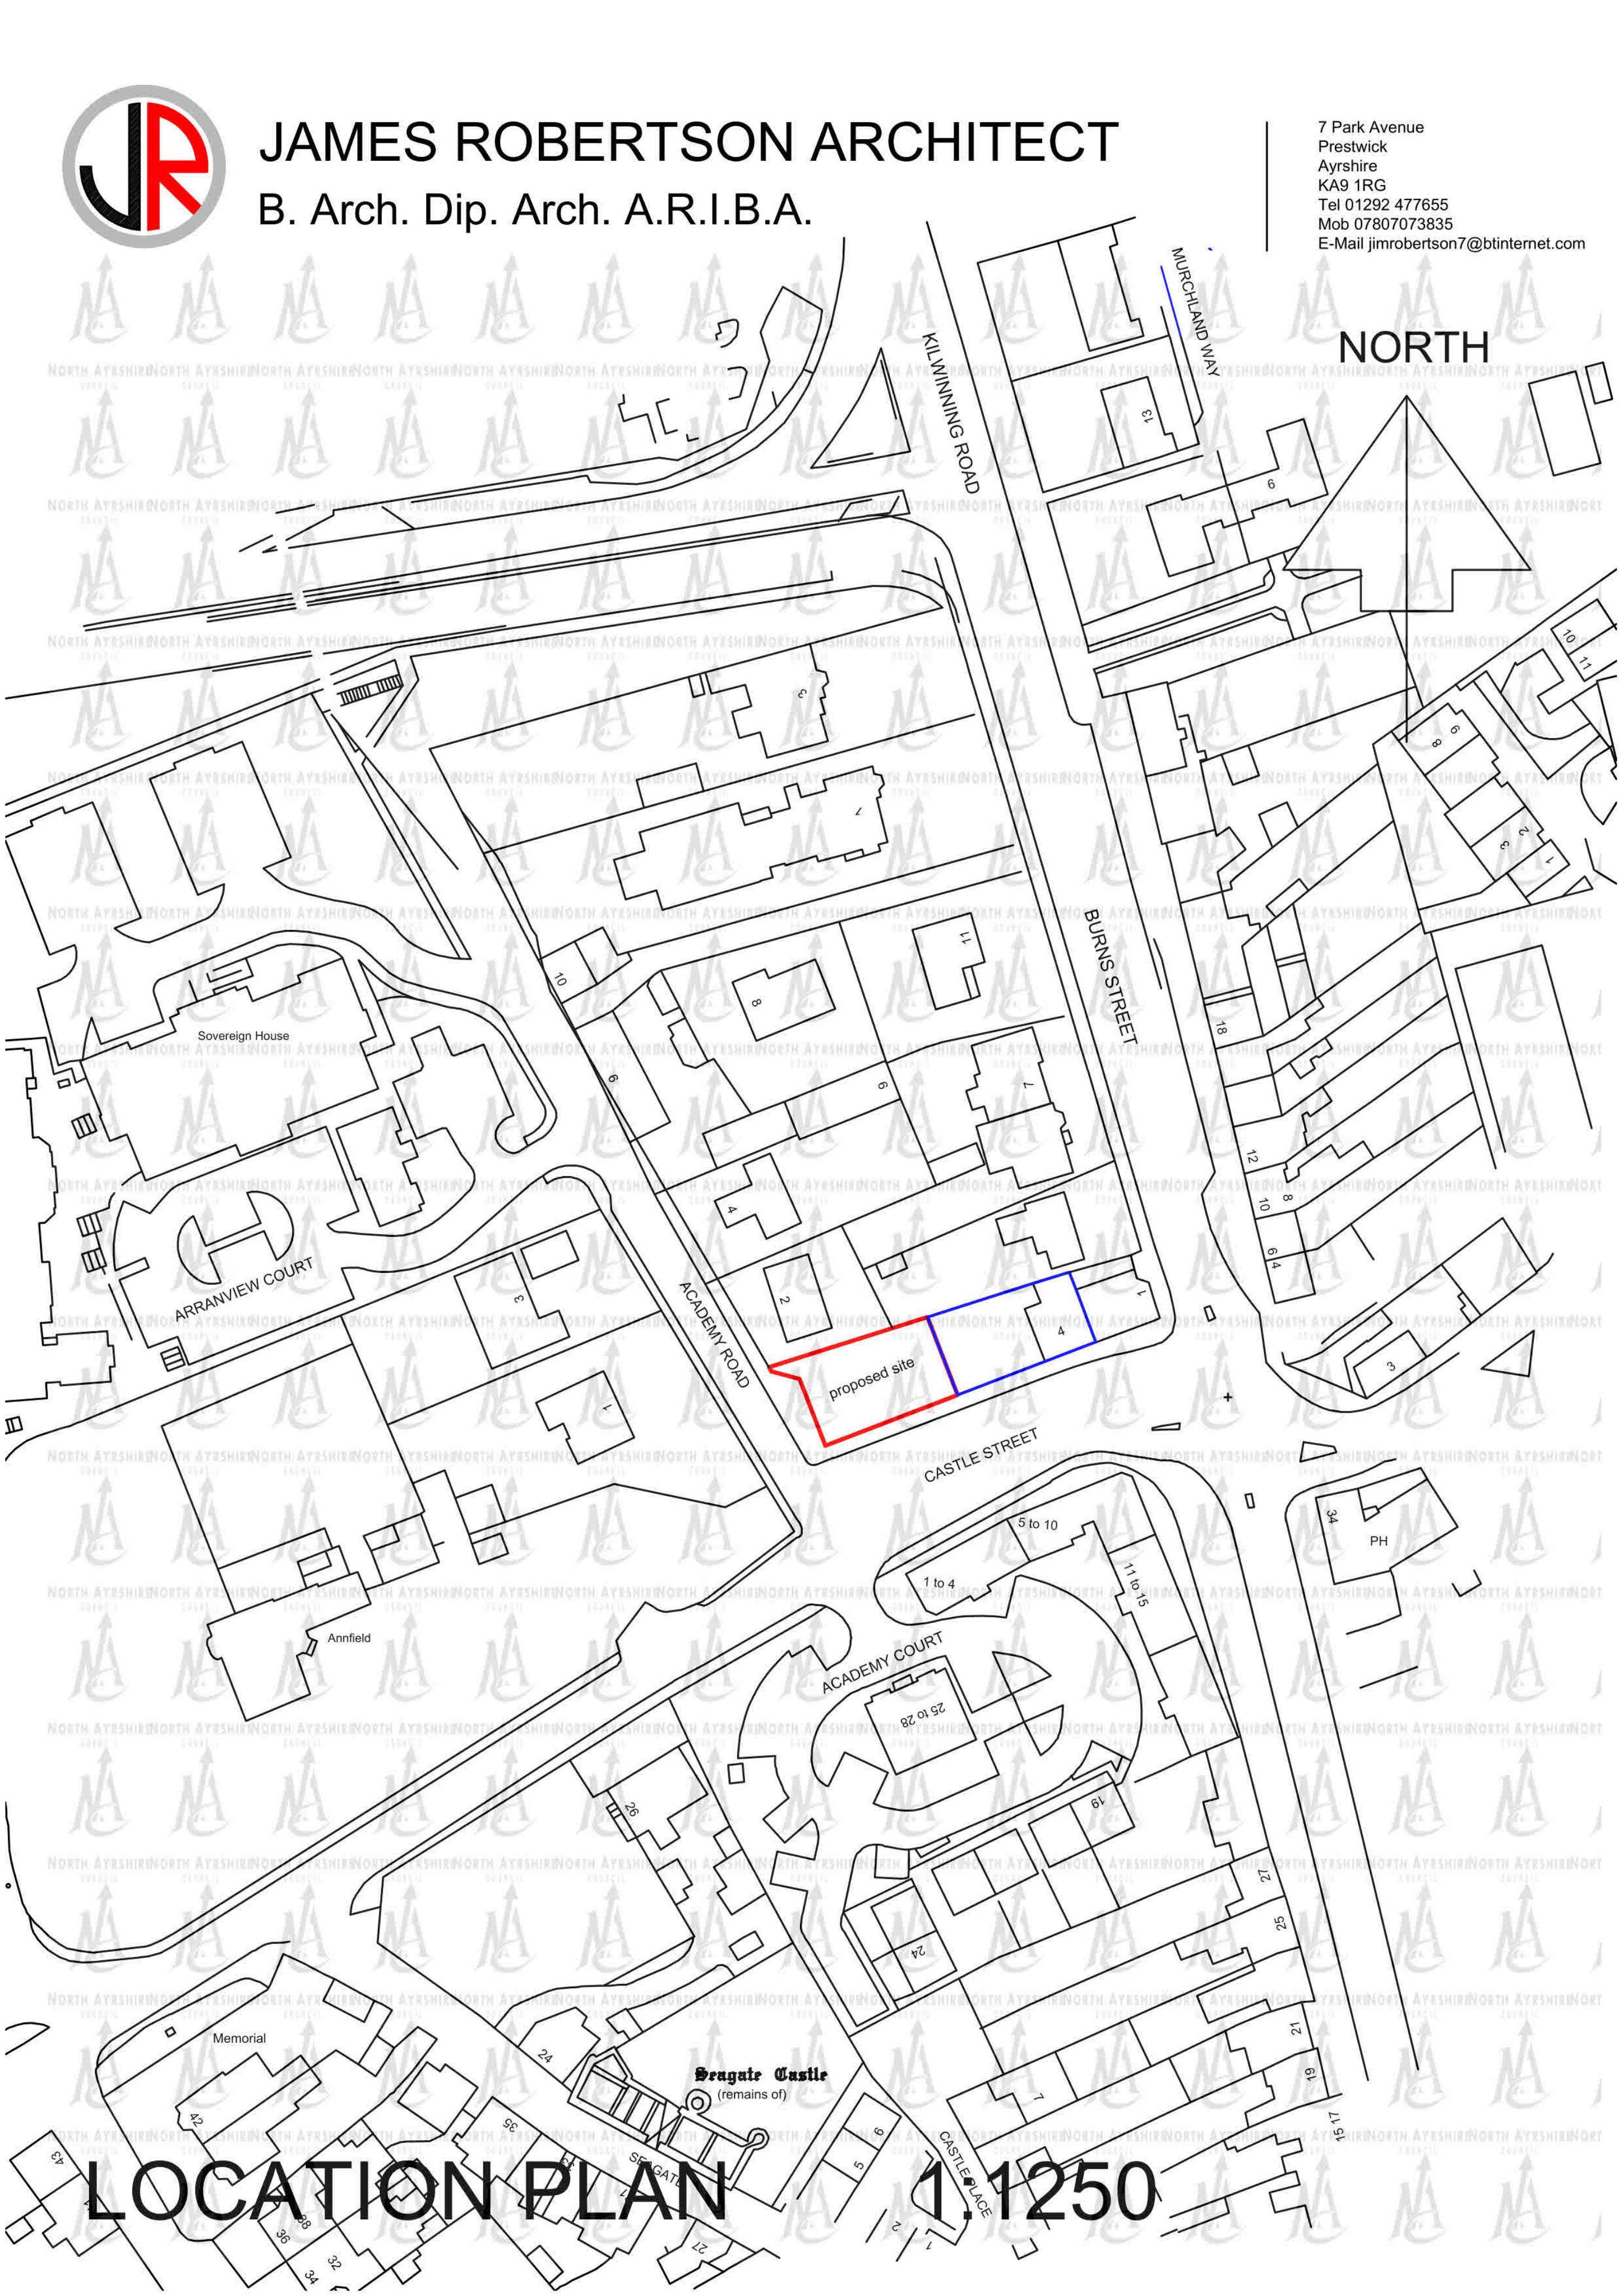
Site To The Rear Of 4 Castle Street Irvine North Ayrshire
Approved subject to ConditionsNew-Build & Major DevelopmentReceived North Ayrshire Council
Detached dwelling proposed with demolition of a domestic outbuilding, new access and parking, plus garden and boundary works at Castle Street.
The record
- Reference
- NAY/26/00067/PP
- Address
- Site To The Rear Of 4 Castle Street Irvine North Ayrshire
- Status
- Approved subject to Conditions
- Category
- New-Build & Major Development
- Impact scale
- 5/10
- Authority
- North Ayrshire Council
Timeline
- Received
- Validated
- Last scraped
- Record created
Additional application data
- Latitude
- 55.6178
- Longitude
- -4.67
What is proposed
Plain-language summary
Detached dwelling proposed with demolition of a domestic outbuilding, new access and parking, plus garden and boundary works at Castle Street.
As filed with the council
Erection of detached dwelling house to include the demolition of a domestic outbuilding, the formation of access, parking, garden ground and boundary treatment