CityScope · Planning Updates
Application NAY/26/00082/PP
Rowan Tree Restaurant Ardrossan North Ayrshire KA22 8PG
Approved subject to ConditionsParking, Access & HighwaysReceived North Ayrshire Council
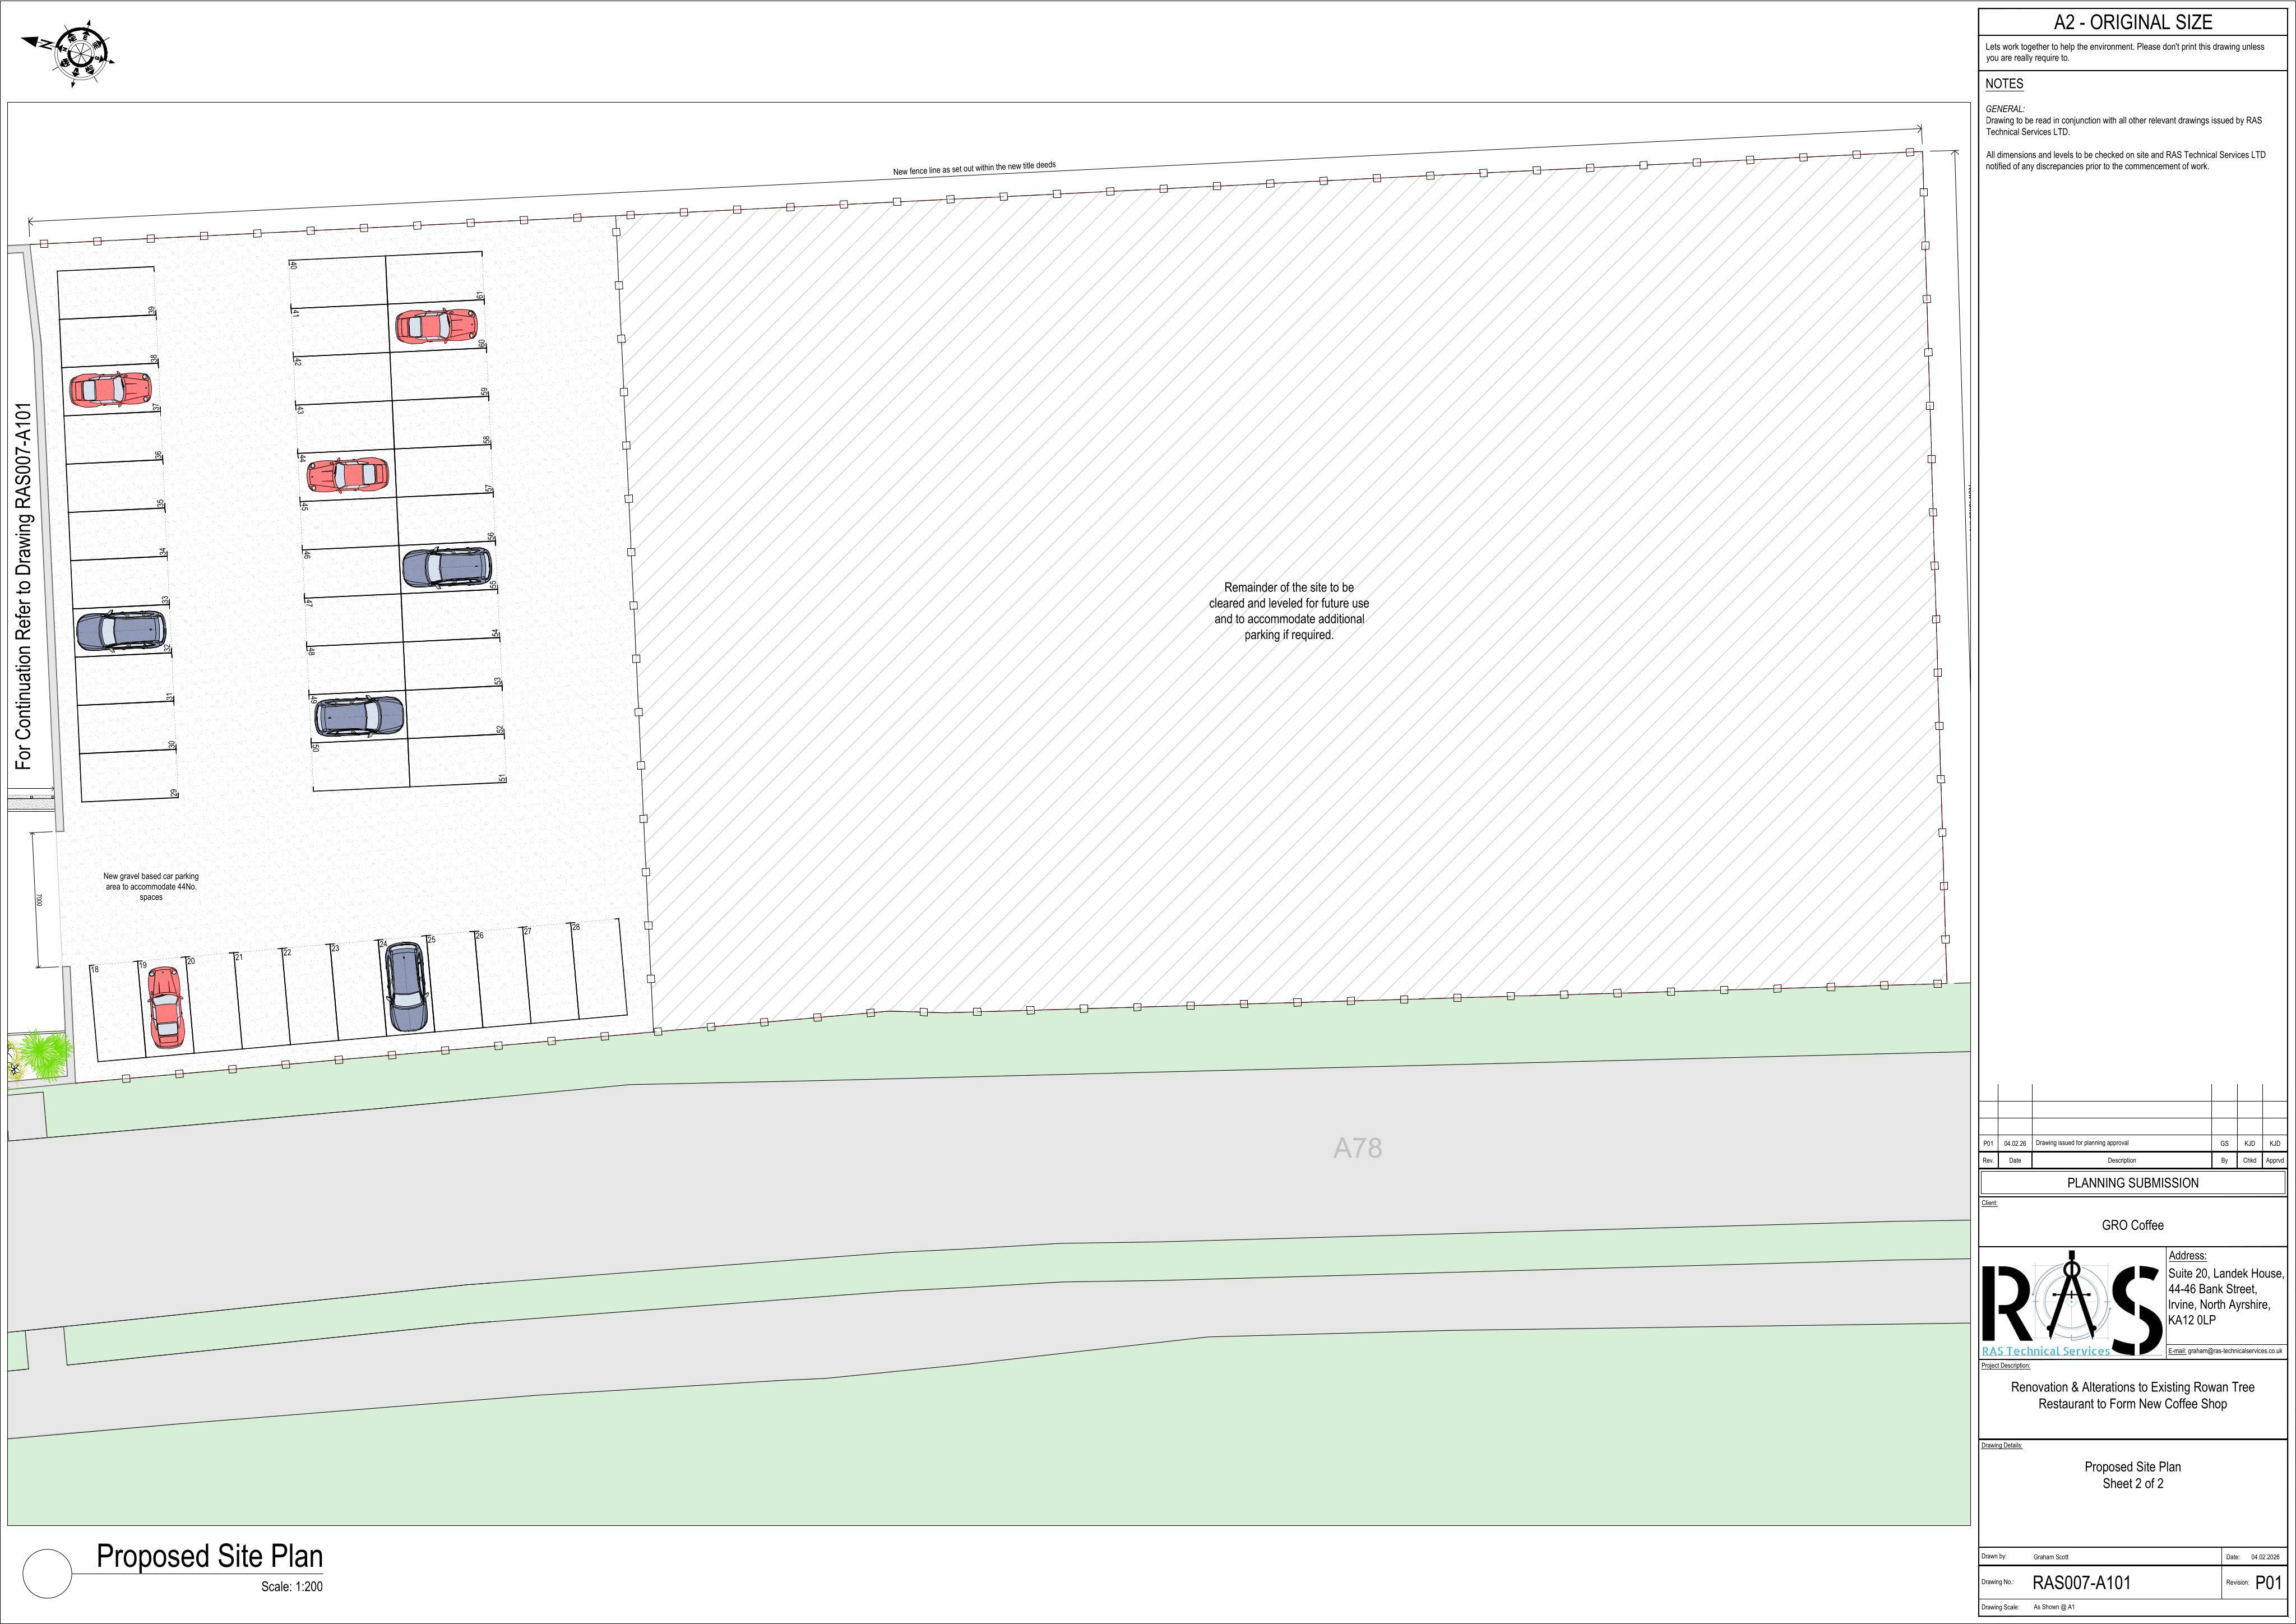
Plans for restaurant re-roofing and recladding, rear canopy removal, a new rear ancillary building, side terrace, and extra parking via land change.
The record
- Reference
- NAY/26/00082/PP
- Address
- Rowan Tree Restaurant Ardrossan North Ayrshire KA22 8PG
- Status
- Approved subject to Conditions
- Category
- Parking, Access & Highways
- Impact scale
- 6/10
- Authority
- North Ayrshire Council
Timeline
- Received
- Validated
- Last scraped
- Record created
Additional application data
- Latitude
- 55.6605
- Longitude
- -4.8308
What is proposed
Plain-language summary
Plans for restaurant re-roofing and recladding, rear canopy removal, a new rear ancillary building, side terrace, and extra parking via land change.
As filed with the council
Alterations to existing restaurant to include external recladding and re-roofing, removal of rear canopy, erection of ancillary building to the rear, formation of terrace area to the side and the change of use of land to the south to form additional car parking spaces