
CityScope · Planning Updates
Application NAY/26/00160/LBC
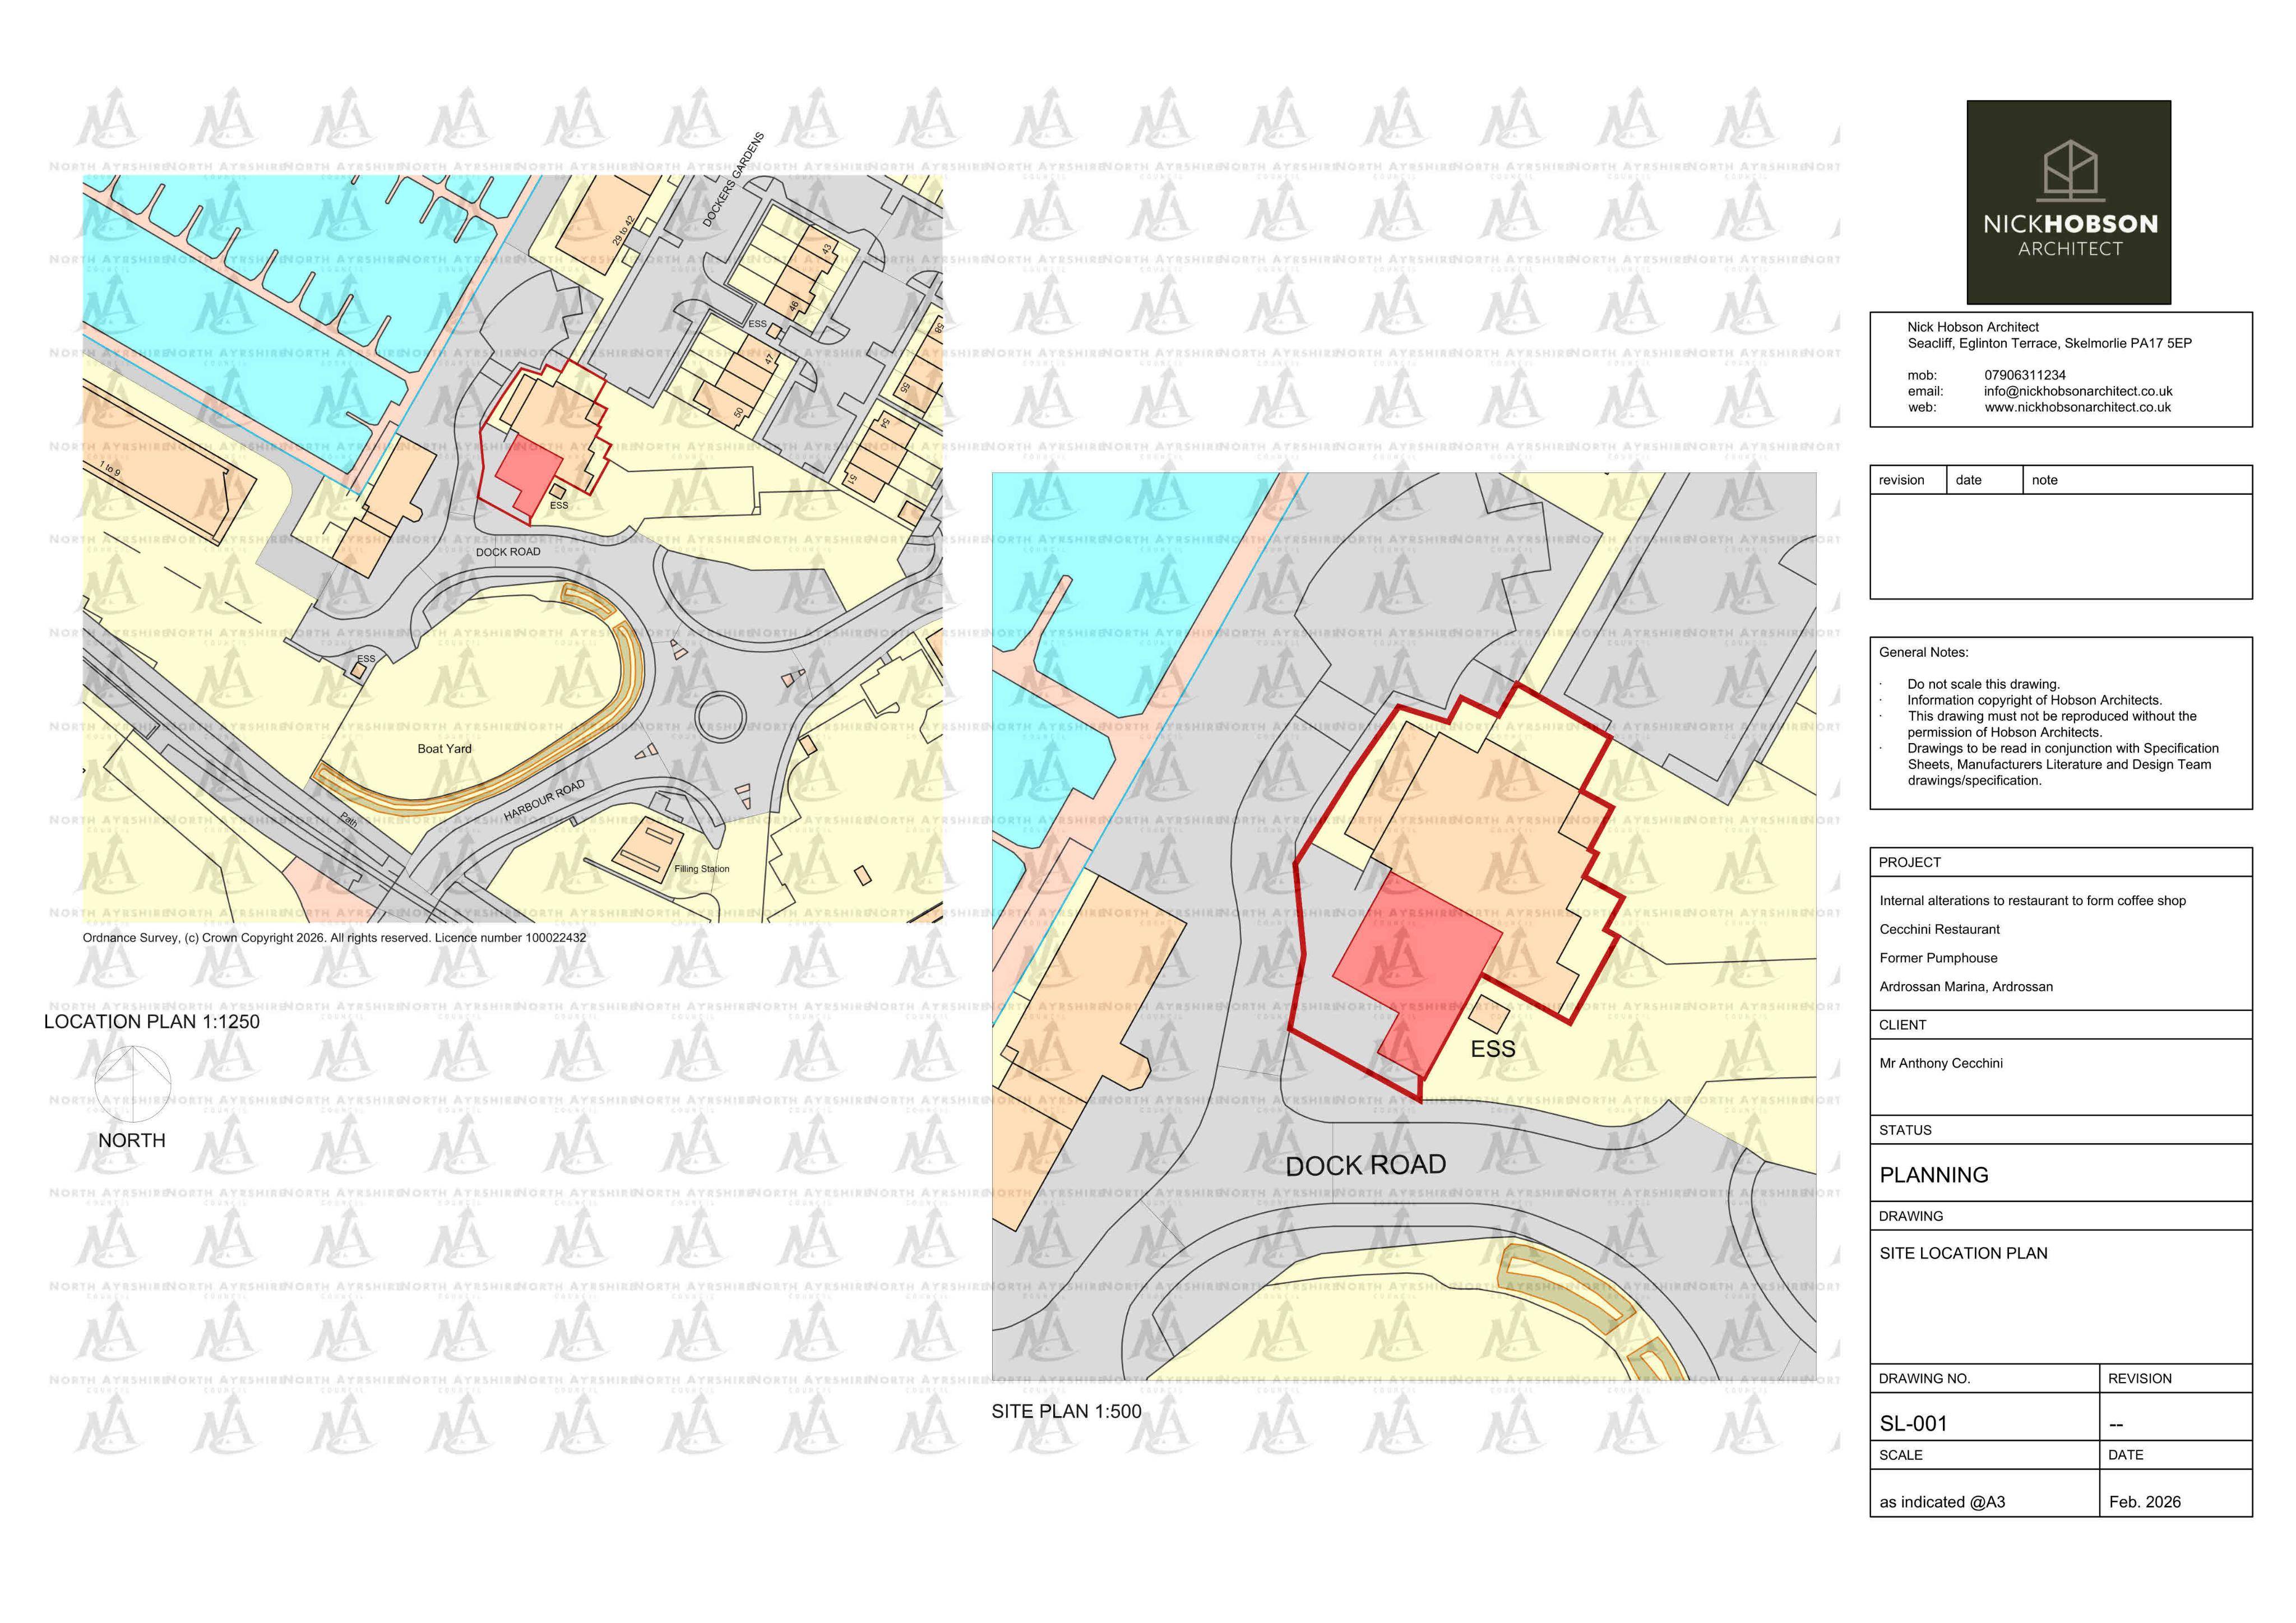
Cecchini's Restaurant Ardrossan Ardrossan Marina Dock Road Ardrossan North Ayrshire KA22 8DA
Approved with no ConditionsInternal Works & AccessibilityReceived North Ayrshire Council
Proposed internal changes to an existing restaurant, including removal of a staircase, revised partitions, and an updated seating layout.
The record
- Reference
- NAY/26/00160/LBC
- Address
- Cecchini's Restaurant Ardrossan Ardrossan Marina Dock Road Ardrossan North Ayrshire KA22 8DA
- Status
- Approved with no Conditions
- Category
- Internal Works & Accessibility
- Impact scale
- 4/10
- Authority
- North Ayrshire Council
Timeline
- Received
- Validated
- Last scraped
- Record created
Additional application data
- Latitude
- 55.6396
- Longitude
- -4.8178
What is proposed
Plain-language summary
Proposed internal changes to an existing restaurant, including removal of a staircase, revised partitions, and an updated seating layout.
As filed with the council
Removal of internal staircase, amended partition layouts and altering seating layout