
CityScope · Planning Updates
Application NAY/26/00283/PP
3 Longcraigs Avenue Ardrossan North Ayrshire KA22 7PU
Approved with no ConditionsChange of Use & ConversionsReceived North Ayrshire Council
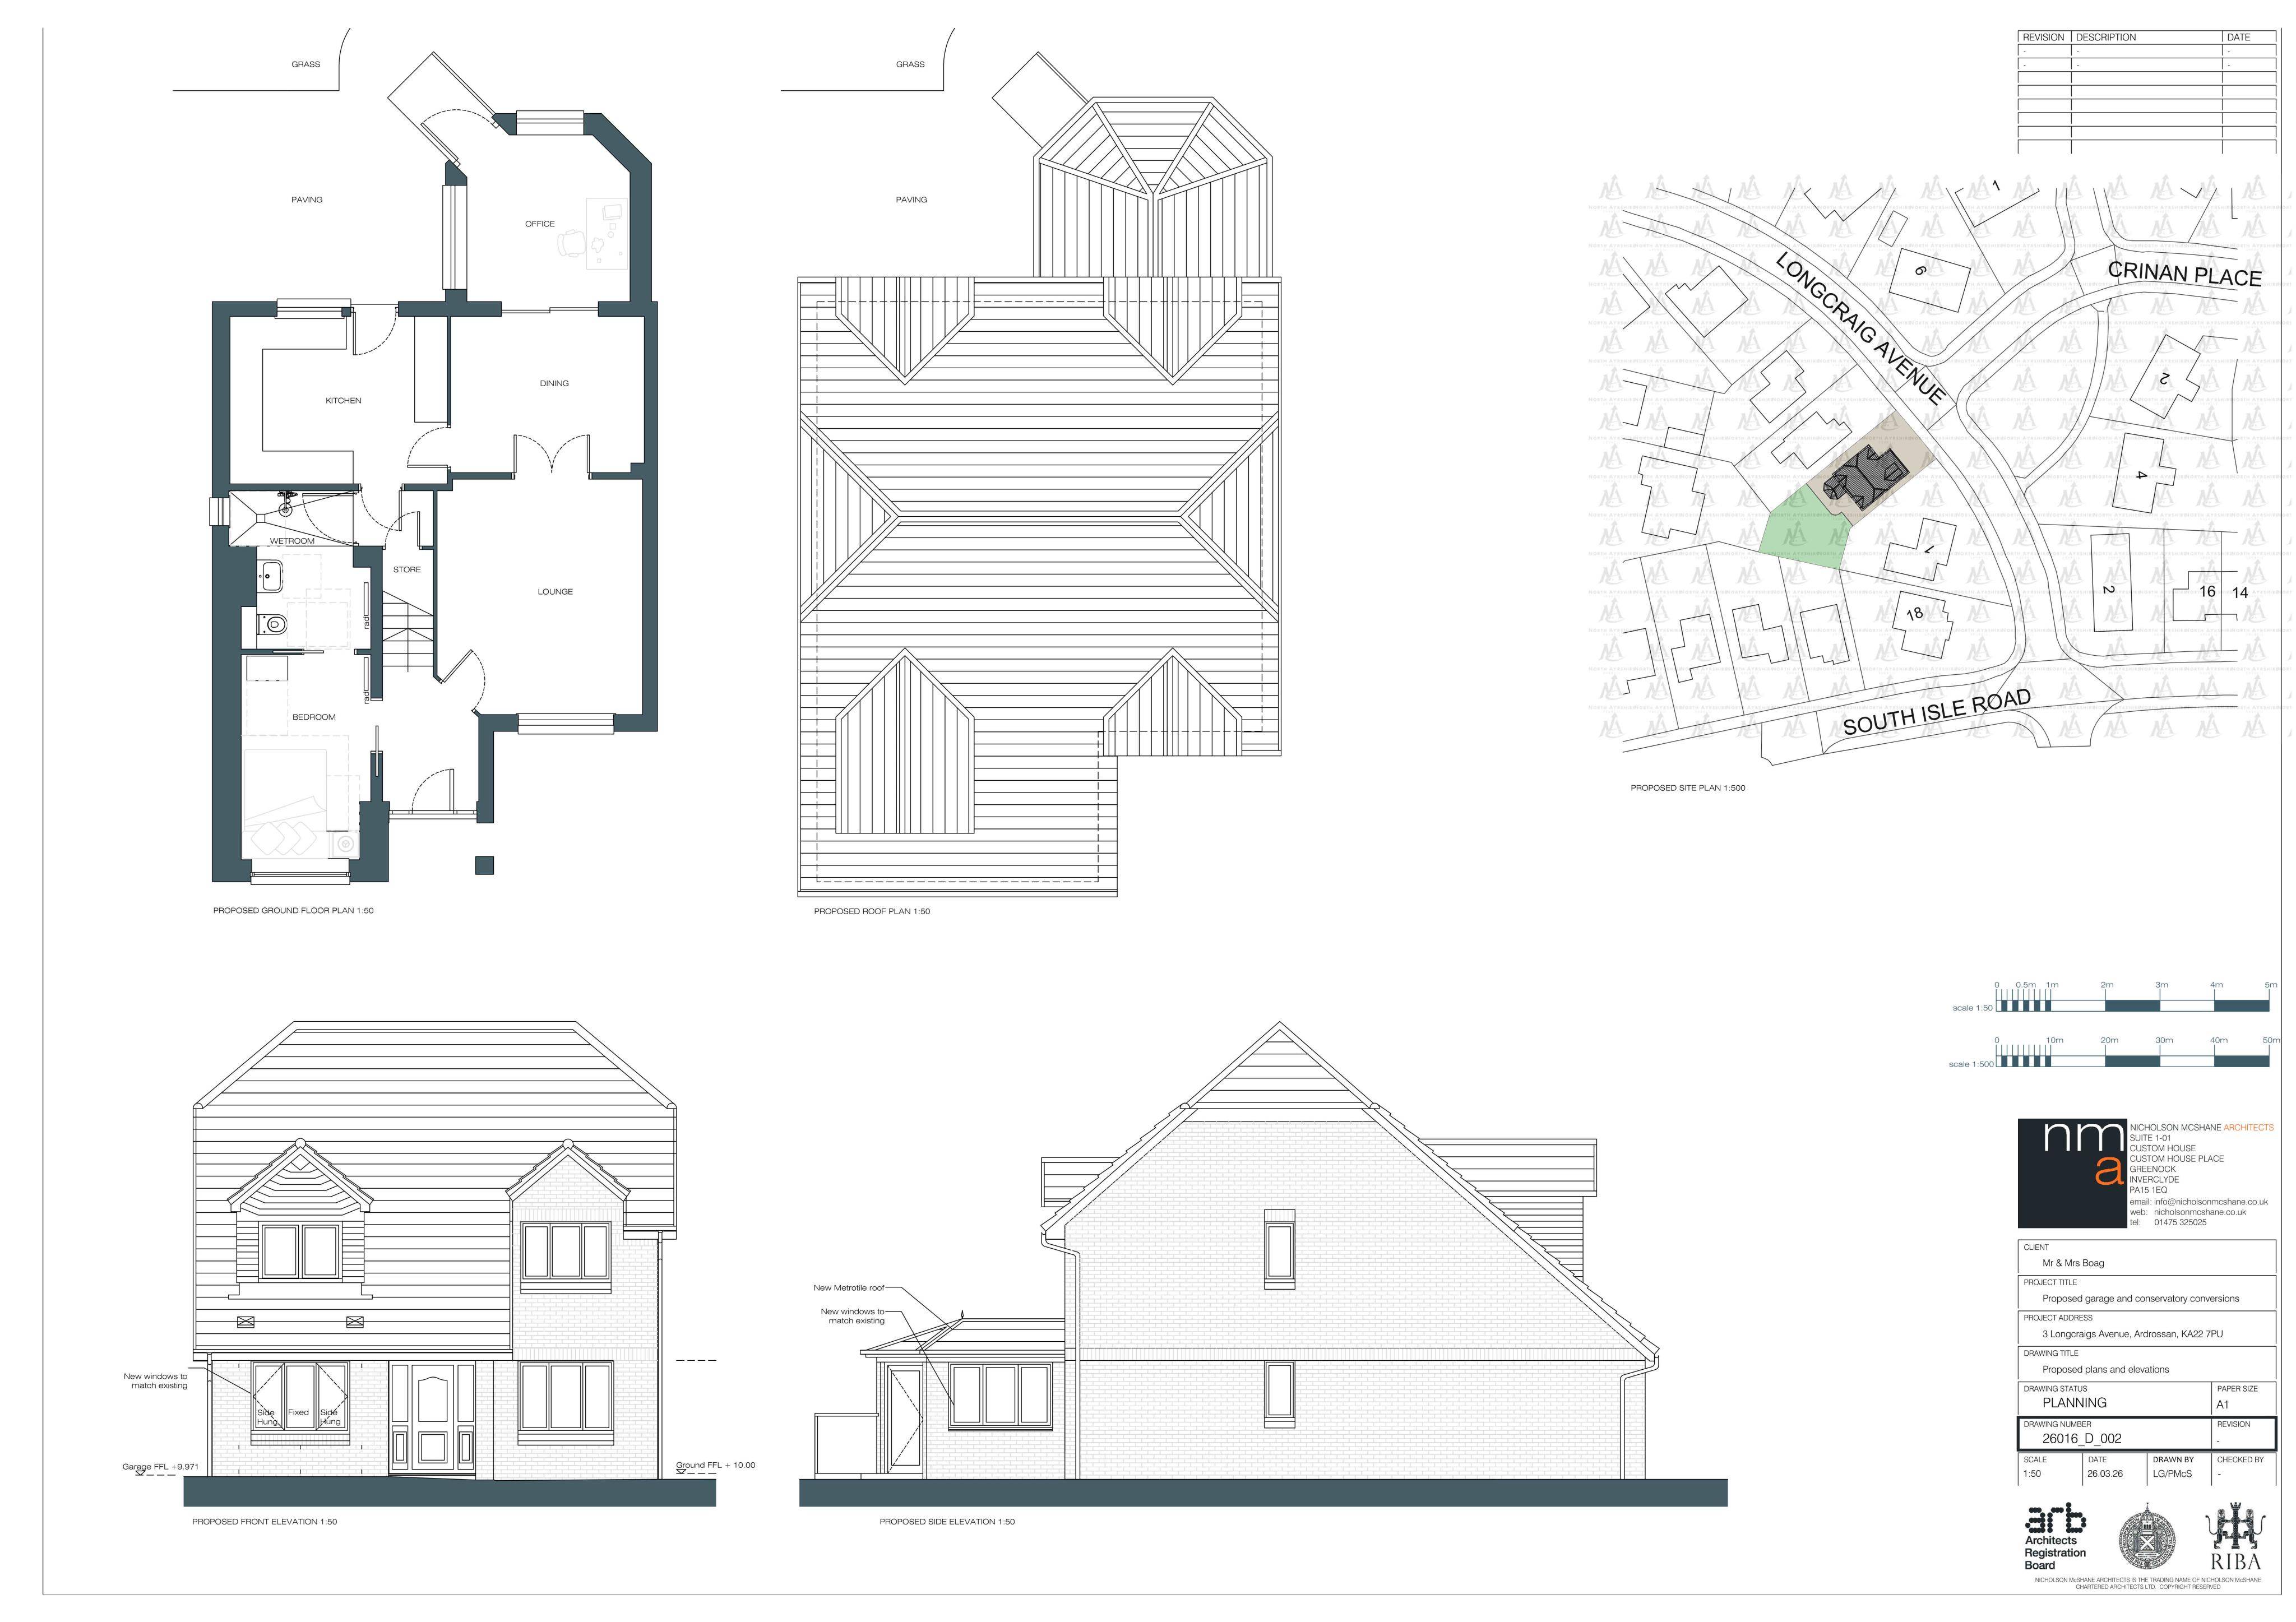
Plans to convert an integral garage to habitable space, swap garage doors for windows, and remodel the rear conservatorys roof and elevation.
The record
- Reference
- NAY/26/00283/PP
- Address
- 3 Longcraigs Avenue Ardrossan North Ayrshire KA22 7PU
- Status
- Approved with no Conditions
- Category
- Change of Use & Conversions
- Impact scale
- 5/10
- Authority
- North Ayrshire Council
Timeline
- Received
- Validated
- Last scraped
- Record created
Additional application data
- Latitude
- 55.6581
- Longitude
- -4.8125
What is proposed
Plain-language summary
Plans to convert an integral garage to habitable space, swap garage doors for windows, and remodel the rear conservatorys roof and elevation.
As filed with the council
Alterations and conversion of integral garage to habitable room, including replacement of garage doors with windows; and alterations to existing rear conservatory including alterations to elevation and roof.