
CityScope · Planning Updates
Application NAY/26/00313/PP
Nidaros The Den Dalry North Ayrshire KA24 4JG
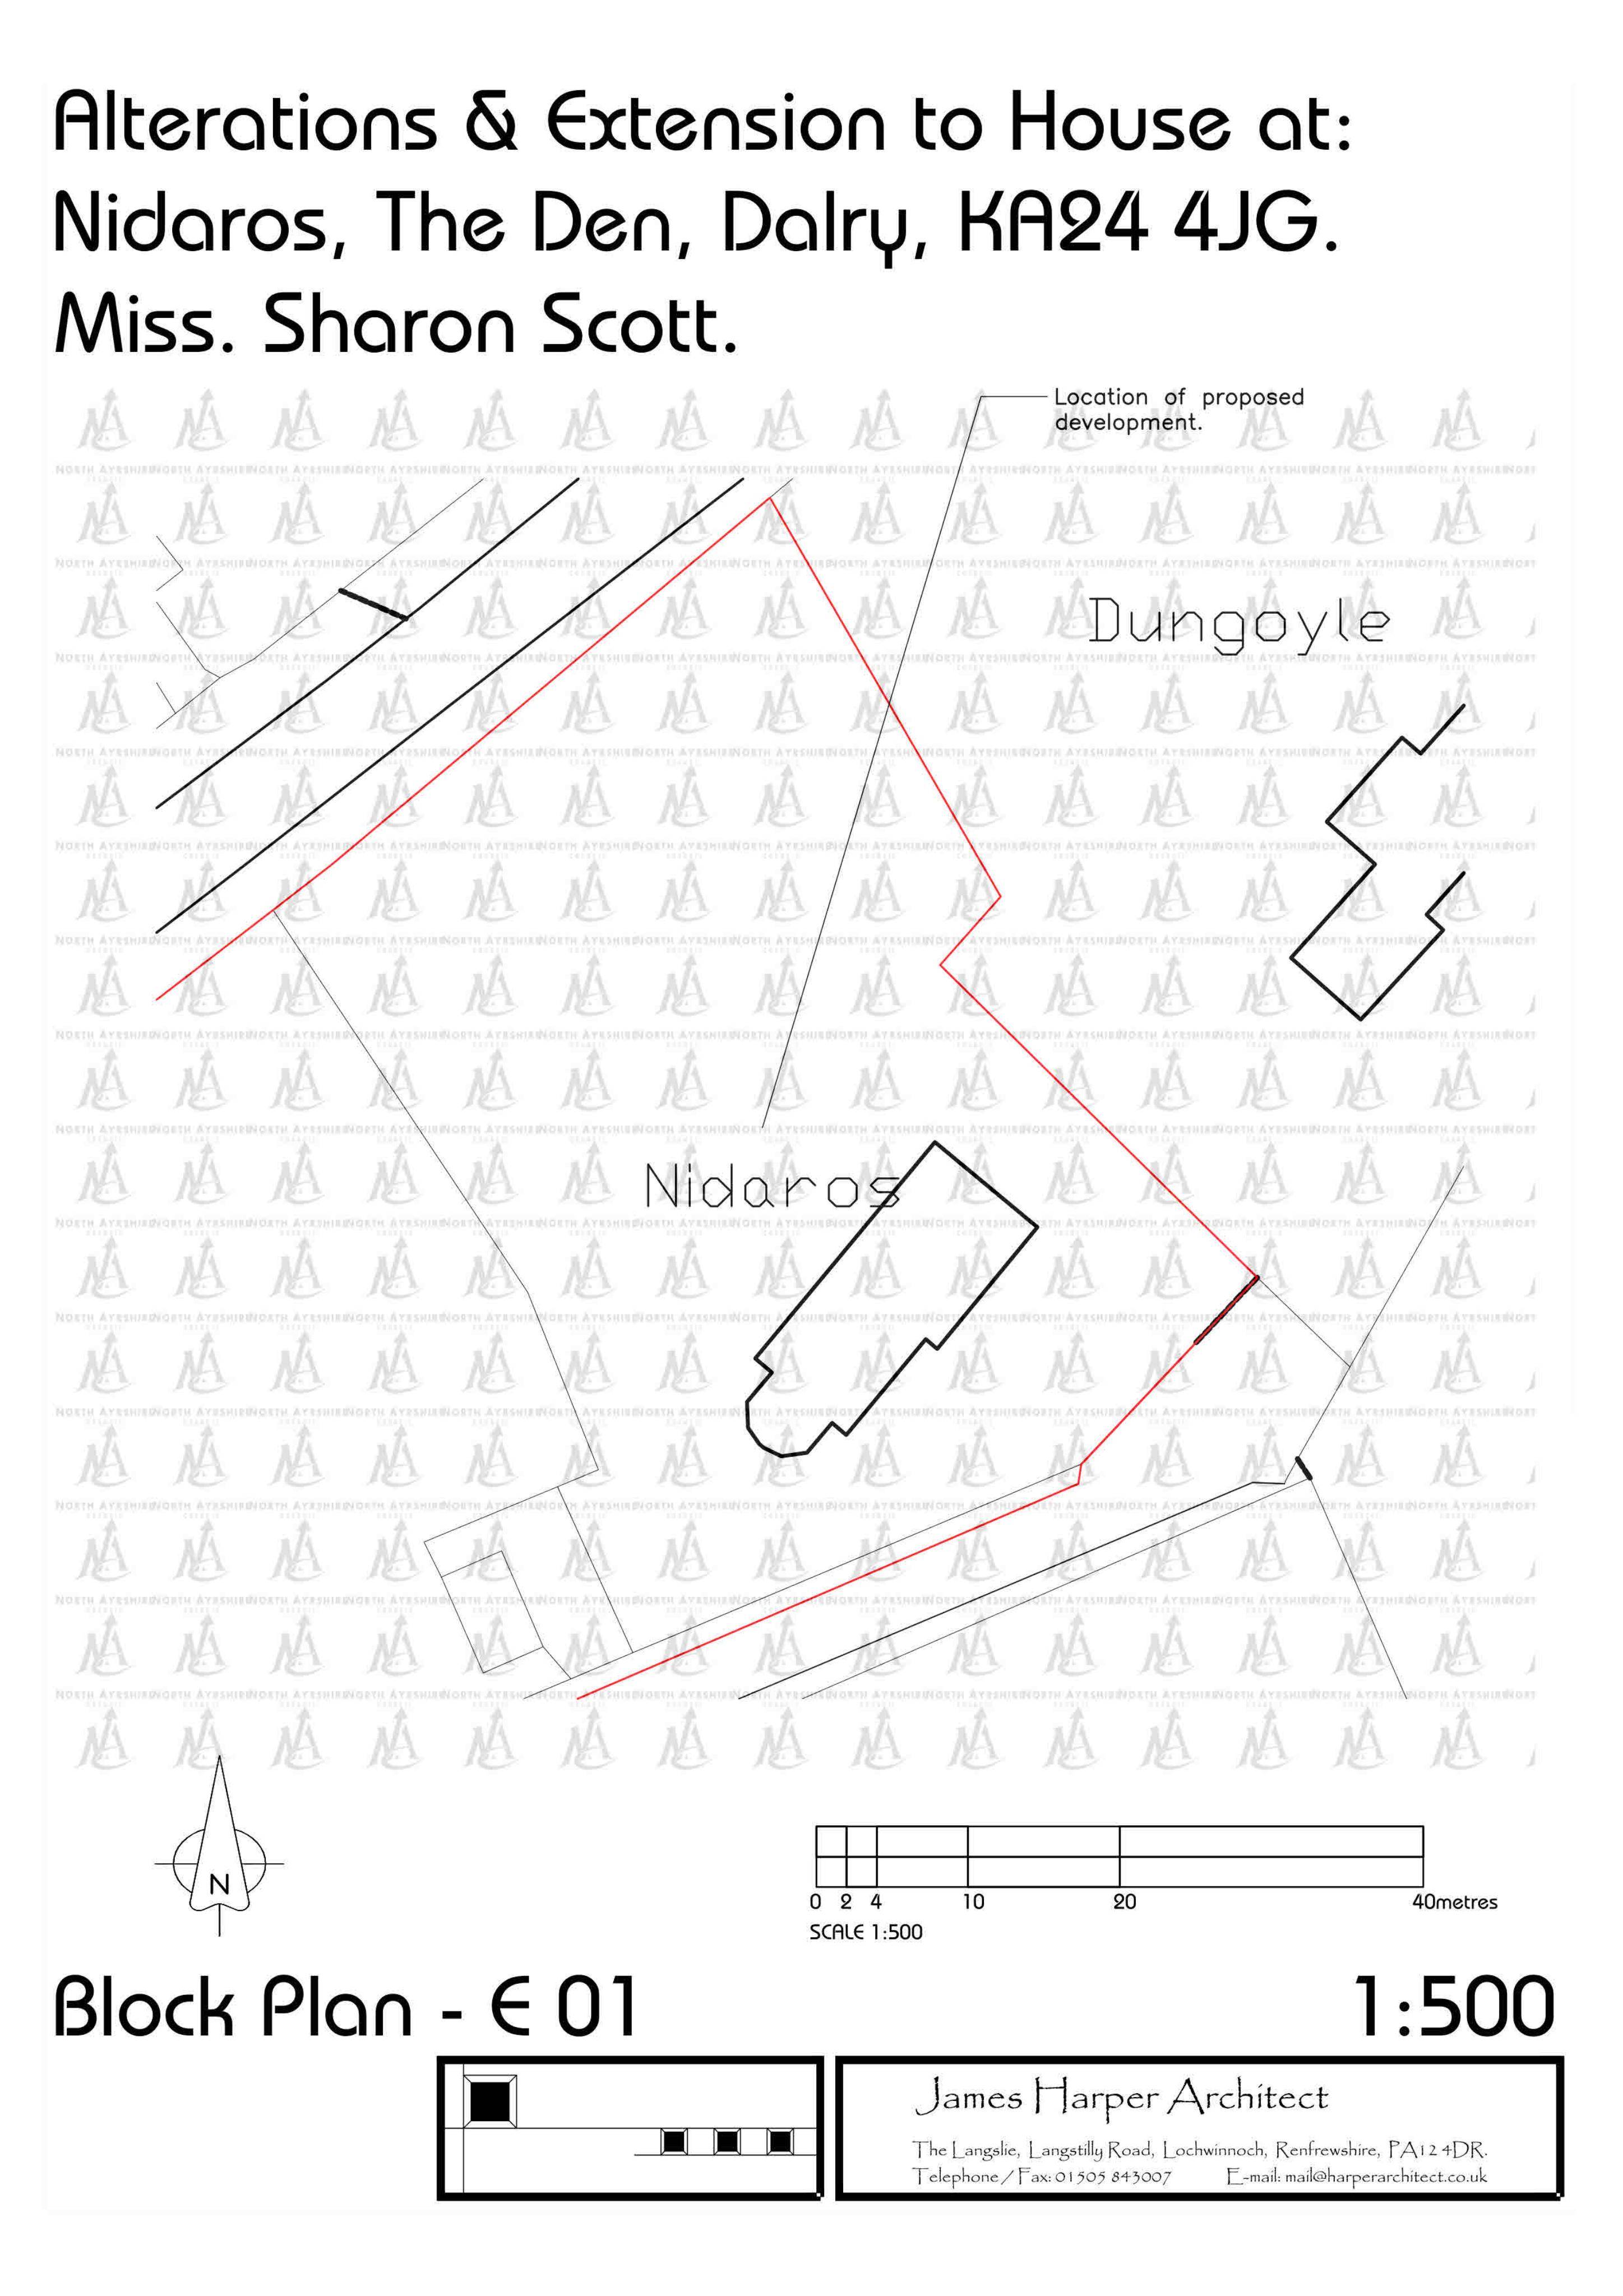
Plans to enlarge the roof for an upper-floor extension, add a 1.5-storey rear extension, replace the conservatory with a sun room, plus a detached garage/annexe.
The record
- Reference
- NAY/26/00313/PP
- Address
- Nidaros The Den Dalry North Ayrshire KA24 4JG
- Status
- Pending Consideration
- Category
- Extensions & Enlargements
- Impact scale
- 6/10
- Authority
- North Ayrshire Council
Timeline
- Received
- Validated
- Last scraped
- Record created
Additional application data
- Latitude
- 55.7257
- Longitude
- -4.6658
What is proposed
Plain-language summary
Plans to enlarge the roof for an upper-floor extension, add a 1.5-storey rear extension, replace the conservatory with a sun room, plus a detached garage/annexe.
As filed with the council
Alterations and extension to dwellinghouse to include the enlargement of the roof to form extension to upper floor, replacement of conservatory with sun room, erection of 1.5 storey rear extension and the erection of a detached outbuilding to provide garage and annexe accommodation within existing curtilage