
CityScope · Planning Updates
Application NAY/26/00345/PP
3 Clayton Avenue Irvine North Ayrshire KA12 0TR
Pending ConsiderationOutbuildings & Ancillary StructuresReceived North Ayrshire Council
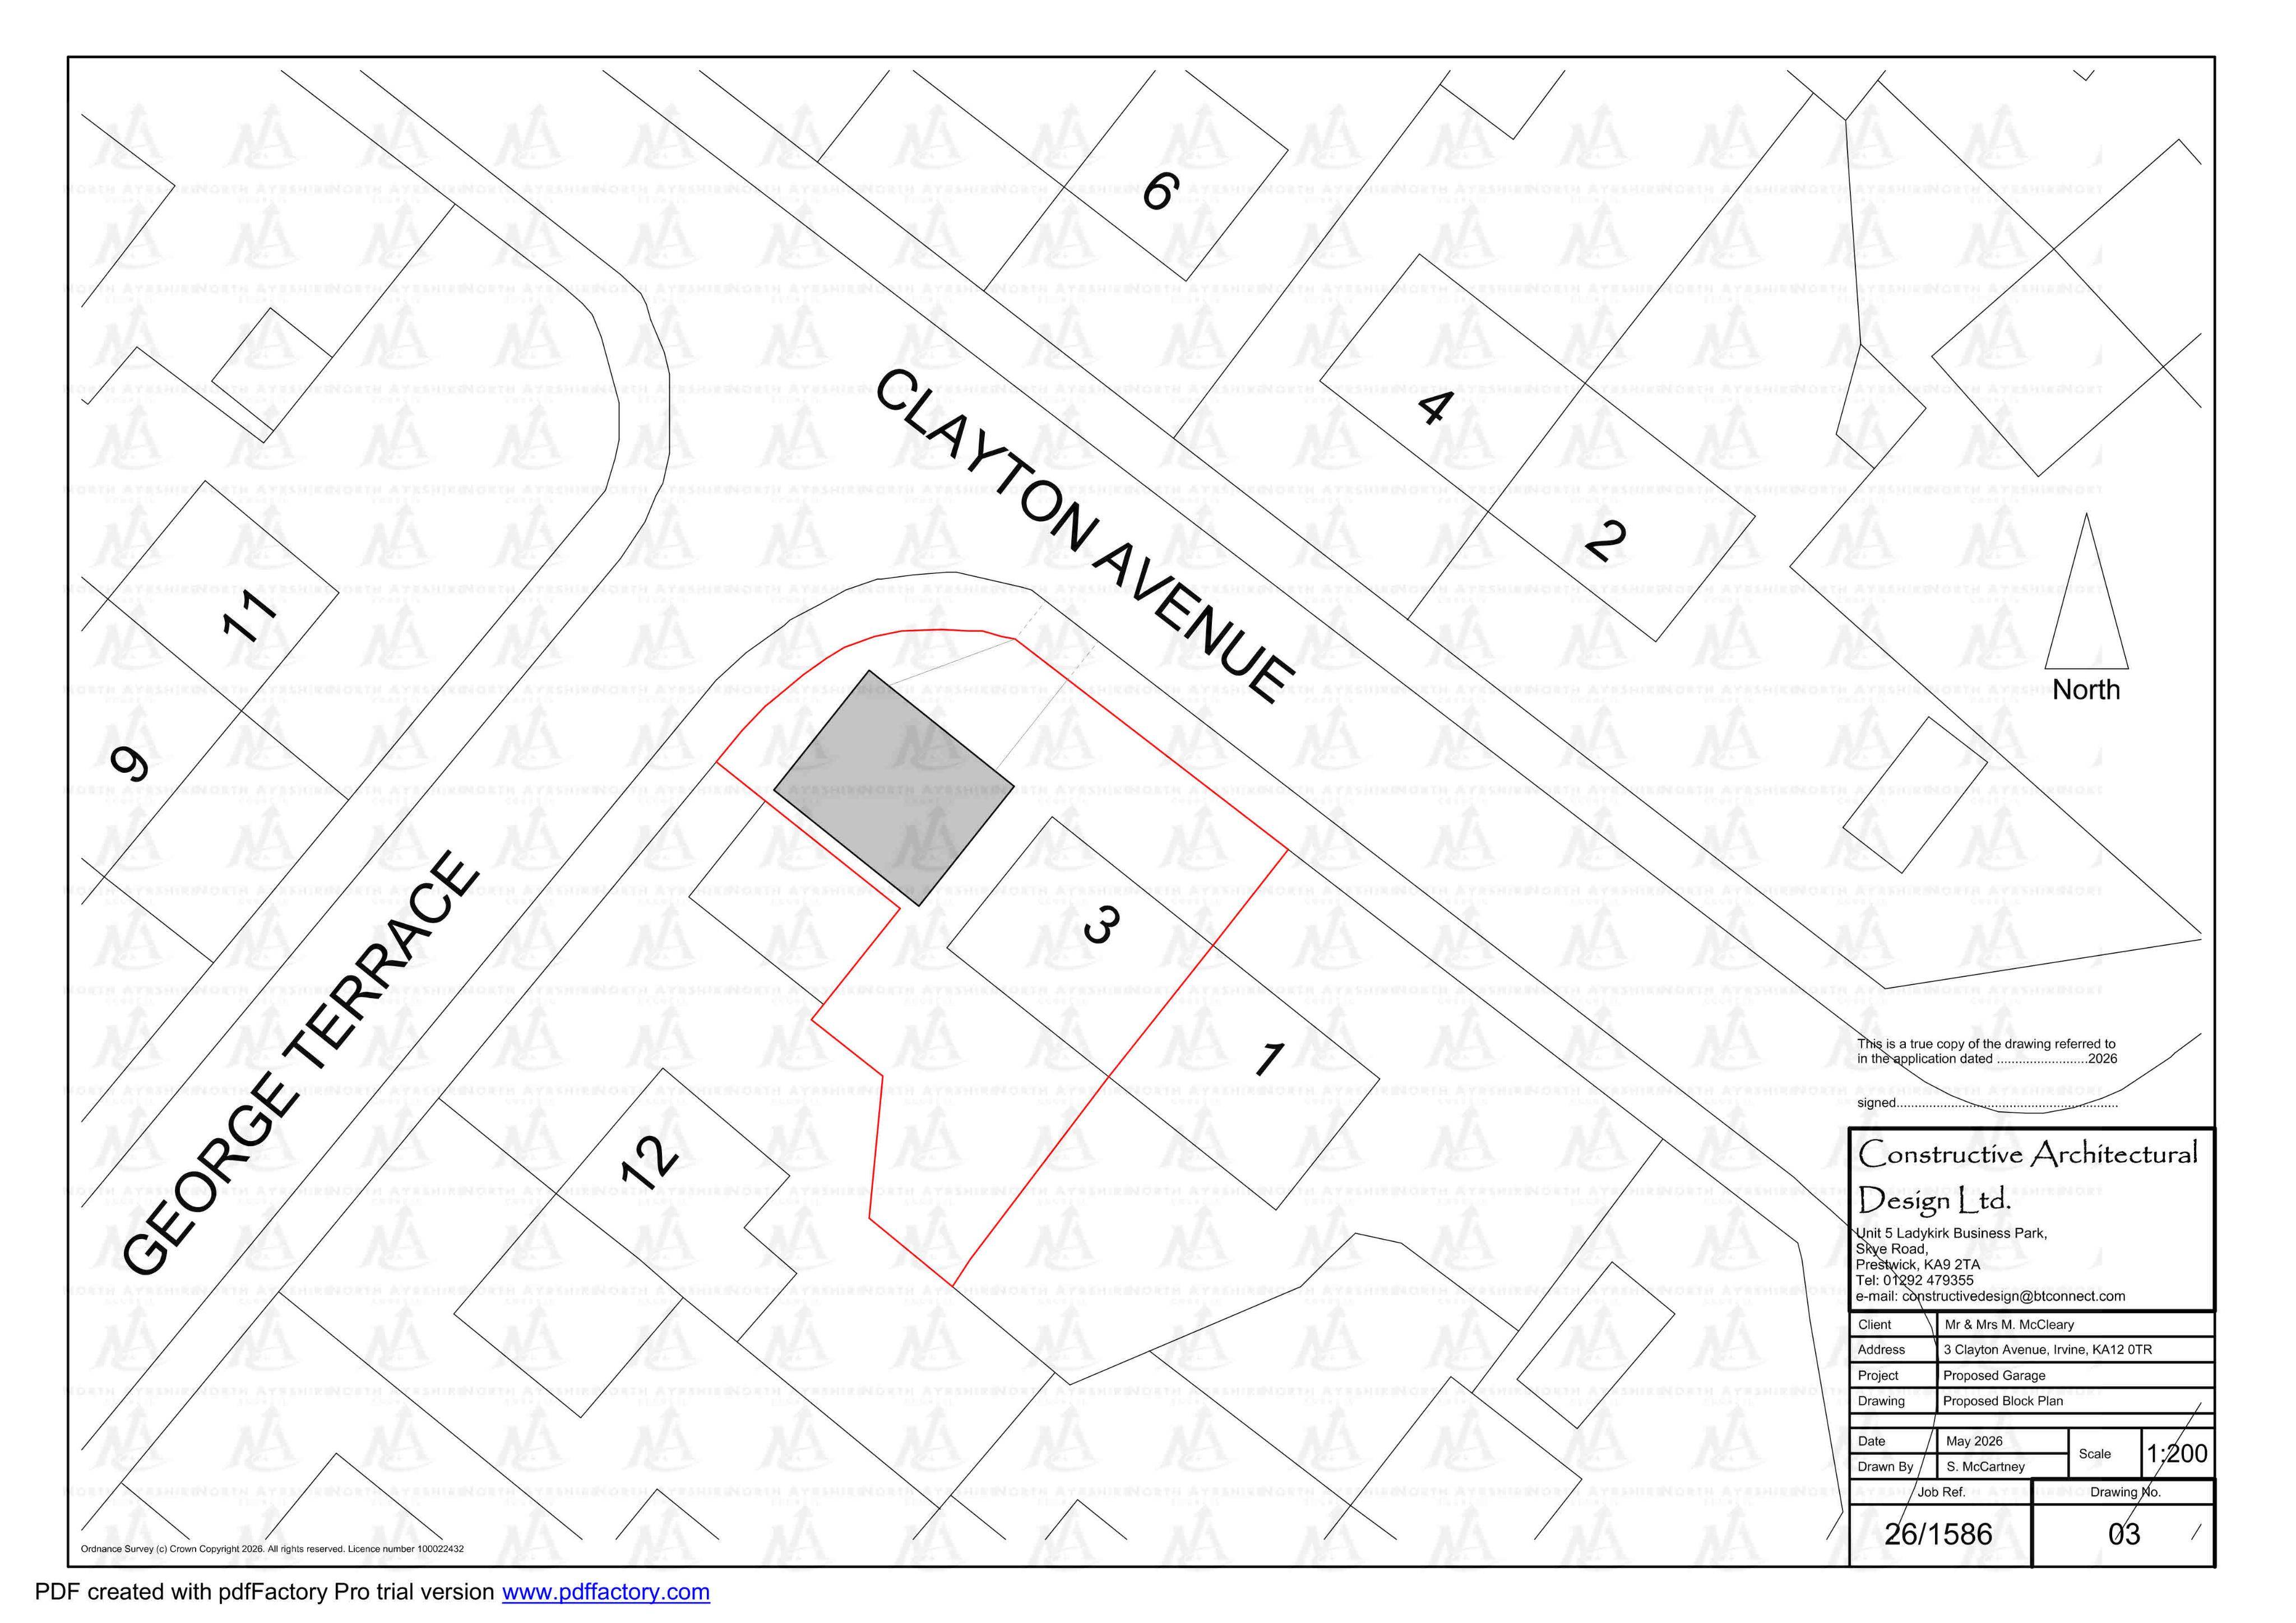
Detached garage proposed within the dwellings curtilage on Claydon Avenue, shown on the submitted location and site plans.
The record
- Reference
- NAY/26/00345/PP
- Address
- 3 Clayton Avenue Irvine North Ayrshire KA12 0TR
- Status
- Pending Consideration
- Category
- Outbuildings & Ancillary Structures
- Impact scale
- 3/10
- Authority
- North Ayrshire Council
Timeline
- Received
- Validated
- Last scraped
- Record created
Additional application data
- Latitude
- 55.6202
- Longitude
- -4.6658
What is proposed
Plain-language summary
Detached garage proposed within the dwellings curtilage on Claydon Avenue, shown on the submitted location and site plans.
As filed with the council
Erection of detached garage within curtilage of dwellinghouse