
CityScope · Planning Updates
Application NAY/26/00350/LUP
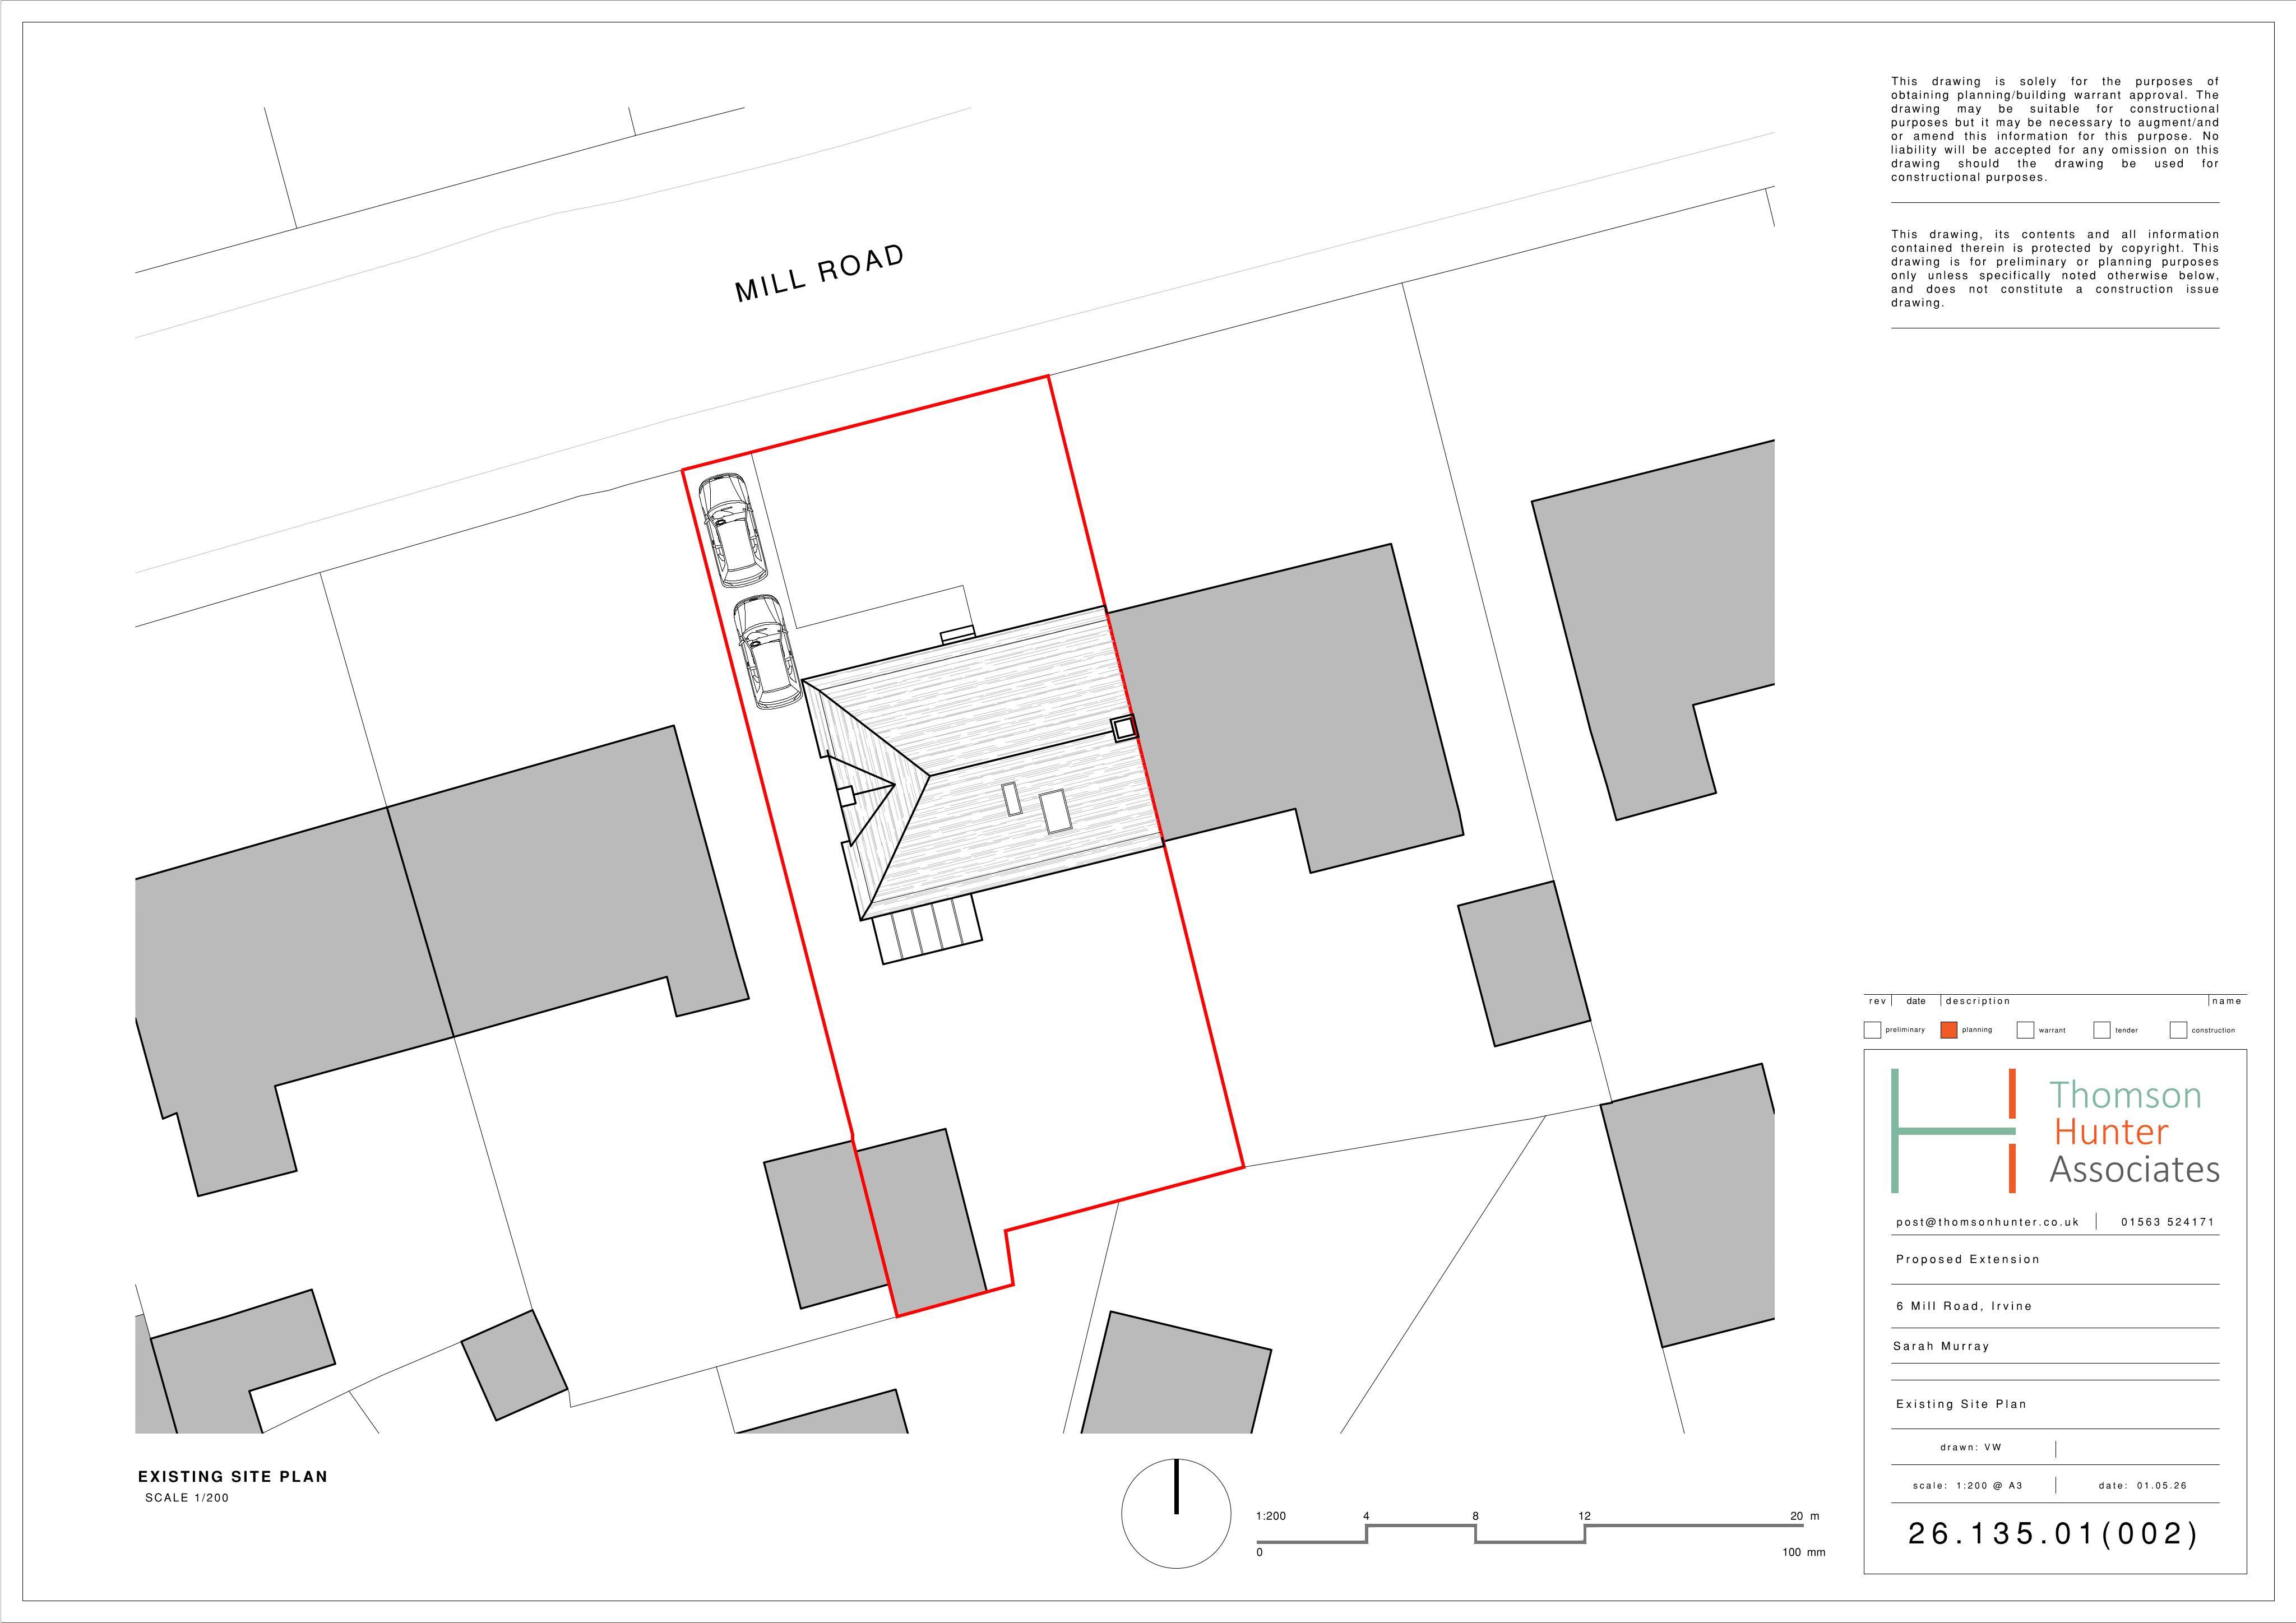
6 Mill Road Irvine North Ayrshire KA12 0JL
Certificate IssuedExtensions & EnlargementsReceived North Ayrshire Council
Plans for a single-storey rear extension to a semi-detached home, adding extra living space while changing the back elevation.
The record
- Reference
- NAY/26/00350/LUP
- Address
- 6 Mill Road Irvine North Ayrshire KA12 0JL
- Status
- Certificate Issued
- Category
- Extensions & Enlargements
- Impact scale
- 3/10
- Authority
- North Ayrshire Council
Timeline
- Received
- Validated
- Last scraped
- Record created
Additional application data
- Latitude
- 55.6134
- Longitude
- -4.6569
What is proposed
Plain-language summary
Plans for a single-storey rear extension to a semi-detached home, adding extra living space while changing the back elevation.
As filed with the council
Erection of single storey extension to rear of semi-detached dwelling house