
CityScope · Planning Updates
Application NAY/26/00510/PP
11 Burnside Road Largs North Ayrshire KA30 9BX
Approved with no ConditionsRoof Works & DormersReceived North Ayrshire Council
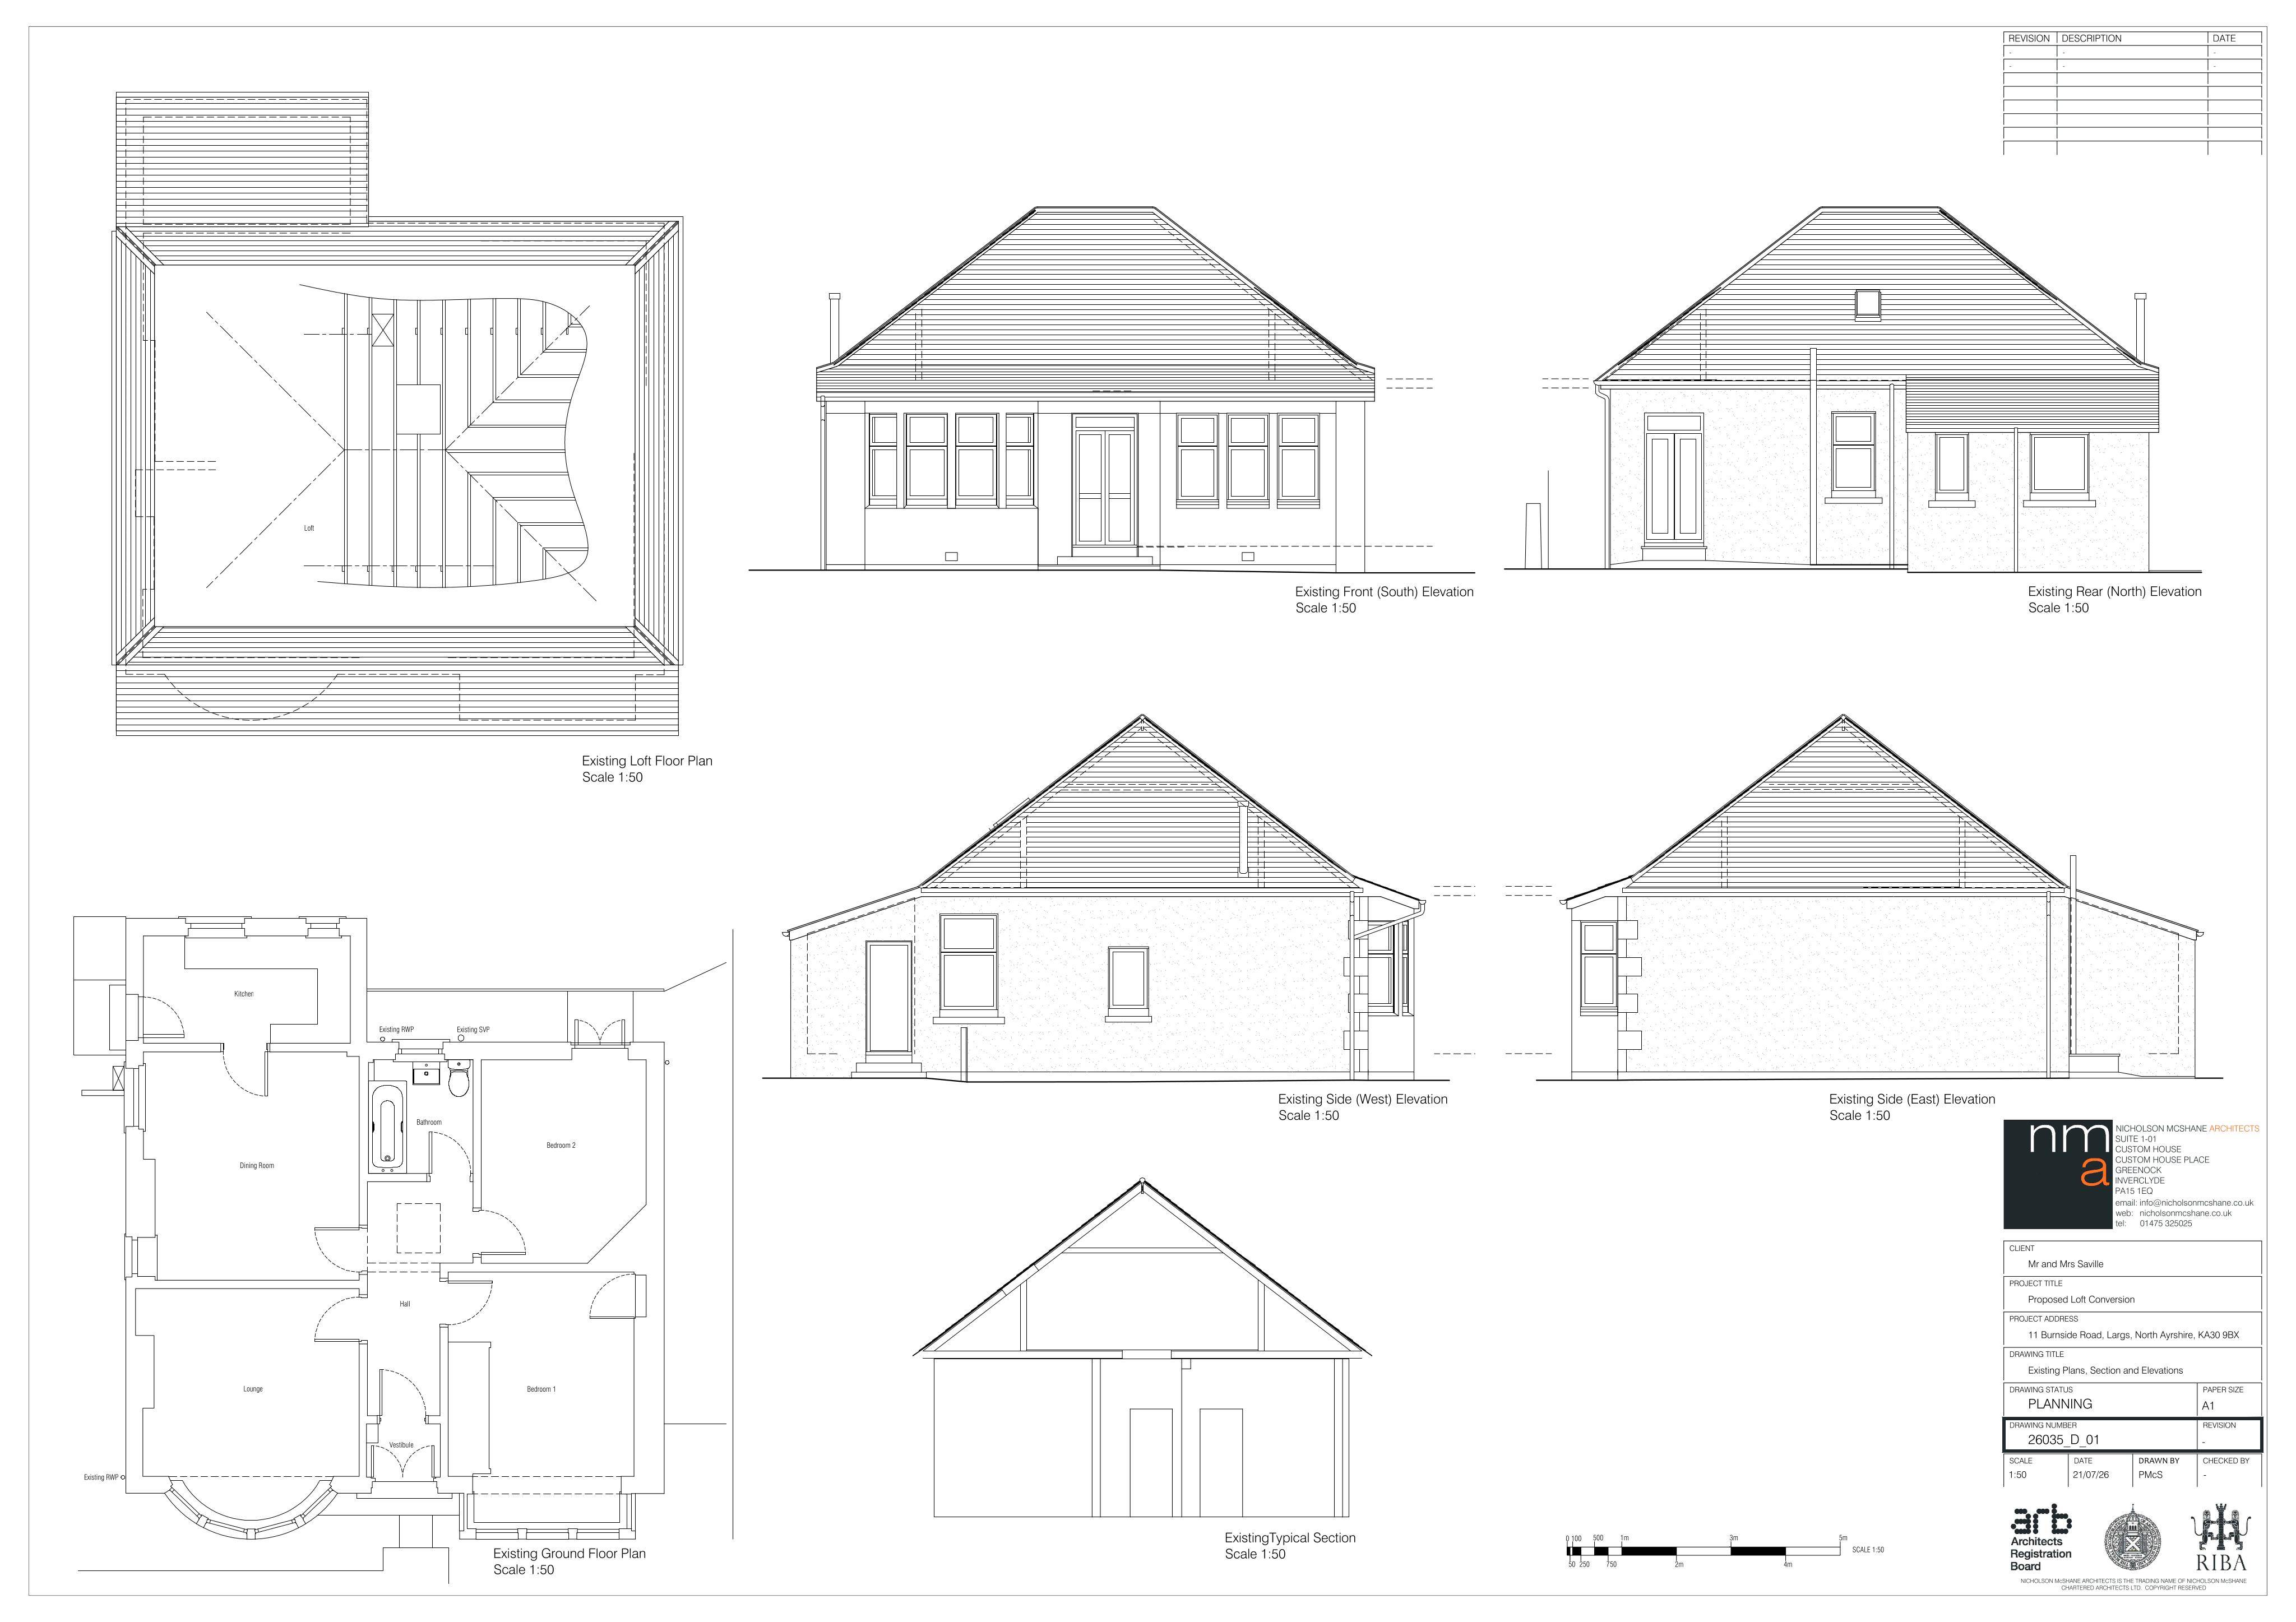
Dormer windows proposed to both the front and rear of a detached house, reshaping the roof while adding usable loft space.
The record
- Reference
- NAY/26/00510/PP
- Address
- 11 Burnside Road Largs North Ayrshire KA30 9BX
- Status
- Approved with no Conditions
- Category
- Roof Works & Dormers
- Impact scale
- 3/10
- Authority
- North Ayrshire Council
Timeline
- Received
- Validated
- Last scraped
- Record created
Additional application data
- Latitude
- 55.8019
- Longitude
- -4.8619
What is proposed
Plain-language summary
Dormer windows proposed to both the front and rear of a detached house, reshaping the roof while adding usable loft space.
As filed with the council
Formation of dormer to front and rear of detached dwelling house