CityScope · Planning Updates
Application NAY/26/00697/PP
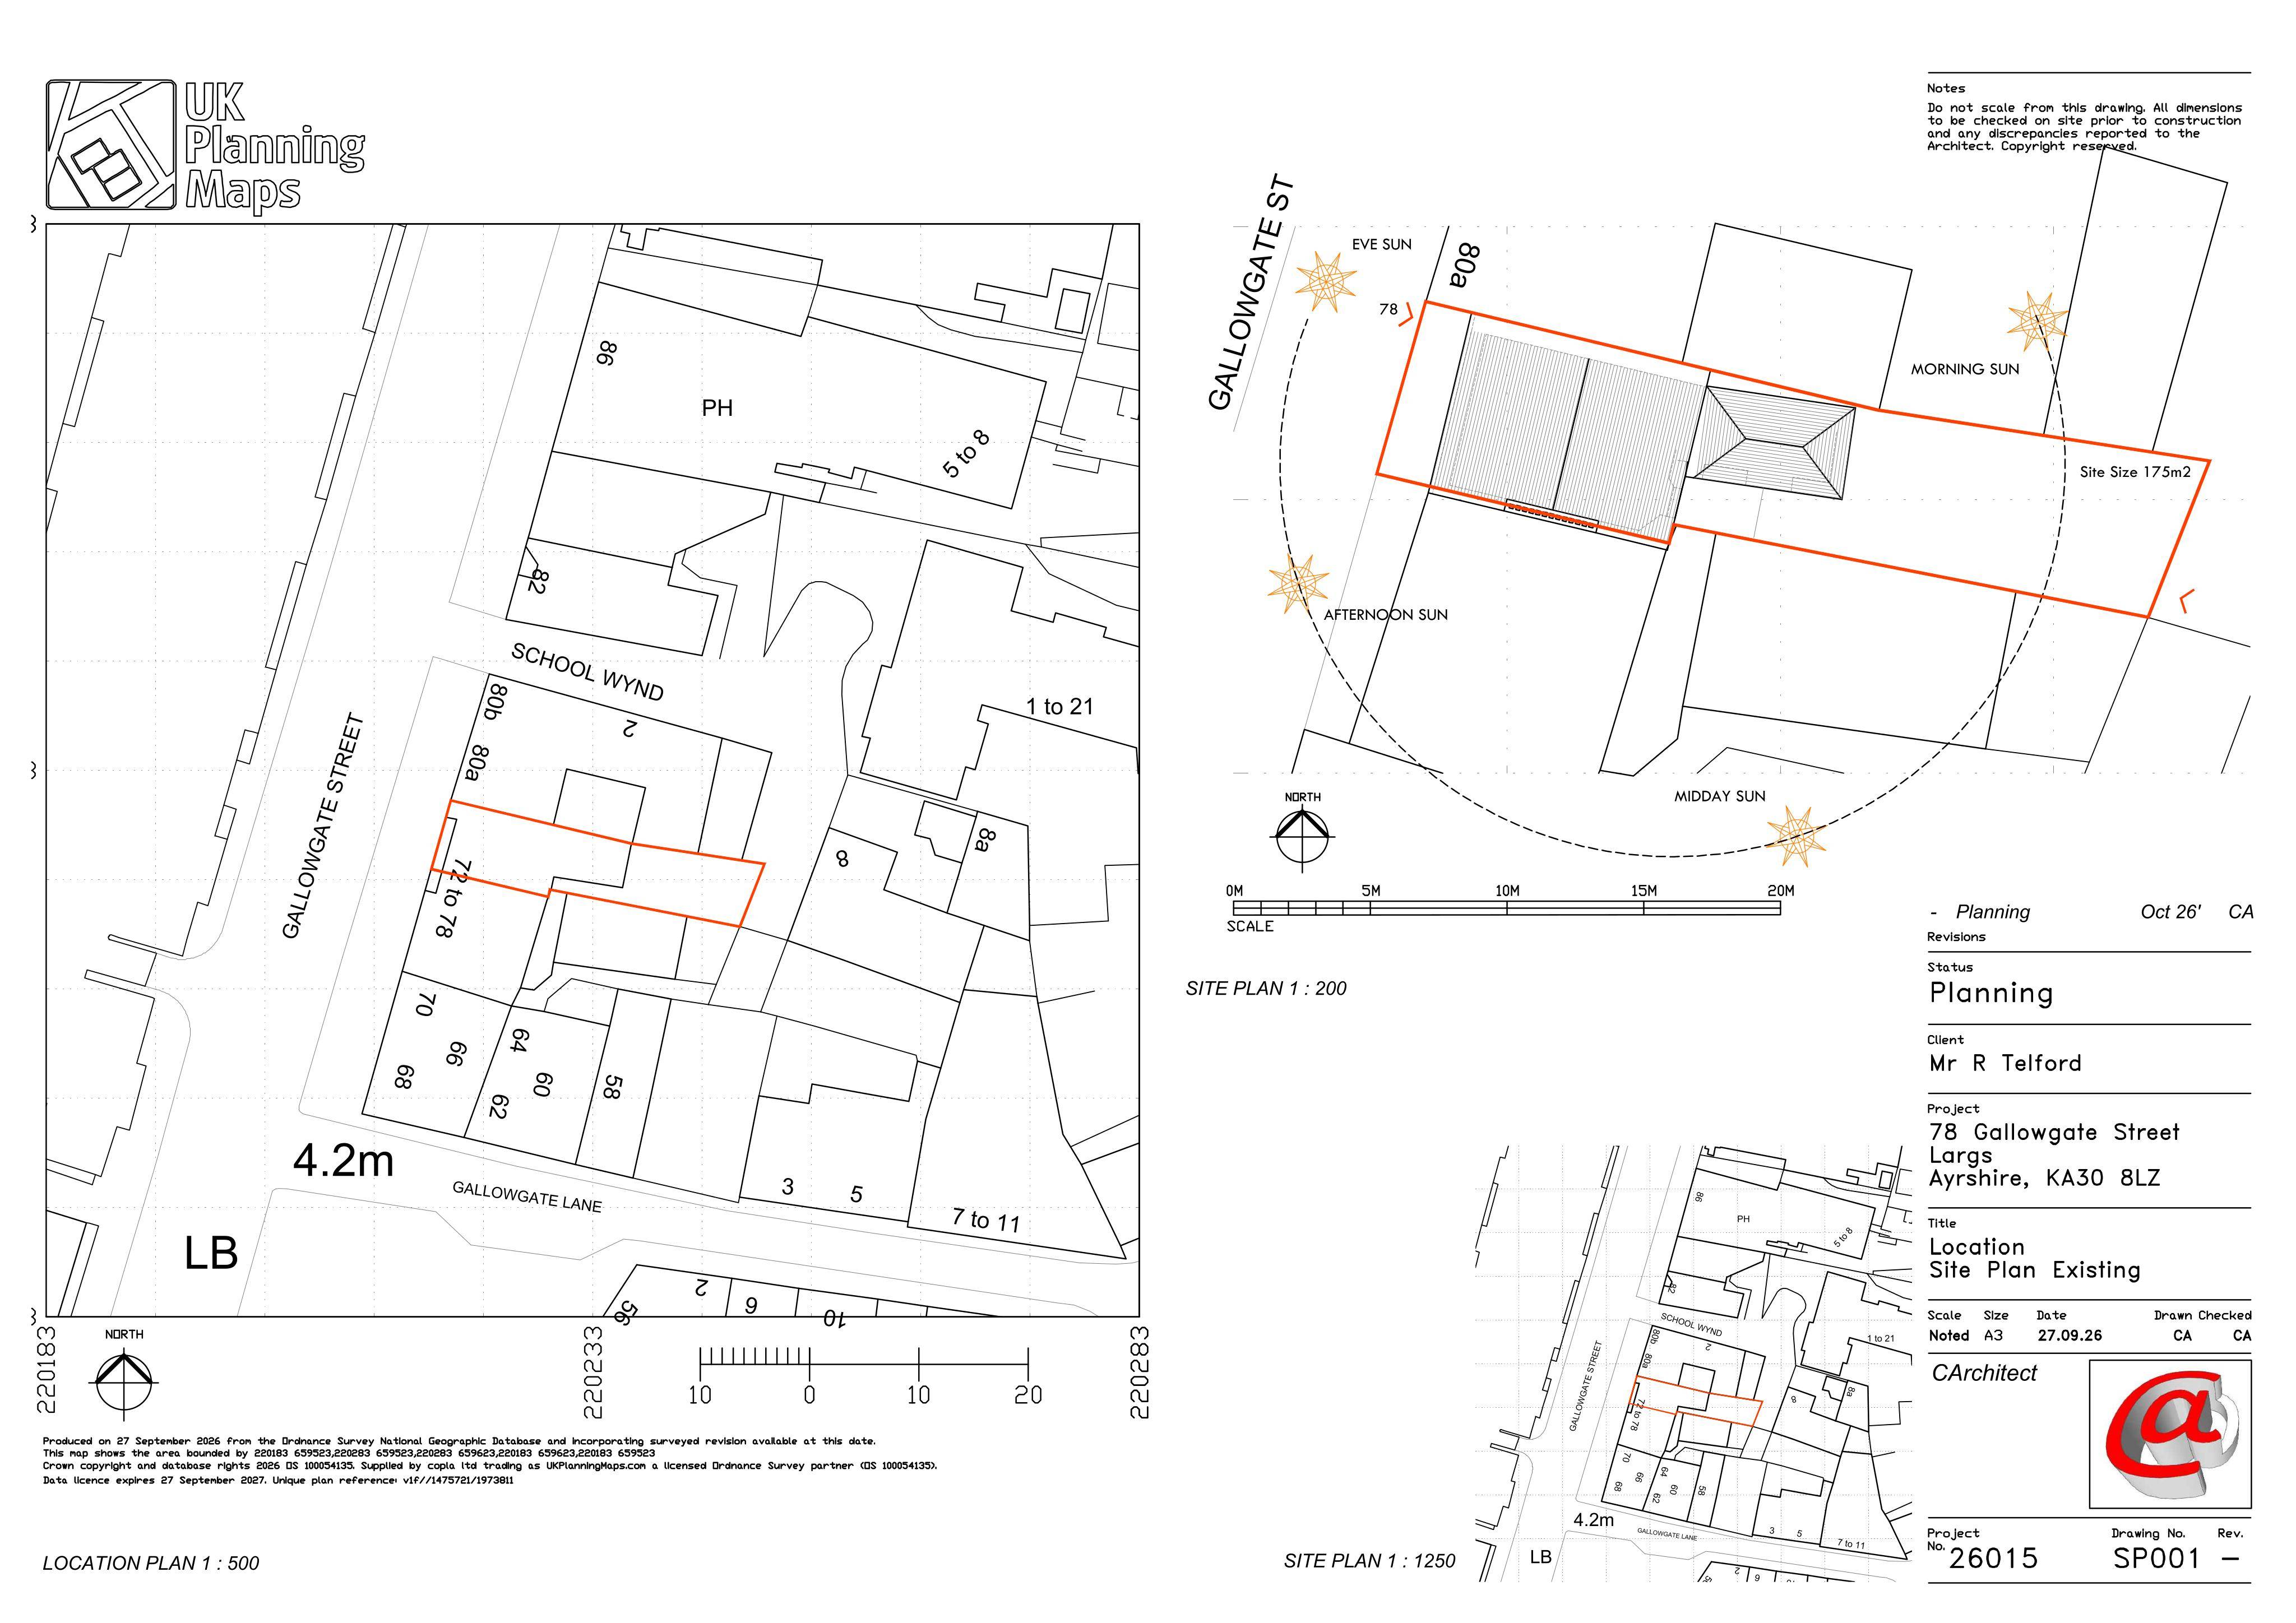
78 Gallowgate Street Largs North Ayrshire KA30 8LZ
Pending ConsiderationChange of Use & ConversionsReceived North Ayrshire Council
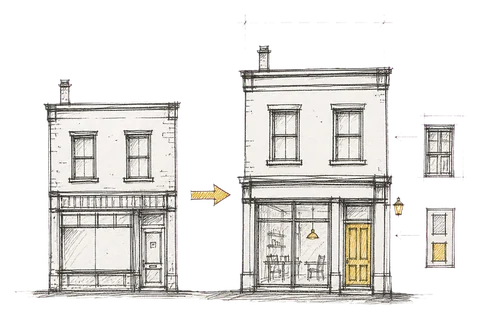
Sub-division of an existing maisonette with a new third-floor addition to create three flats, with upper flats accessed via extended stairs in the rear garden.
The record
- Reference
- NAY/26/00697/PP
- Address
- 78 Gallowgate Street Largs North Ayrshire KA30 8LZ
- Status
- Pending Consideration
- Category
- Change of Use & Conversions
- Impact scale
- 5/10
- Authority
- North Ayrshire Council
Timeline
- Received
- Validated
- Last scraped
- Record created
Additional application data
- Latitude
- 55.795918
- Longitude
- -4.869167
What is proposed
Plain-language summary
Sub-division of an existing maisonette with a new third-floor addition to create three flats, with upper flats accessed via extended stairs in the rear garden.
As filed with the council
Sub-division of existing maisonette and addition of new build 3rd floor creating 3 individual flats, upper two properties accessed via extended stairs within rear garden