
CityScope · Planning Updates
Application NES/25/00317/PPD
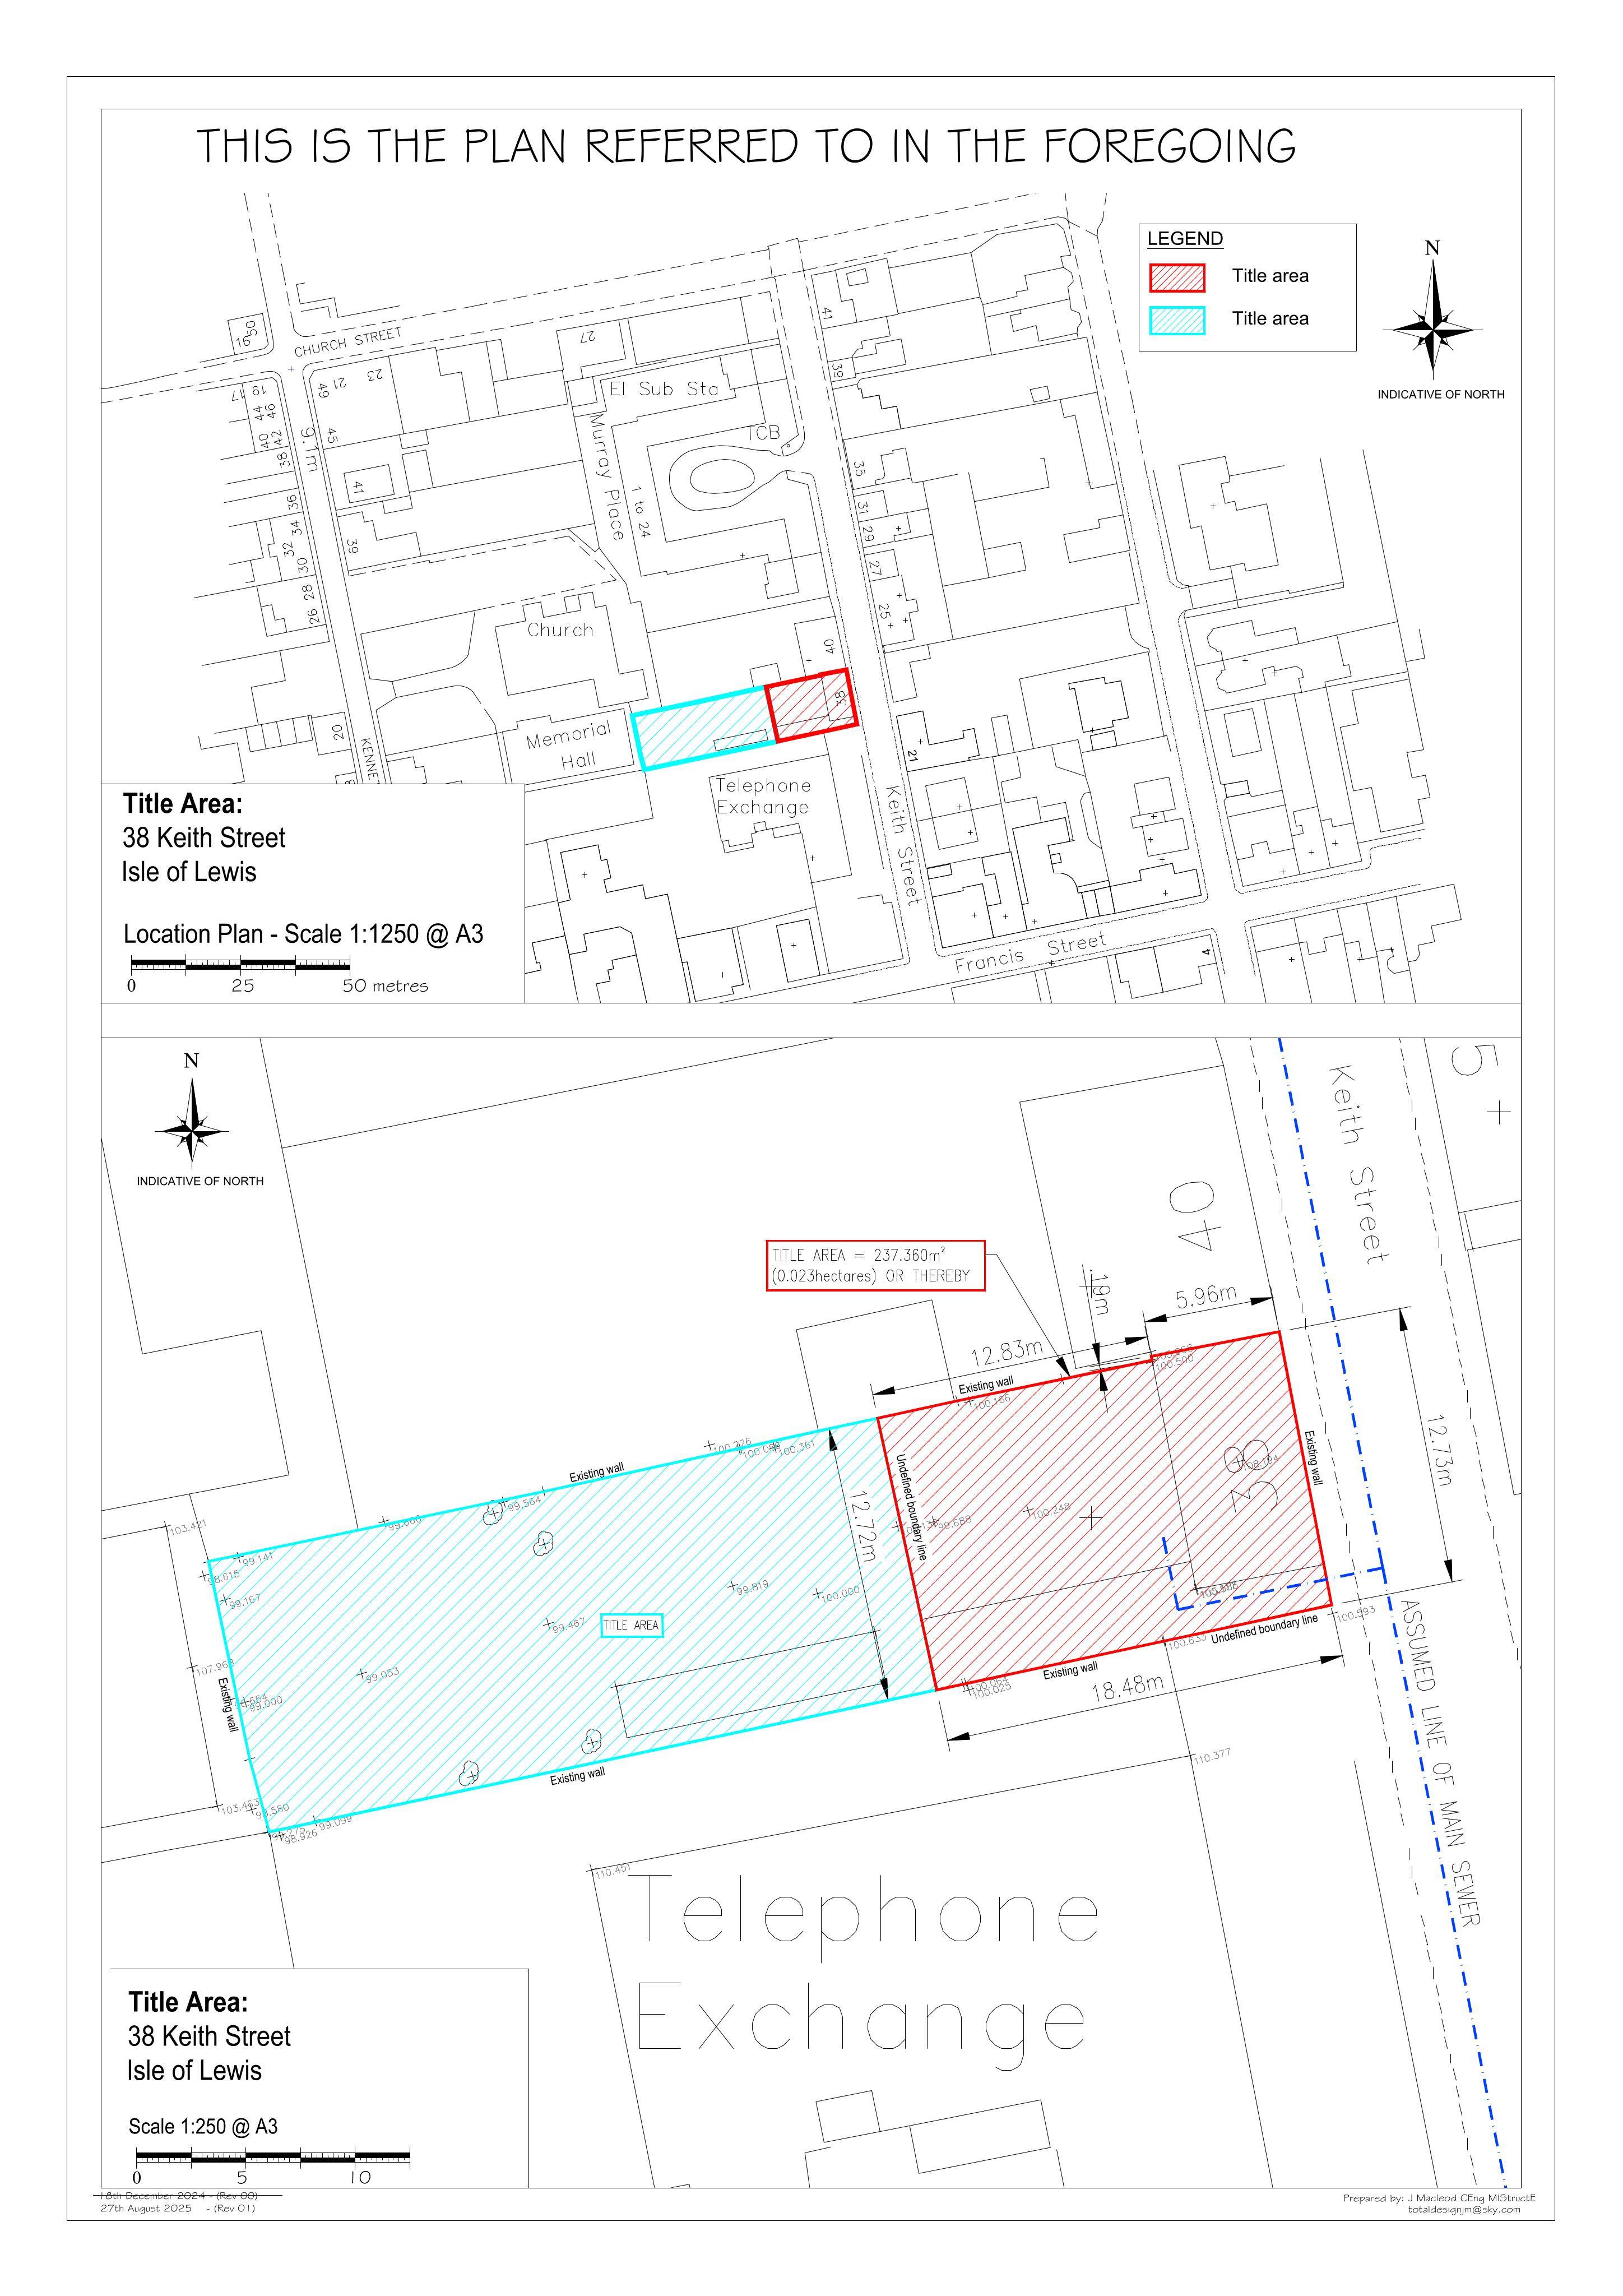
38 Keith Street Stornoway Isle Of Lewis HS1 2JA
DecidedExtensions & EnlargementsReceived Comhairle nan Eilean Siar
Rear extension with re-slated roof, chimney repairs, new sash windows/door, refreshed render and rainwater goods, plus 2m garden wall and drying/bin area.
The record
- Reference
- NES/25/00317/PPD
- Address
- 38 Keith Street Stornoway Isle Of Lewis HS1 2JA
- Status
- Decided
- Category
- Extensions & Enlargements
- Impact scale
- 6/10
- Authority
- Comhairle nan Eilean Siar
Timeline
- Received
- Validated
- Last scraped
- Record created
Additional application data
- Latitude
- 58.2094
- Longitude
- -6.3856
What is proposed
Plain-language summary
Rear extension with re-slated roof, chimney repairs, new sash windows/door, refreshed render and rainwater goods, plus 2m garden wall and drying/bin area.
As filed with the council
Erect rear extension to house; reslate roof; works to repair chimneys and skews; renew wetdash render; new cast iron rainwater goods; replacement uPVC sash and case windows; replacement door; erect 2m garden wall with gate; and form drying area & bin storage.