
CityScope · Planning Updates
Application NES/25/00465/PPD
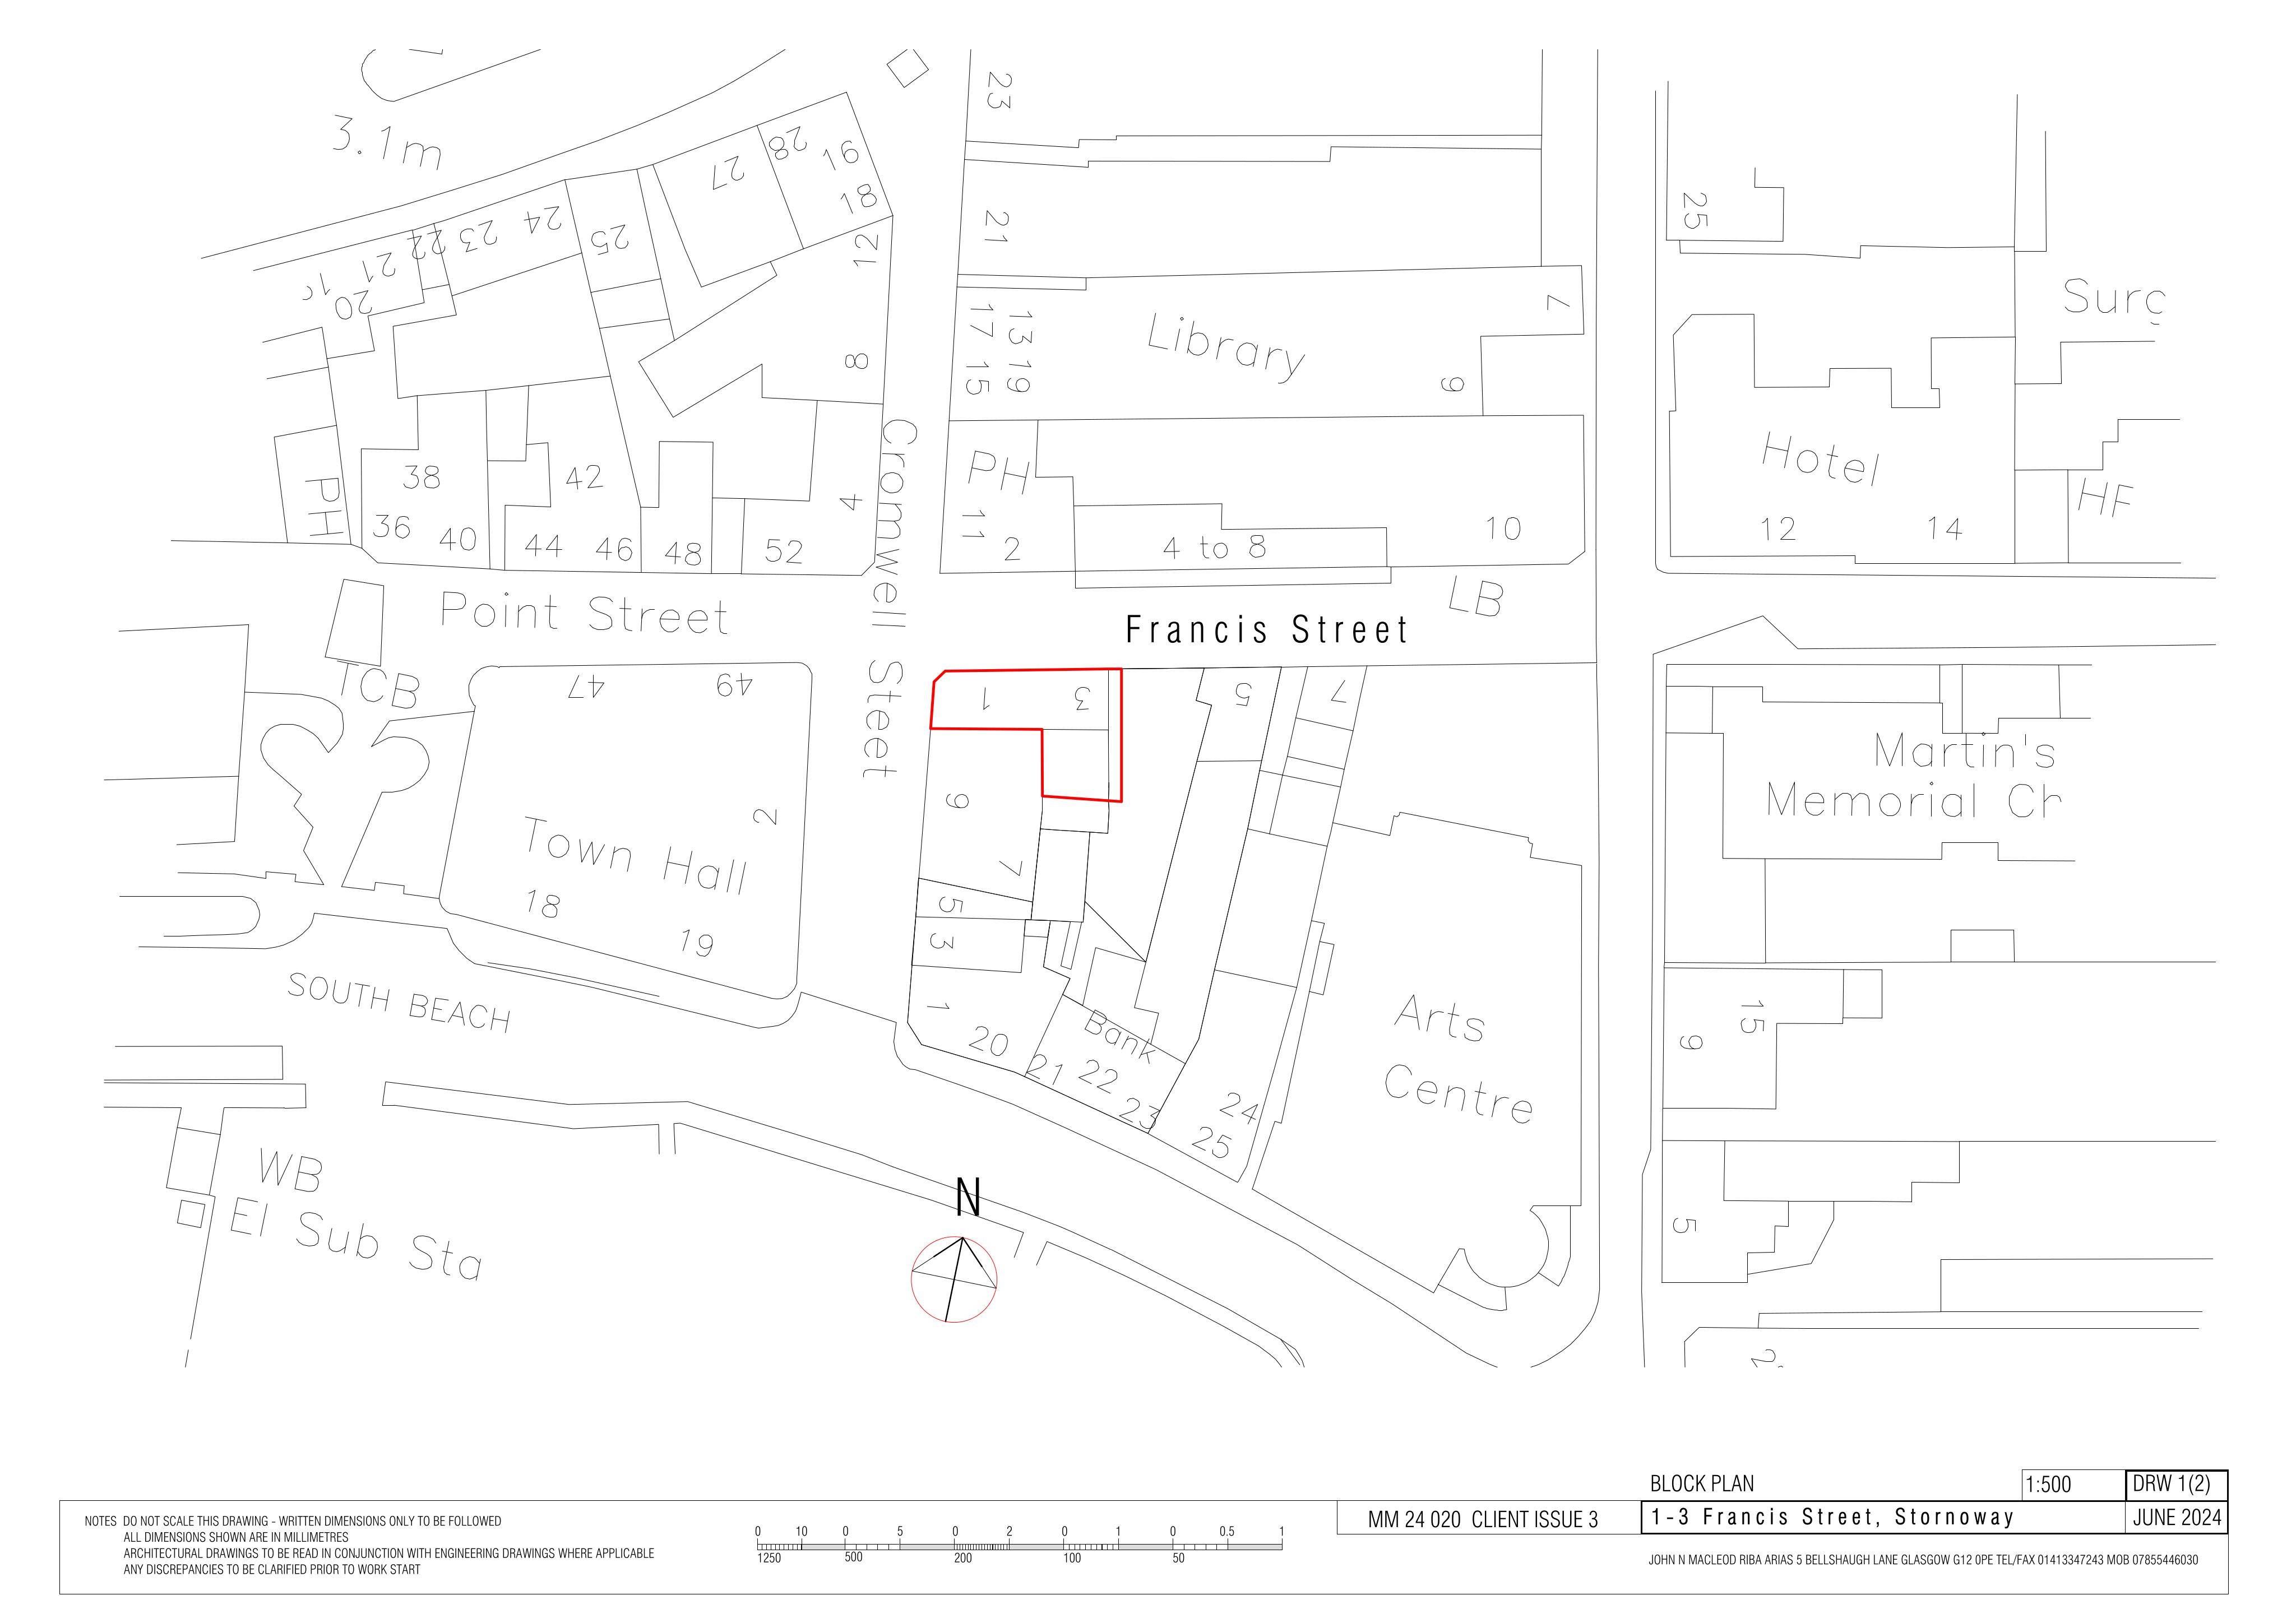
1 - 3 Francis Street Stornoway Isle Of Lewis HS1 2XD
DecidedChange of Use & ConversionsReceived Comhairle nan Eilean Siar
Plans to convert the shops first floor to a self-contained flat, with updated external door and north window openingsamended variation to 24/00258/PPD.
The record
- Reference
- NES/25/00465/PPD
- Address
- 1 - 3 Francis Street Stornoway Isle Of Lewis HS1 2XD
- Status
- Decided
- Category
- Change of Use & Conversions
- Impact scale
- 4/10
- Authority
- Comhairle nan Eilean Siar
Timeline
- Received
- Validated
- Last scraped
- Record created
Additional application data
- Latitude
- 58.2084
- Longitude
- -6.3879
What is proposed
Plain-language summary
Plans to convert the shops first floor to a self-contained flat, with updated external door and north window openingsamended variation to 24/00258/PPD.
As filed with the council
Change use of first floor of shop unit into a flat for independent use; external alterations including reinstatement of 1no. door opening on ground floor and 1no. upper floor window on north elevation - variation to permission 24/00258/PPD