
CityScope · Planning Updates
Application NES/26/00177/LBC
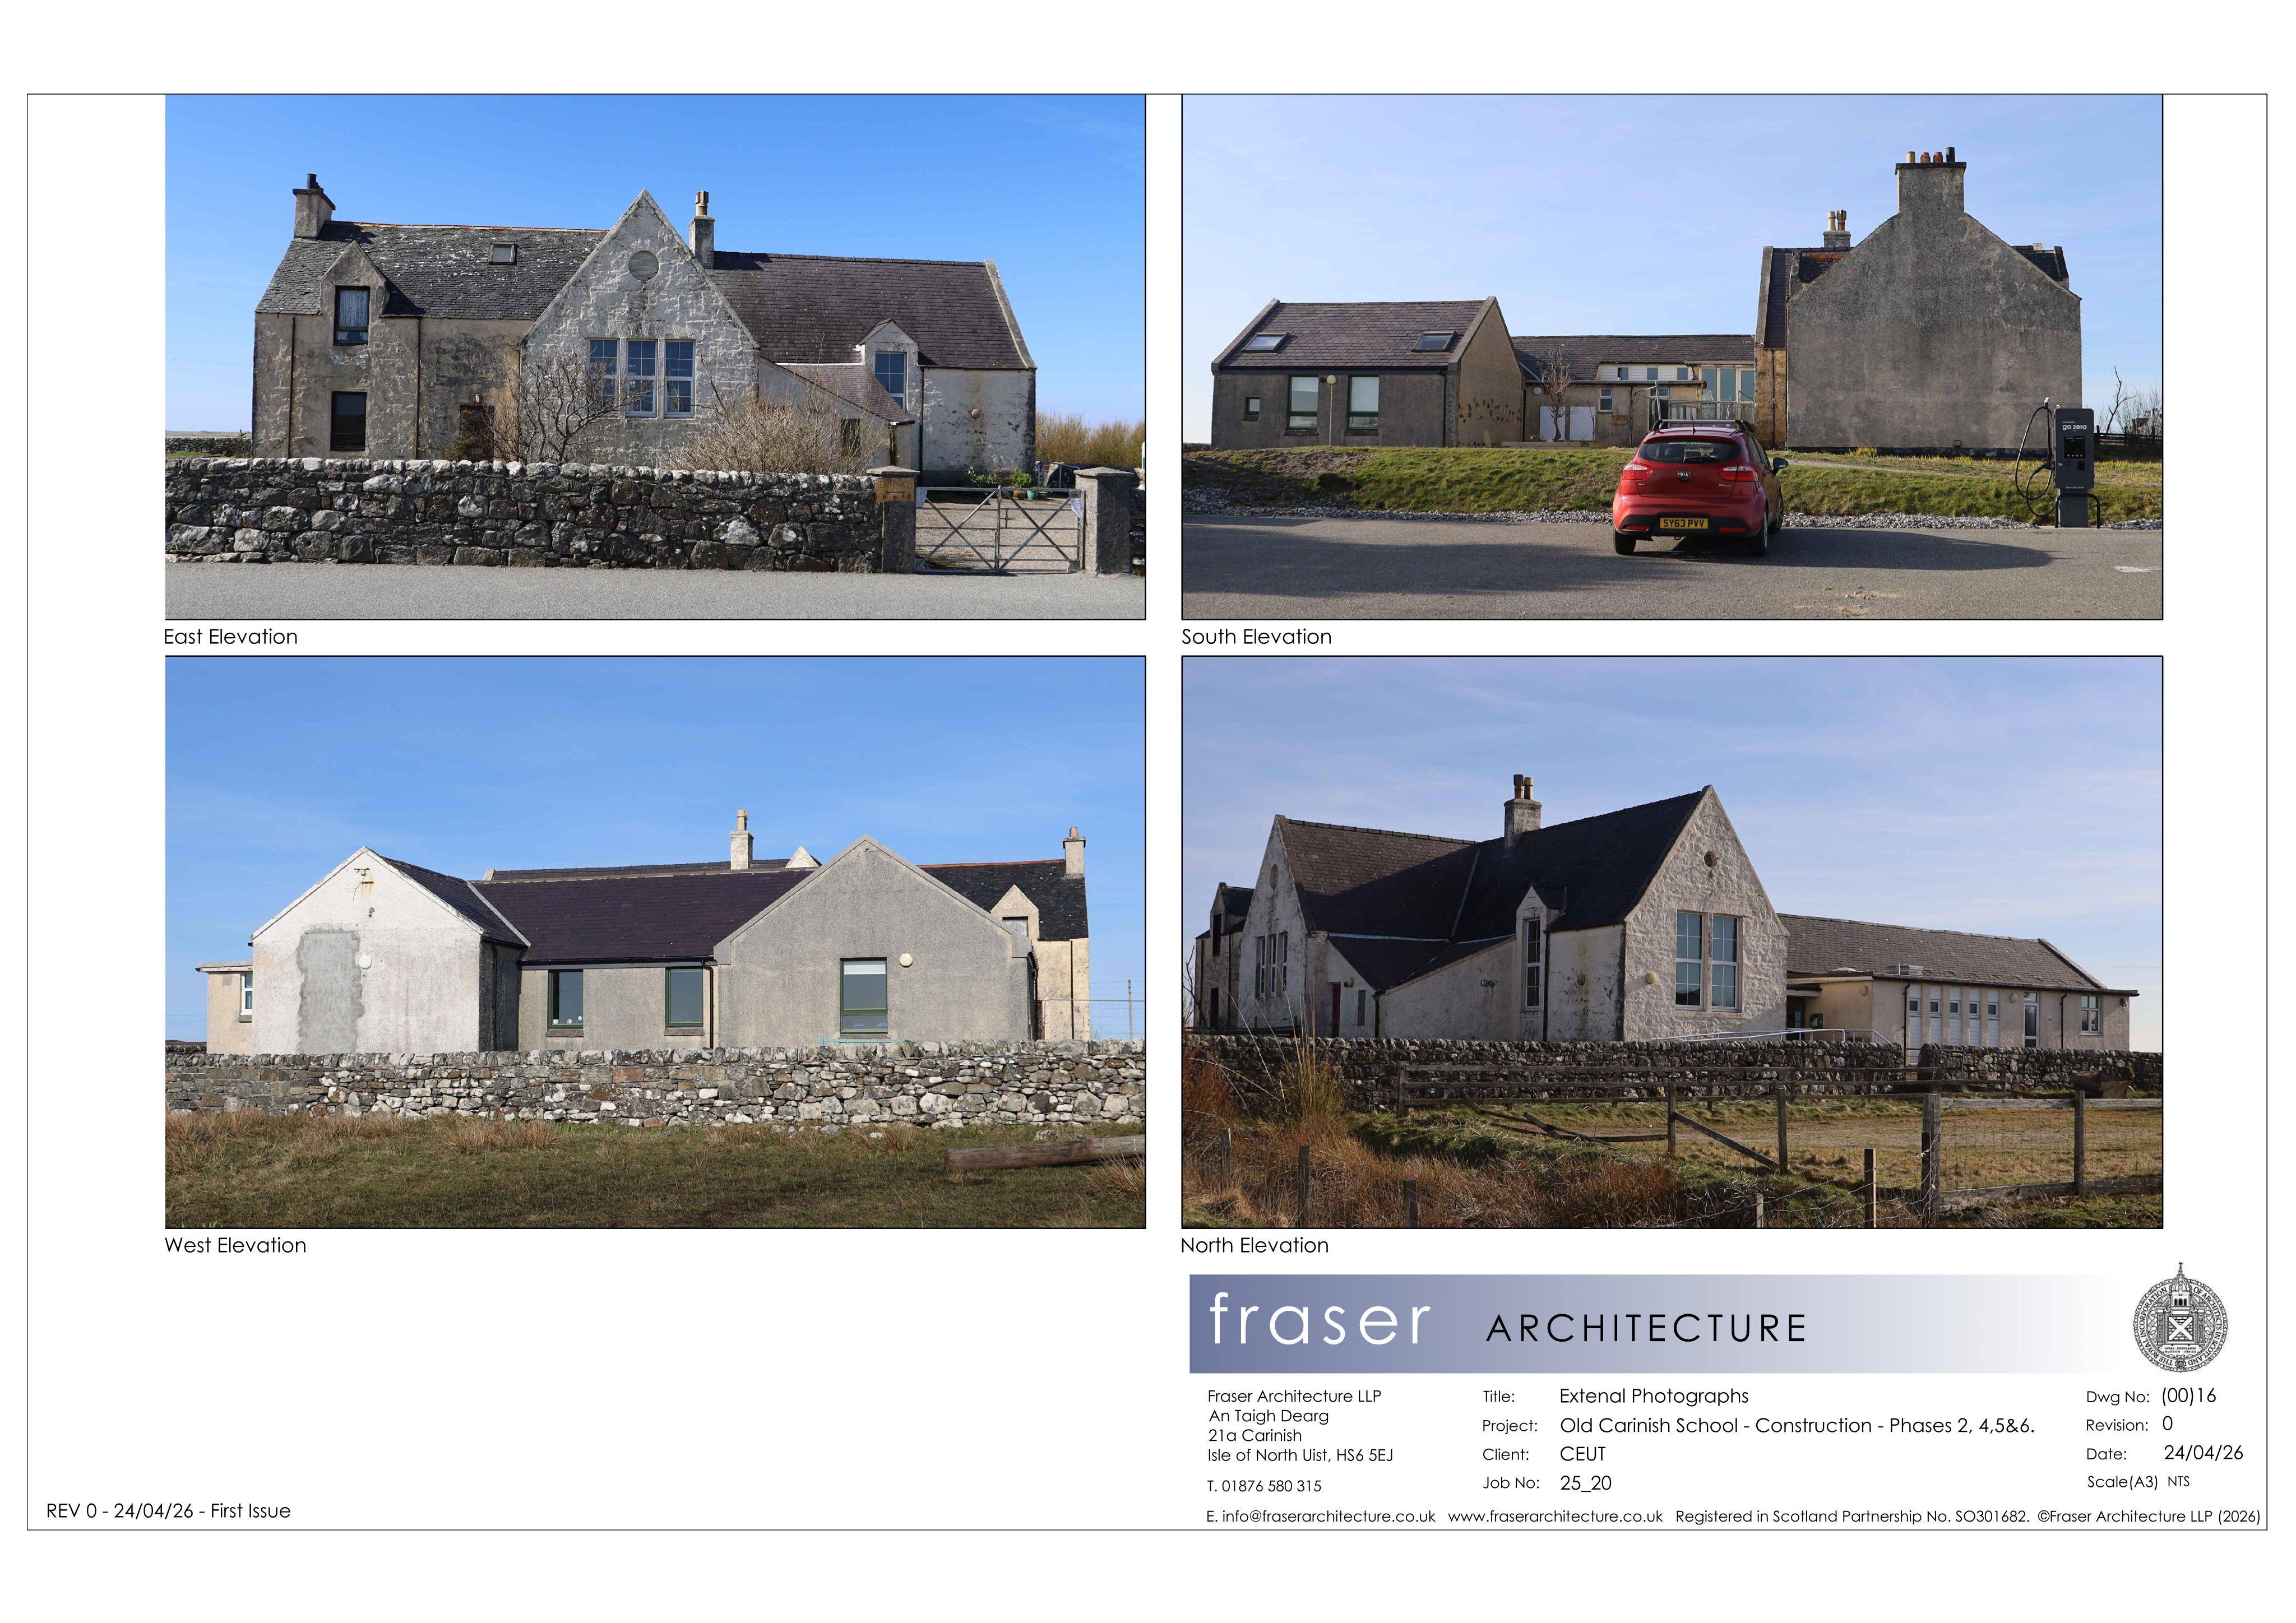
Comann Eachdraidh Uibhist A Tuath Old Carinish School Carinish Clachan Isle Of North Uist HS6 5EJ
Heritage centre and schoolhouse refurbishment with restored floor levels, exhibition extension, launderette conversion, roof PV and insulation/window upgrades.
The record
- Reference
- NES/26/00177/LBC
- Address
- Comann Eachdraidh Uibhist A Tuath Old Carinish School Carinish Clachan Isle Of North Uist HS6 5EJ
- Status
- Awaiting decision
- Category
- Change of Use & Conversions
- Impact scale
- 6/10
- Authority
- Comhairle nan Eilean Siar
Timeline
- Received
- Validated
- Last scraped
- Record created
Additional application data
- Latitude
- 57.5263
- Longitude
- -7.3164
What is proposed
Plain-language summary
Heritage centre and schoolhouse refurbishment with restored floor levels, exhibition extension, launderette conversion, roof PV and insulation/window upgrades.
As filed with the council
Alter and extend heritage centre, removing raised floors, internal steps and lift in the original school building restore original floor levels, install underfloor heating in these areas, install upgraded wall and roof insulation, extend the collection resource centre, new entrance and additional exhibition area, convert boiler room to launderette, install roof mounted PV panels, upgrade schoolhouse for use as heritage holiday let including new windows, doors, insulation and re-slating the roof.