
CityScope · Planning Updates
Application NES/26/00238/LBC
10 Ormiclate Daliburgh Isle Of South Uist HS8 5SB
Awaiting decisionOutbuildings & Ancillary StructuresReceived Comhairle nan Eilean Siar
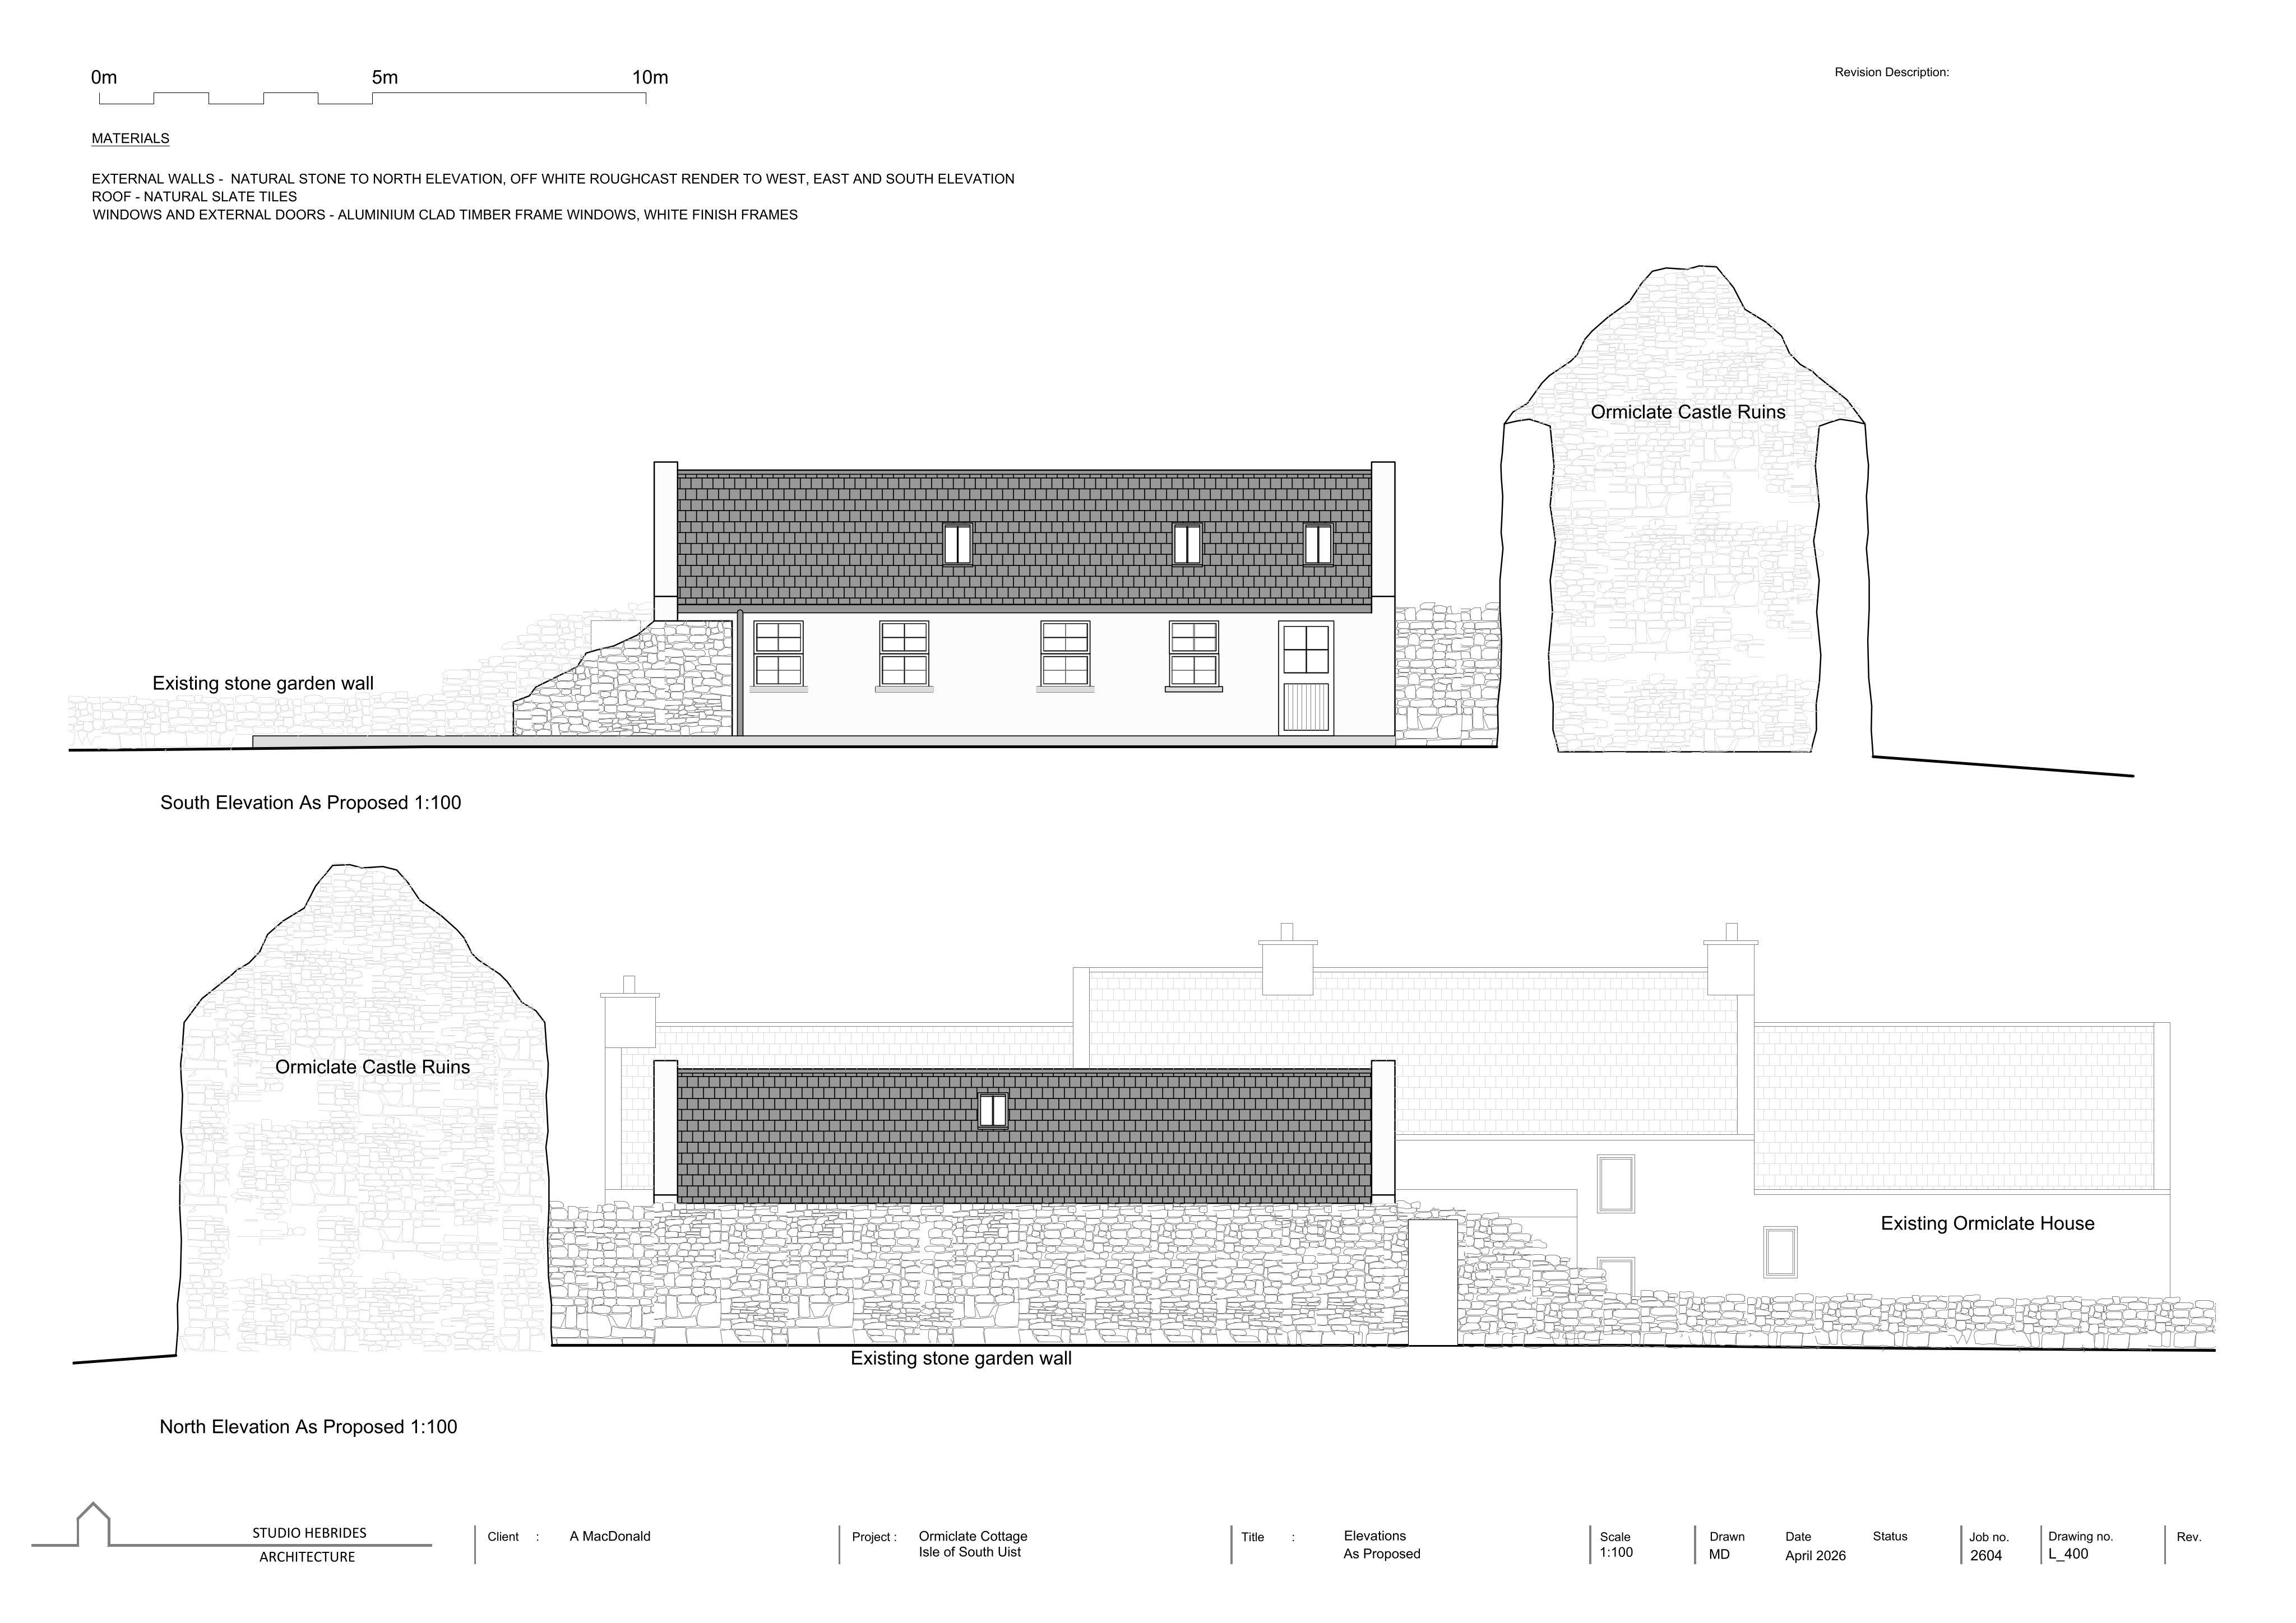
Plans for a residential annexe with outdoor decking, plus partial removal of a boundary wall at a Category C listed home.
The record
- Reference
- NES/26/00238/LBC
- Address
- 10 Ormiclate Daliburgh Isle Of South Uist HS8 5SB
- Status
- Awaiting decision
- Category
- Outbuildings & Ancillary Structures
- Impact scale
- 3/10
- Authority
- Comhairle nan Eilean Siar
Timeline
- Received
- Validated
- Last scraped
- Record created
Additional application data
- Latitude
- 57.258014
- Longitude
- -7.392255
What is proposed
Plain-language summary
Plans for a residential annexe with outdoor decking, plus partial removal of a boundary wall at a Category C listed home.
As filed with the council
Erect residential annexe and external decking within curtilage of Category C listed dwellinghouse, to include part removal of boundary wall.