CityScope · Planning Updates
Application NLK/25/00835/CLP
74 Scotia Street Motherwell North Lanarkshire ML1 3LD
Decided - Permitted DevelopmentLandscaping, Gardens & BoundariesReceived North Lanarkshire Council
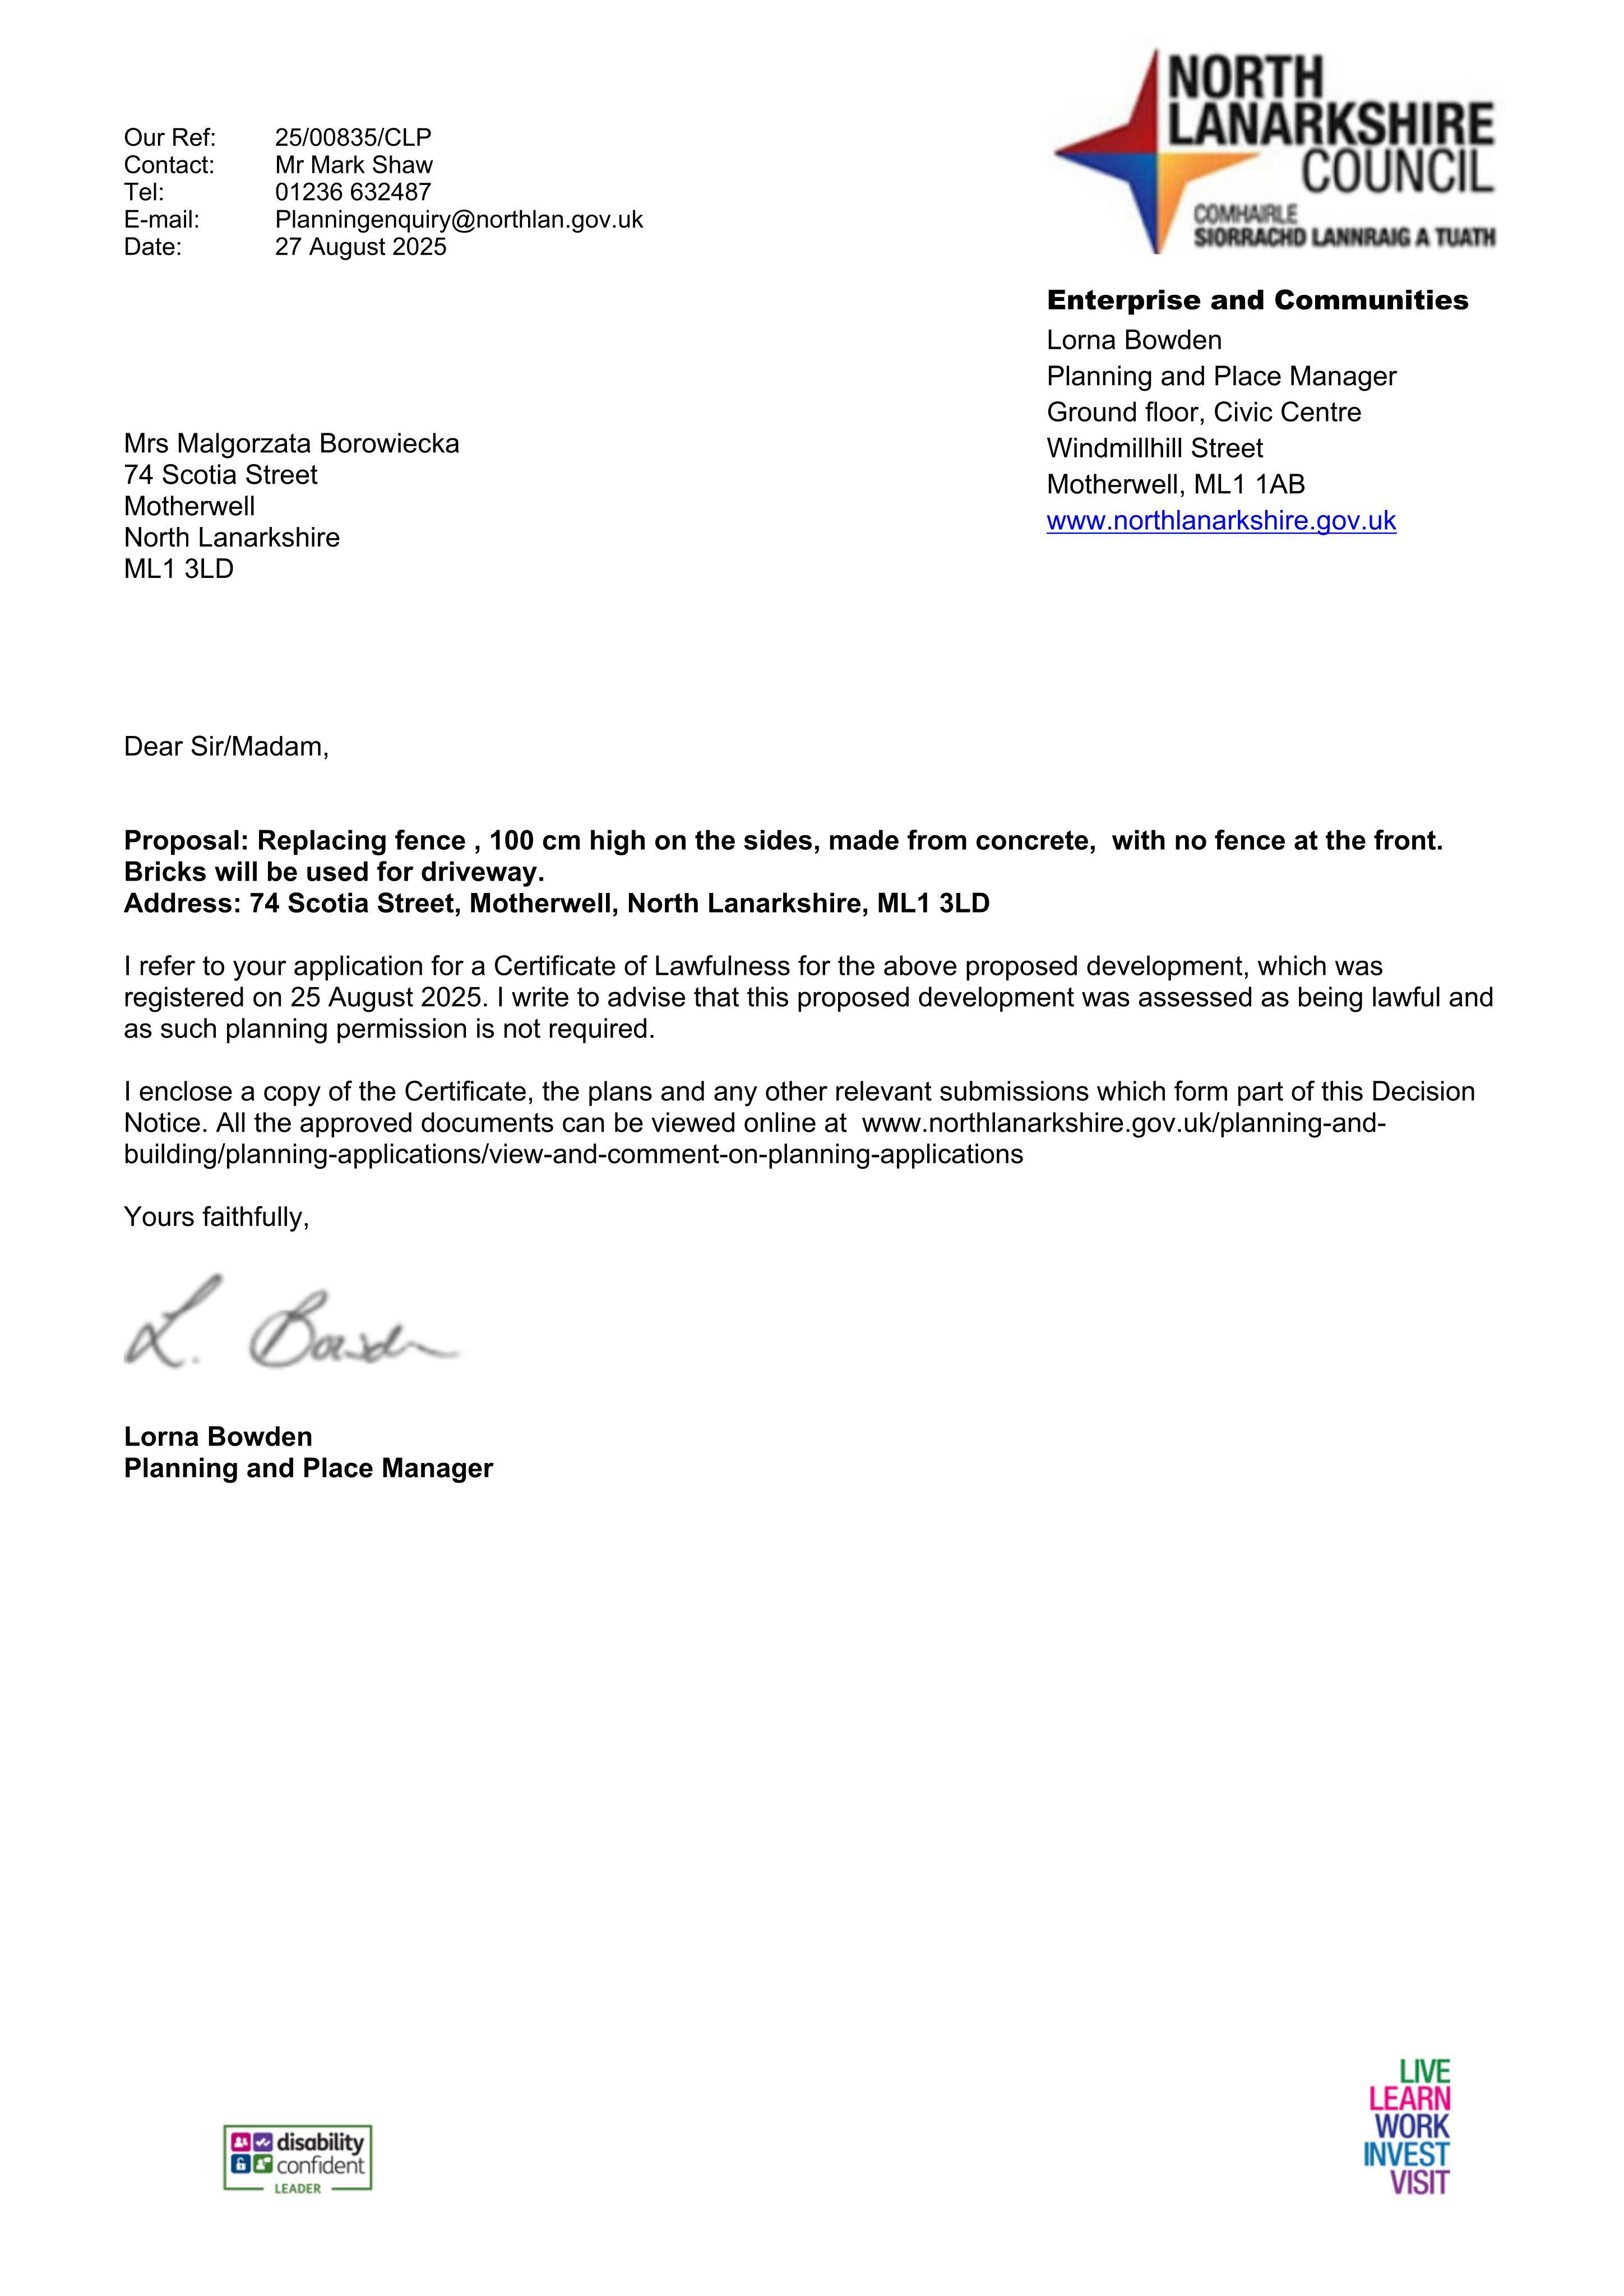
Side concrete fencing (about 1m high) would be replaced and the front fence removed, with driveway surfacing in bricks.
The record
- Reference
- NLK/25/00835/CLP
- Address
- 74 Scotia Street Motherwell North Lanarkshire ML1 3LD
- Status
- Decided - Permitted Development
- Category
- Landscaping, Gardens & Boundaries
- Impact scale
- 2/10
- Authority
- North Lanarkshire Council
Timeline
- Received
- Validated
- Last scraped
- Record created
Additional application data
- Latitude
- 55.794
- Longitude
- -4.0025
What is proposed
Plain-language summary
Side concrete fencing (about 1m high) would be replaced and the front fence removed, with driveway surfacing in bricks.
As filed with the council
Replacing fence , 100 cm high on the sides, made from concrete, with no fence at the front. Bricks will be used for driveway.