
CityScope · Planning Updates
Application NLK/25/00954/FUL
Airdrie Public Library Wellwynd Town Centre Airdrie North Lanarkshire ML6 0AG
Decided - PermittedExtensions & EnlargementsReceived North Lanarkshire Council
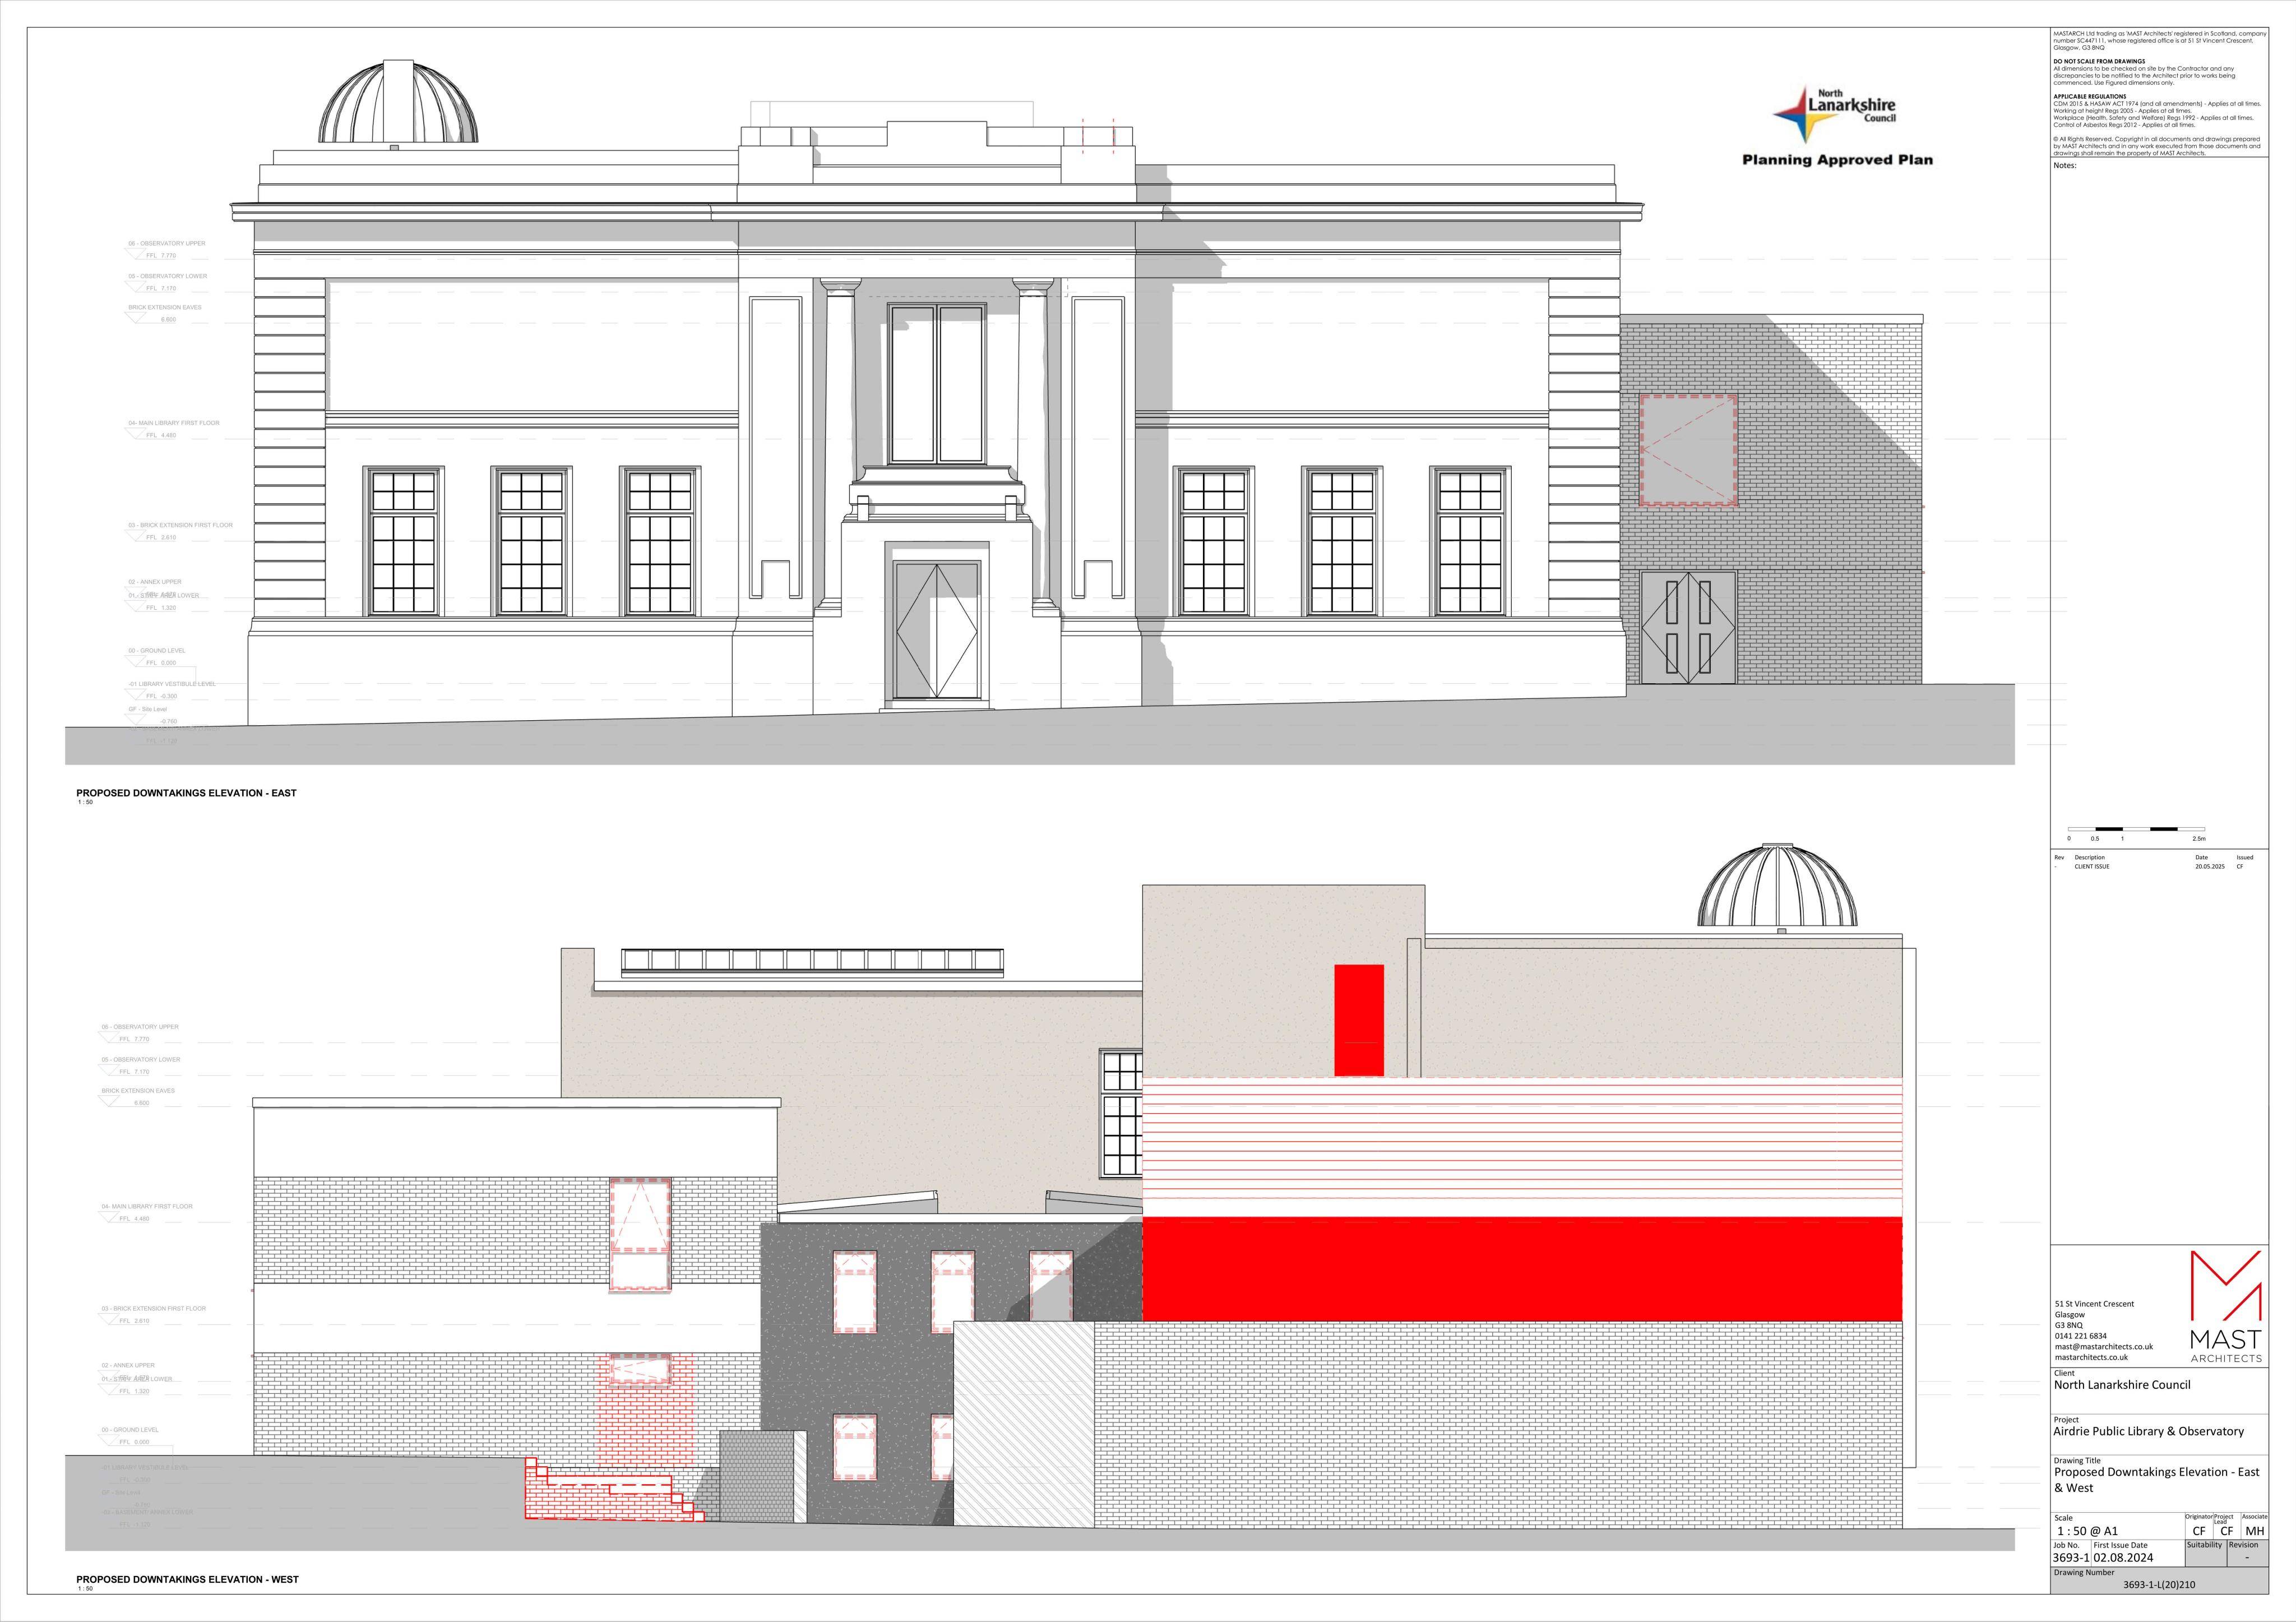
Proposed refurbishment of the library/observatory, with rear extension demolition/rebuild, a viewing deck and external/internal alterations to the existing building.
The record
- Reference
- NLK/25/00954/FUL
- Address
- Airdrie Public Library Wellwynd Town Centre Airdrie North Lanarkshire ML6 0AG
- Status
- Decided - Permitted
- Category
- Extensions & Enlargements
- Impact scale
- 6/10
- Authority
- North Lanarkshire Council
Timeline
- Received
- Validated
- Last scraped
- Record created
Additional application data
- Latitude
- 55.8664
- Longitude
- -3.9831
What is proposed
Plain-language summary
Proposed refurbishment of the library/observatory, with rear extension demolition/rebuild, a viewing deck and external/internal alterations to the existing building.
As filed with the council
Refurbishment of existing library/observatory building, including demolition and rebuild of rear extension, creation of viewing deck, alterations to external envelope of side extension and internal alterations