
CityScope · Planning Updates
Application NLK/25/01047/FUL
13 Ross Drive Greenacres Motherwell North Lanarkshire ML1 3BD
Decided - PermittedExtensions & EnlargementsReceived North Lanarkshire Council
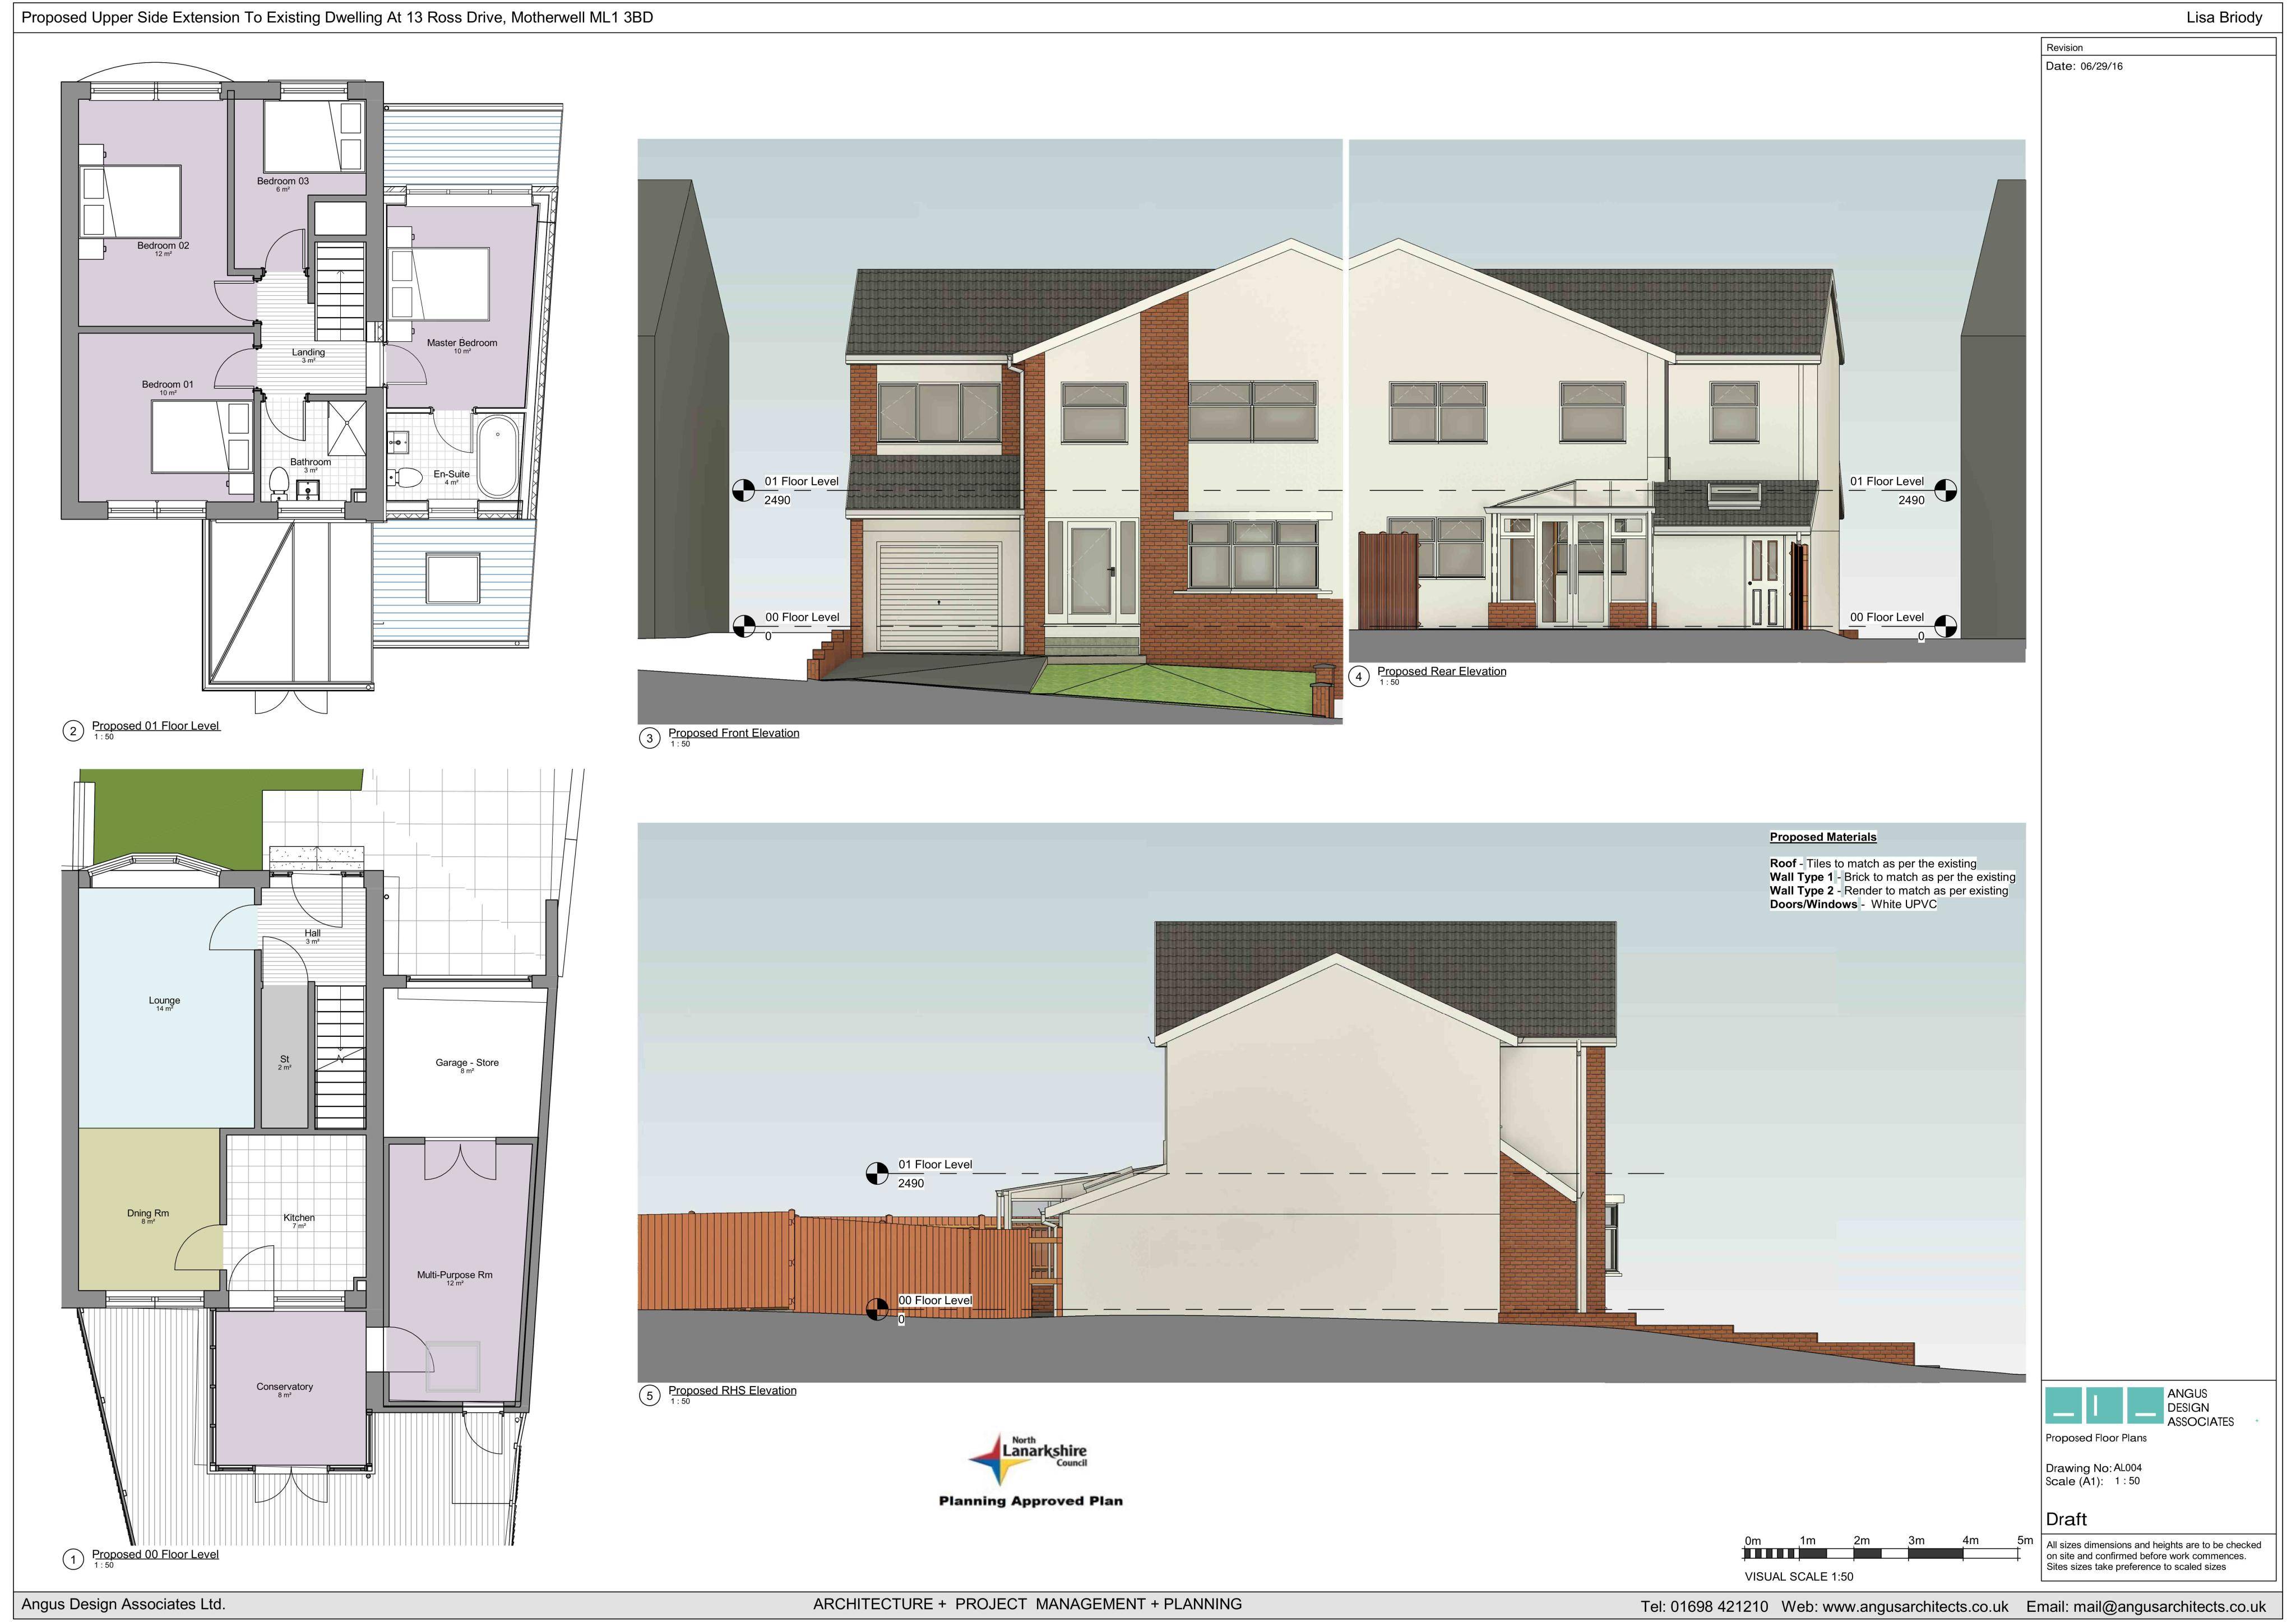
Upper storey side extension above the garage for an existing home, reshaping the roofline and creating extra internal living space.
The record
- Reference
- NLK/25/01047/FUL
- Address
- 13 Ross Drive Greenacres Motherwell North Lanarkshire ML1 3BD
- Status
- Decided - Permitted
- Category
- Extensions & Enlargements
- Impact scale
- 5/10
- Authority
- North Lanarkshire Council
Timeline
- Received
- Validated
- Last scraped
- Record created
Additional application data
- Latitude
- 55.7821
- Longitude
- -4.0077
What is proposed
Plain-language summary
Upper storey side extension above the garage for an existing home, reshaping the roofline and creating extra internal living space.
As filed with the council
Upper Storey Side Extension (Above Garage)