
CityScope · Planning Updates
Application NLK/26/00131/CLP
10 Birch Road Moodiesburn North Lanarkshire G69 0DA
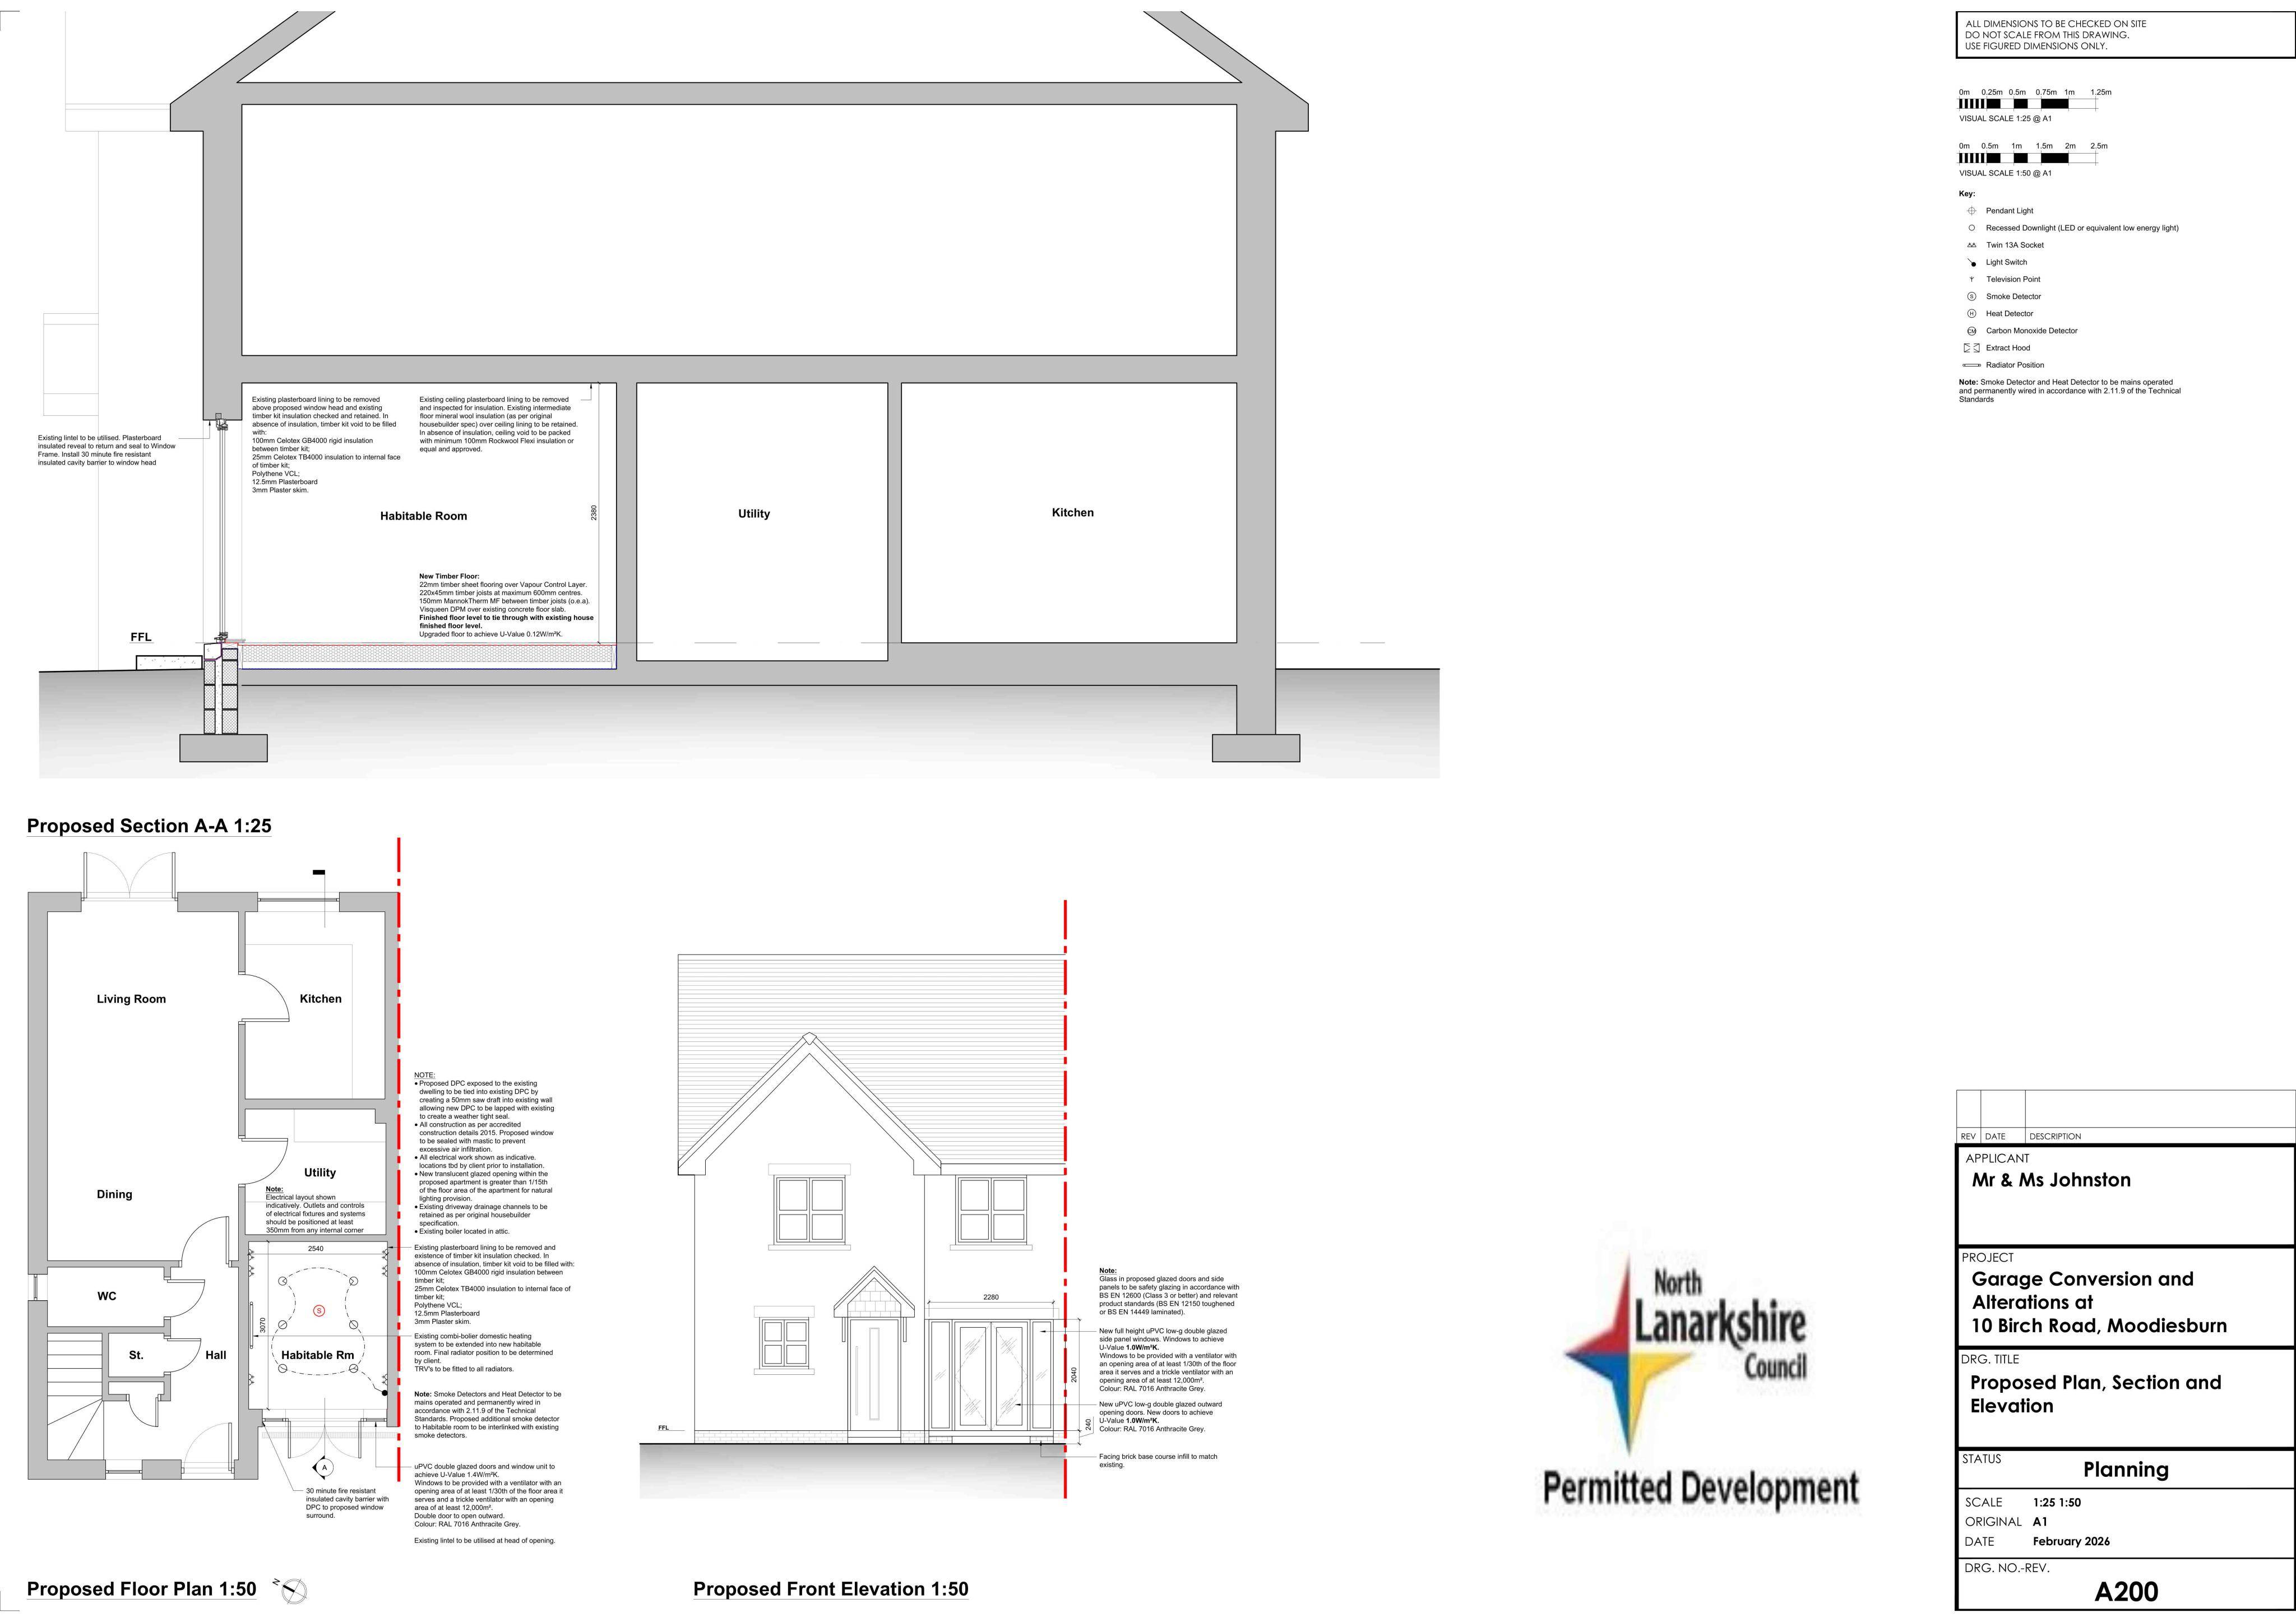
Integral garage converted to habitable space; garage door replaced with glazed double door and side windows to match main entrance, within existing footprint.
The record
- Reference
- NLK/26/00131/CLP
- Address
- 10 Birch Road Moodiesburn North Lanarkshire G69 0DA
- Status
- Decided - Permitted Development
- Category
- Change of Use & Conversions
- Impact scale
- 3/10
- Authority
- North Lanarkshire Council
Timeline
- Received
- Validated
- Last scraped
- Record created
Additional application data
- Latitude
- 55.9186
- Longitude
- -4.0878
What is proposed
Plain-language summary
Integral garage converted to habitable space; garage door replaced with glazed double door and side windows to match main entrance, within existing footprint.
As filed with the council
Conversion of existing integral garage to form additional habitable accommodation. Including the removal of existing garage door and installation of glazed double door with fixed side windows, finished externally in RAL 7016 to match the property main entrance door. All alterations are contained within the existing building envelope, with no increase in footprint.