CityScope · Planning Updates
Application NLK/26/00194/CLP
16 Alexander Gibson Way Motherwell North Lanarkshire ML1 3FA
Decided - Permitted DevelopmentLandscaping, Gardens & BoundariesReceived North Lanarkshire Council
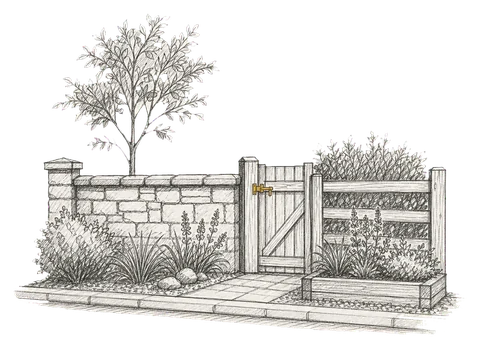
Proposed boundary brick wall with partial front sections, up to 1m high on both sides, keeping the driveway open.
The record
- Reference
- NLK/26/00194/CLP
- Address
- 16 Alexander Gibson Way Motherwell North Lanarkshire ML1 3FA
- Status
- Decided - Permitted Development
- Category
- Landscaping, Gardens & Boundaries
- Impact scale
- 3/10
- Authority
- North Lanarkshire Council
Timeline
- Received
- Validated
- Last scraped
- Record created
Additional application data
- Latitude
- 55.7848
- Longitude
- -3.9976
What is proposed
Plain-language summary
Proposed boundary brick wall with partial front sections, up to 1m high on both sides, keeping the driveway open.
As filed with the council
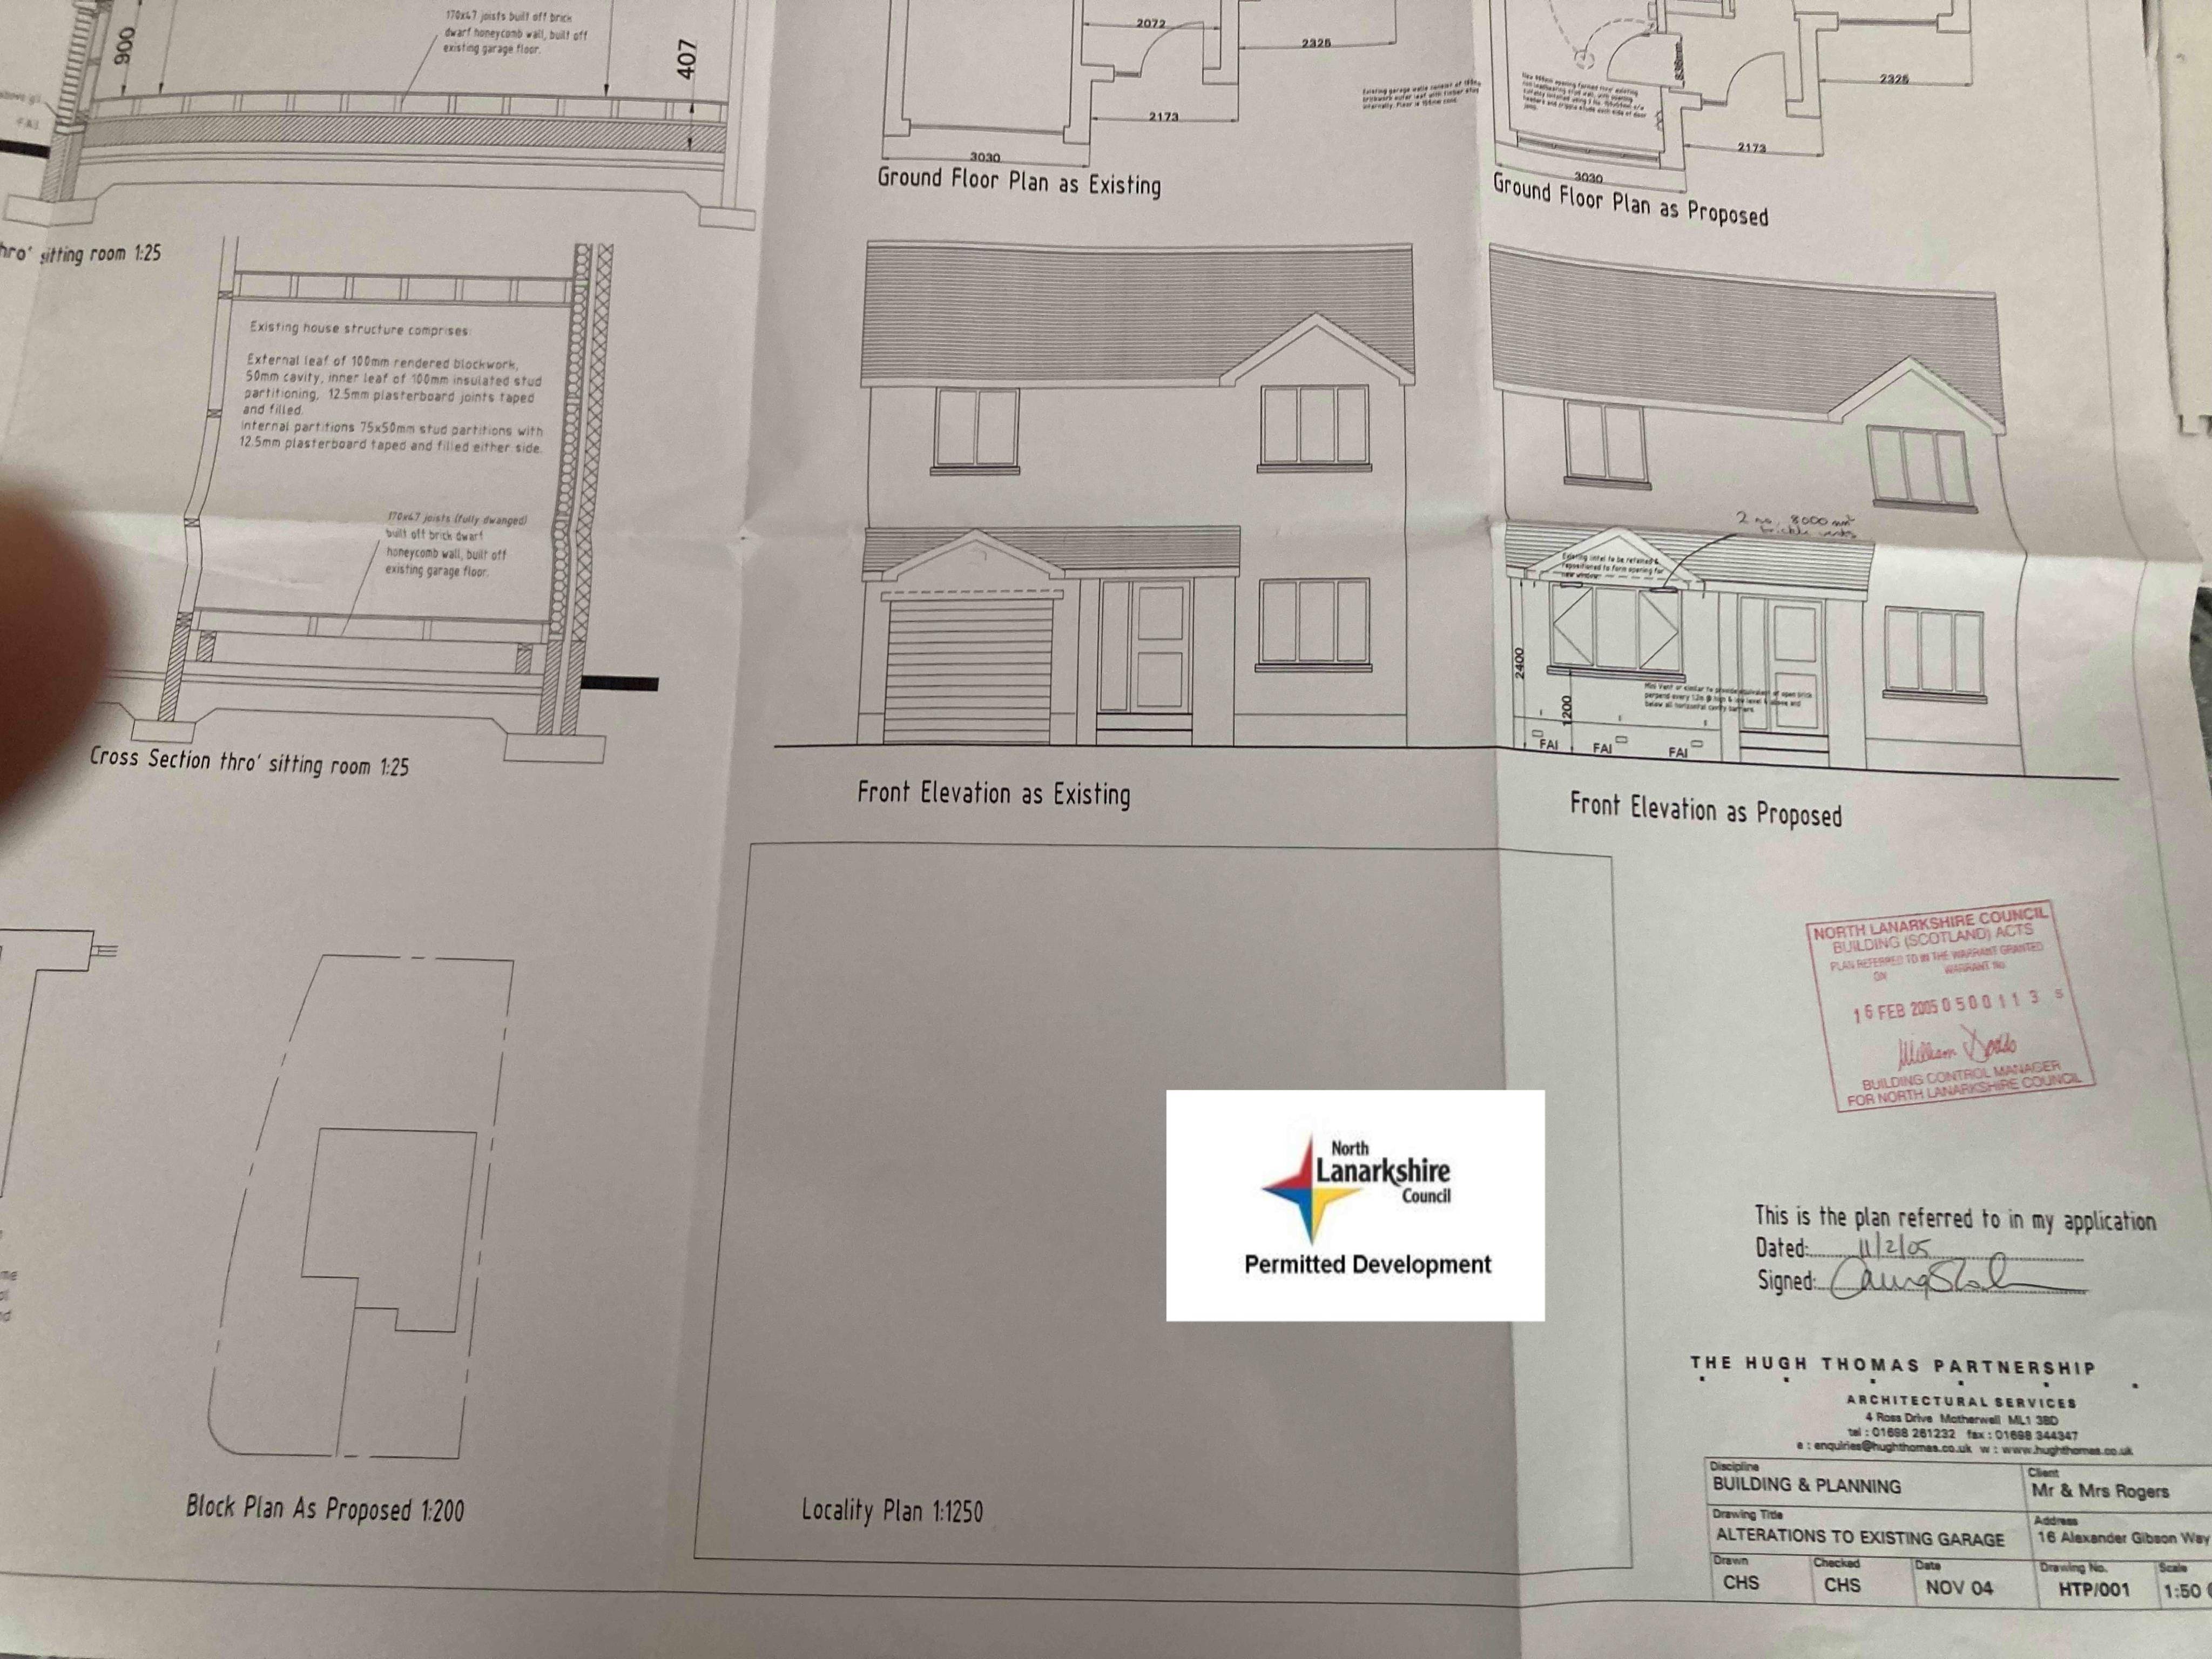
Erect a wall on the boundary at front of property, This will be both sides and partial front. The wall would be no higher than 1m at any point and would be of brick construction in keeping with the property. The driveway will remain open. The length at the sides will be approx 9m on the right facing the property and 7m on the left. The frontage will be 3m wall and 6m open.