
CityScope · Planning Updates
Application NLK/26/00197/CLP
111 Gartcraig Street Coatbridge North Lanarkshire ML5 1ES
Decided - Permitted DevelopmentExtensions & EnlargementsReceived North Lanarkshire Council
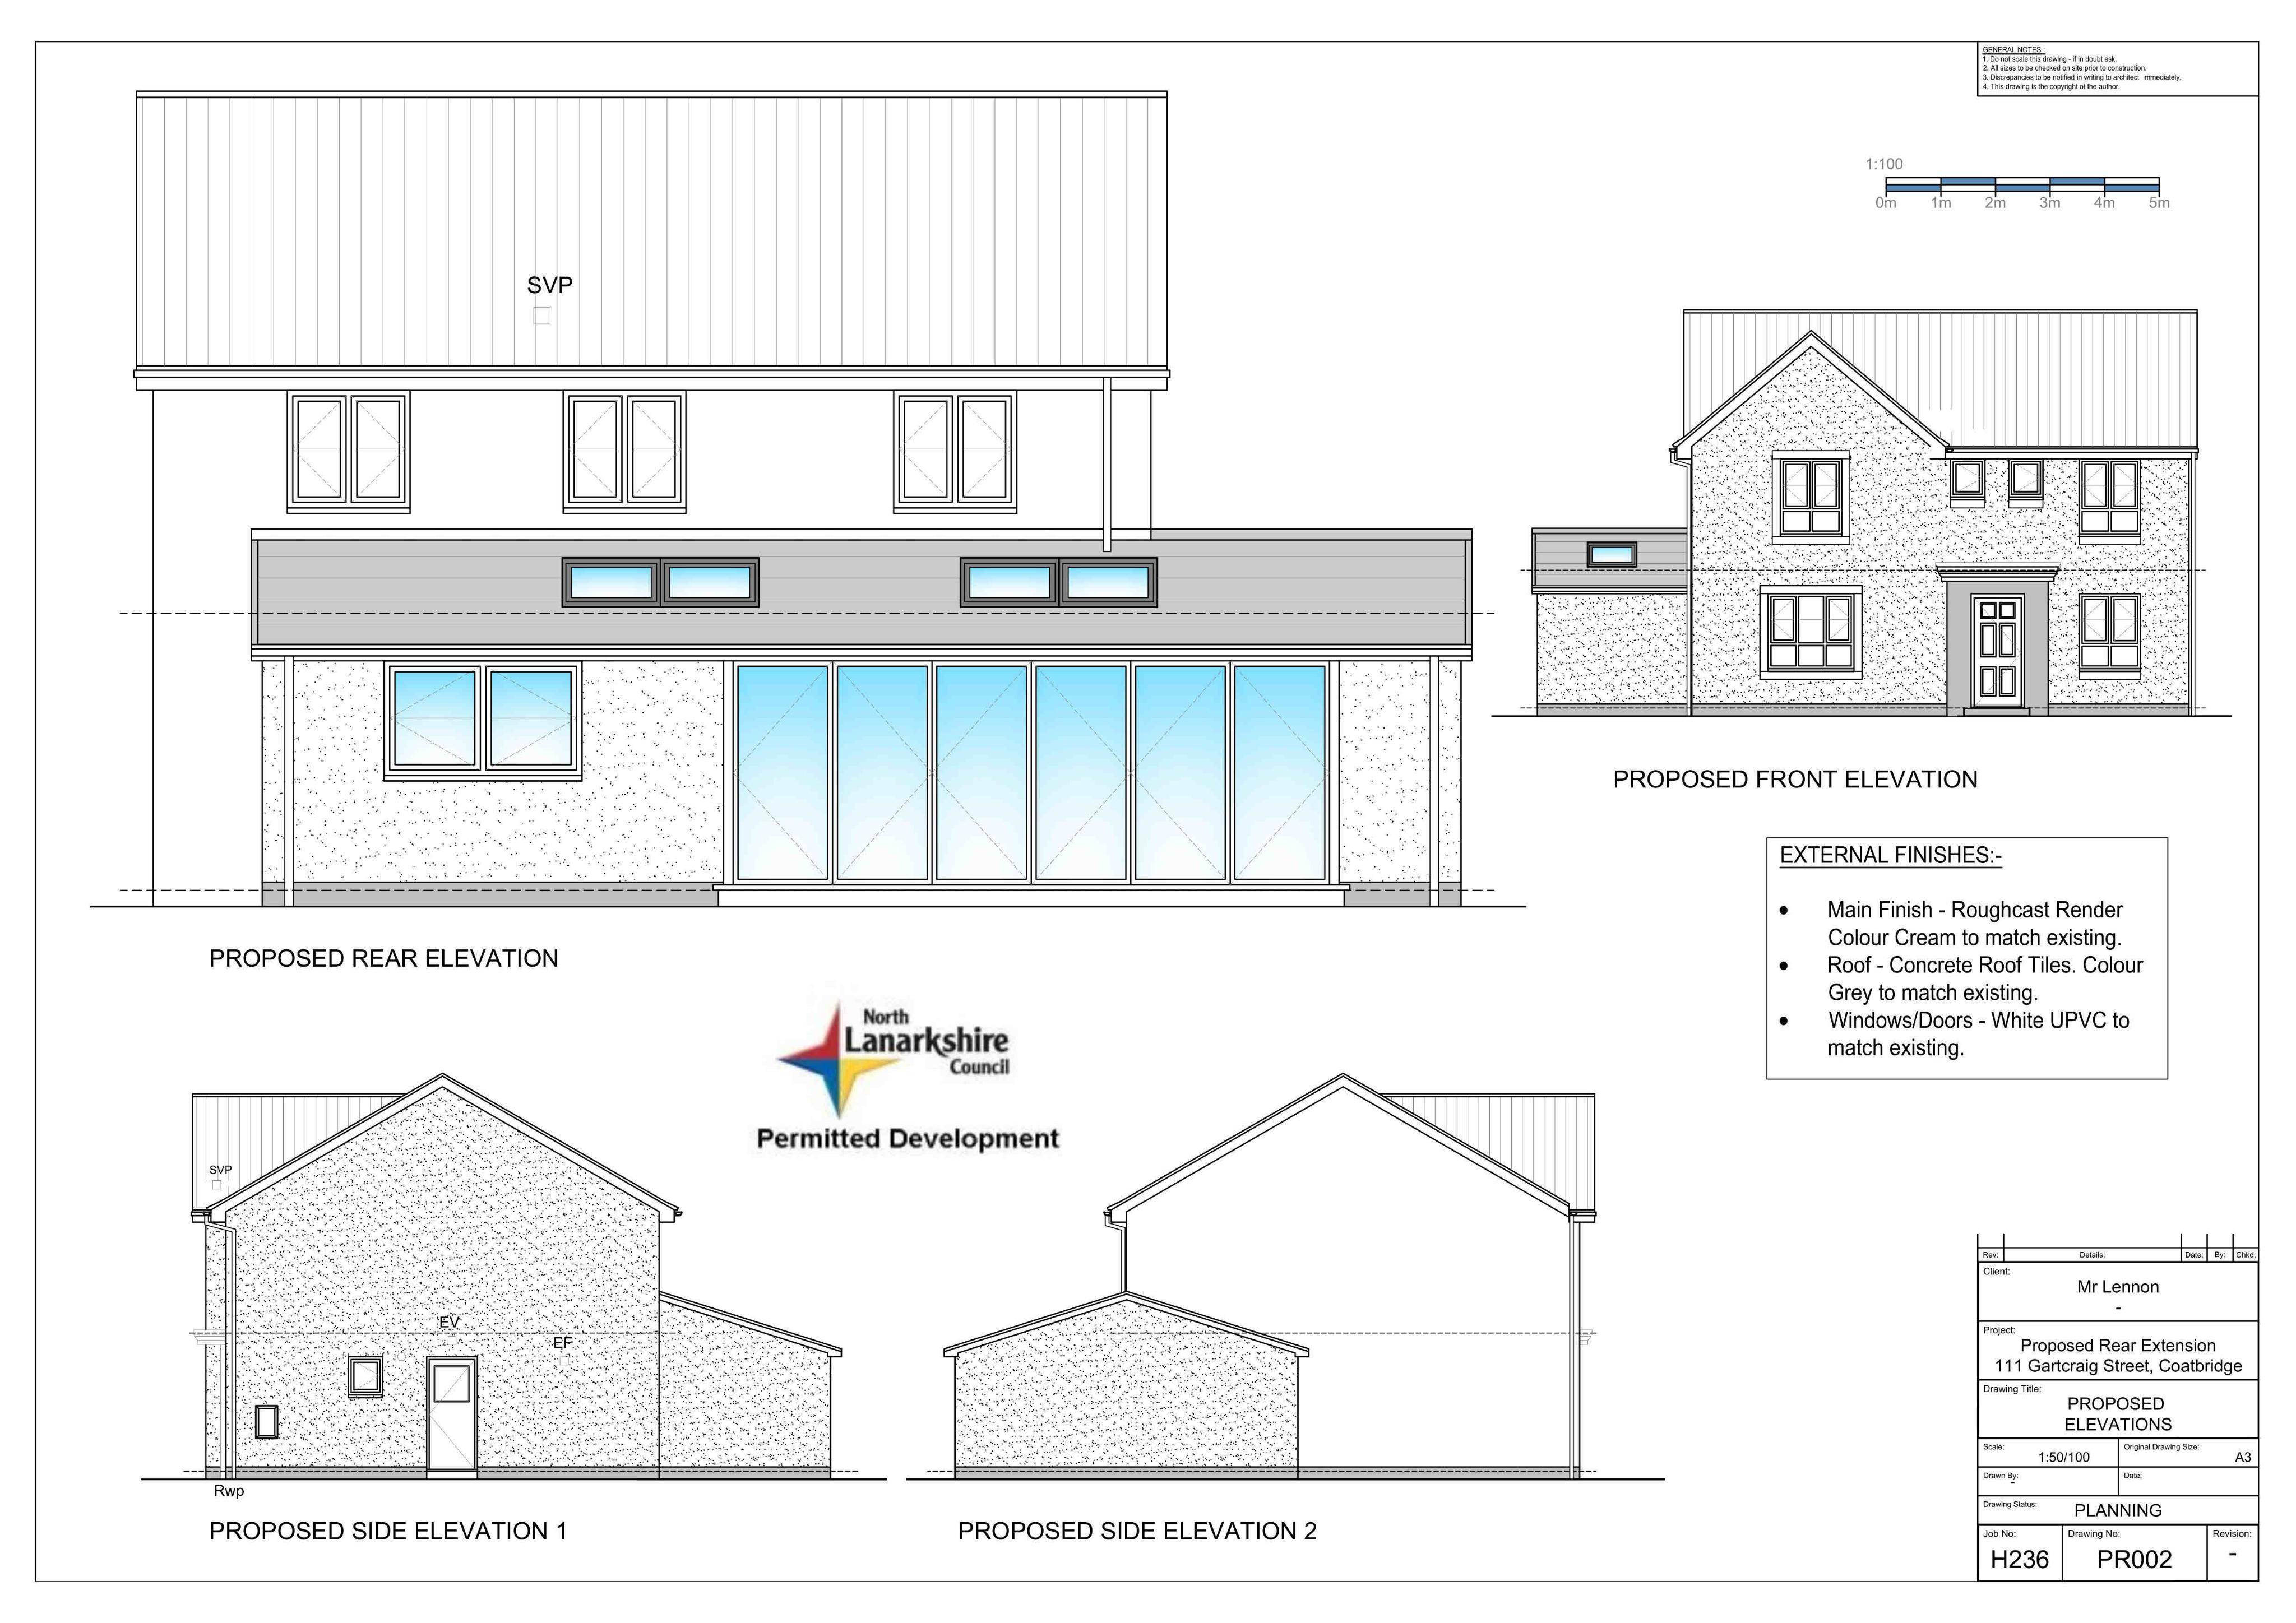
Rear extension plans to create a new sitting area and expand the kitchen, with revised elevations to suit the existing home.
The record
- Reference
- NLK/26/00197/CLP
- Address
- 111 Gartcraig Street Coatbridge North Lanarkshire ML5 1ES
- Status
- Decided - Permitted Development
- Category
- Extensions & Enlargements
- Impact scale
- 4/10
- Authority
- North Lanarkshire Council
Timeline
- Received
- Validated
- Last scraped
- Record created
Additional application data
- Latitude
- 55.8617
- Longitude
- -4.0649
What is proposed
Plain-language summary
Rear extension plans to create a new sitting area and expand the kitchen, with revised elevations to suit the existing home.
As filed with the council
Proposed Rear Extension to form new Sitting Area and Extension to Kitchen