
CityScope · Planning Updates
Application NLK/26/01083/FUL
4 Manse Road Bargeddie North Lanarkshire G69 6UB
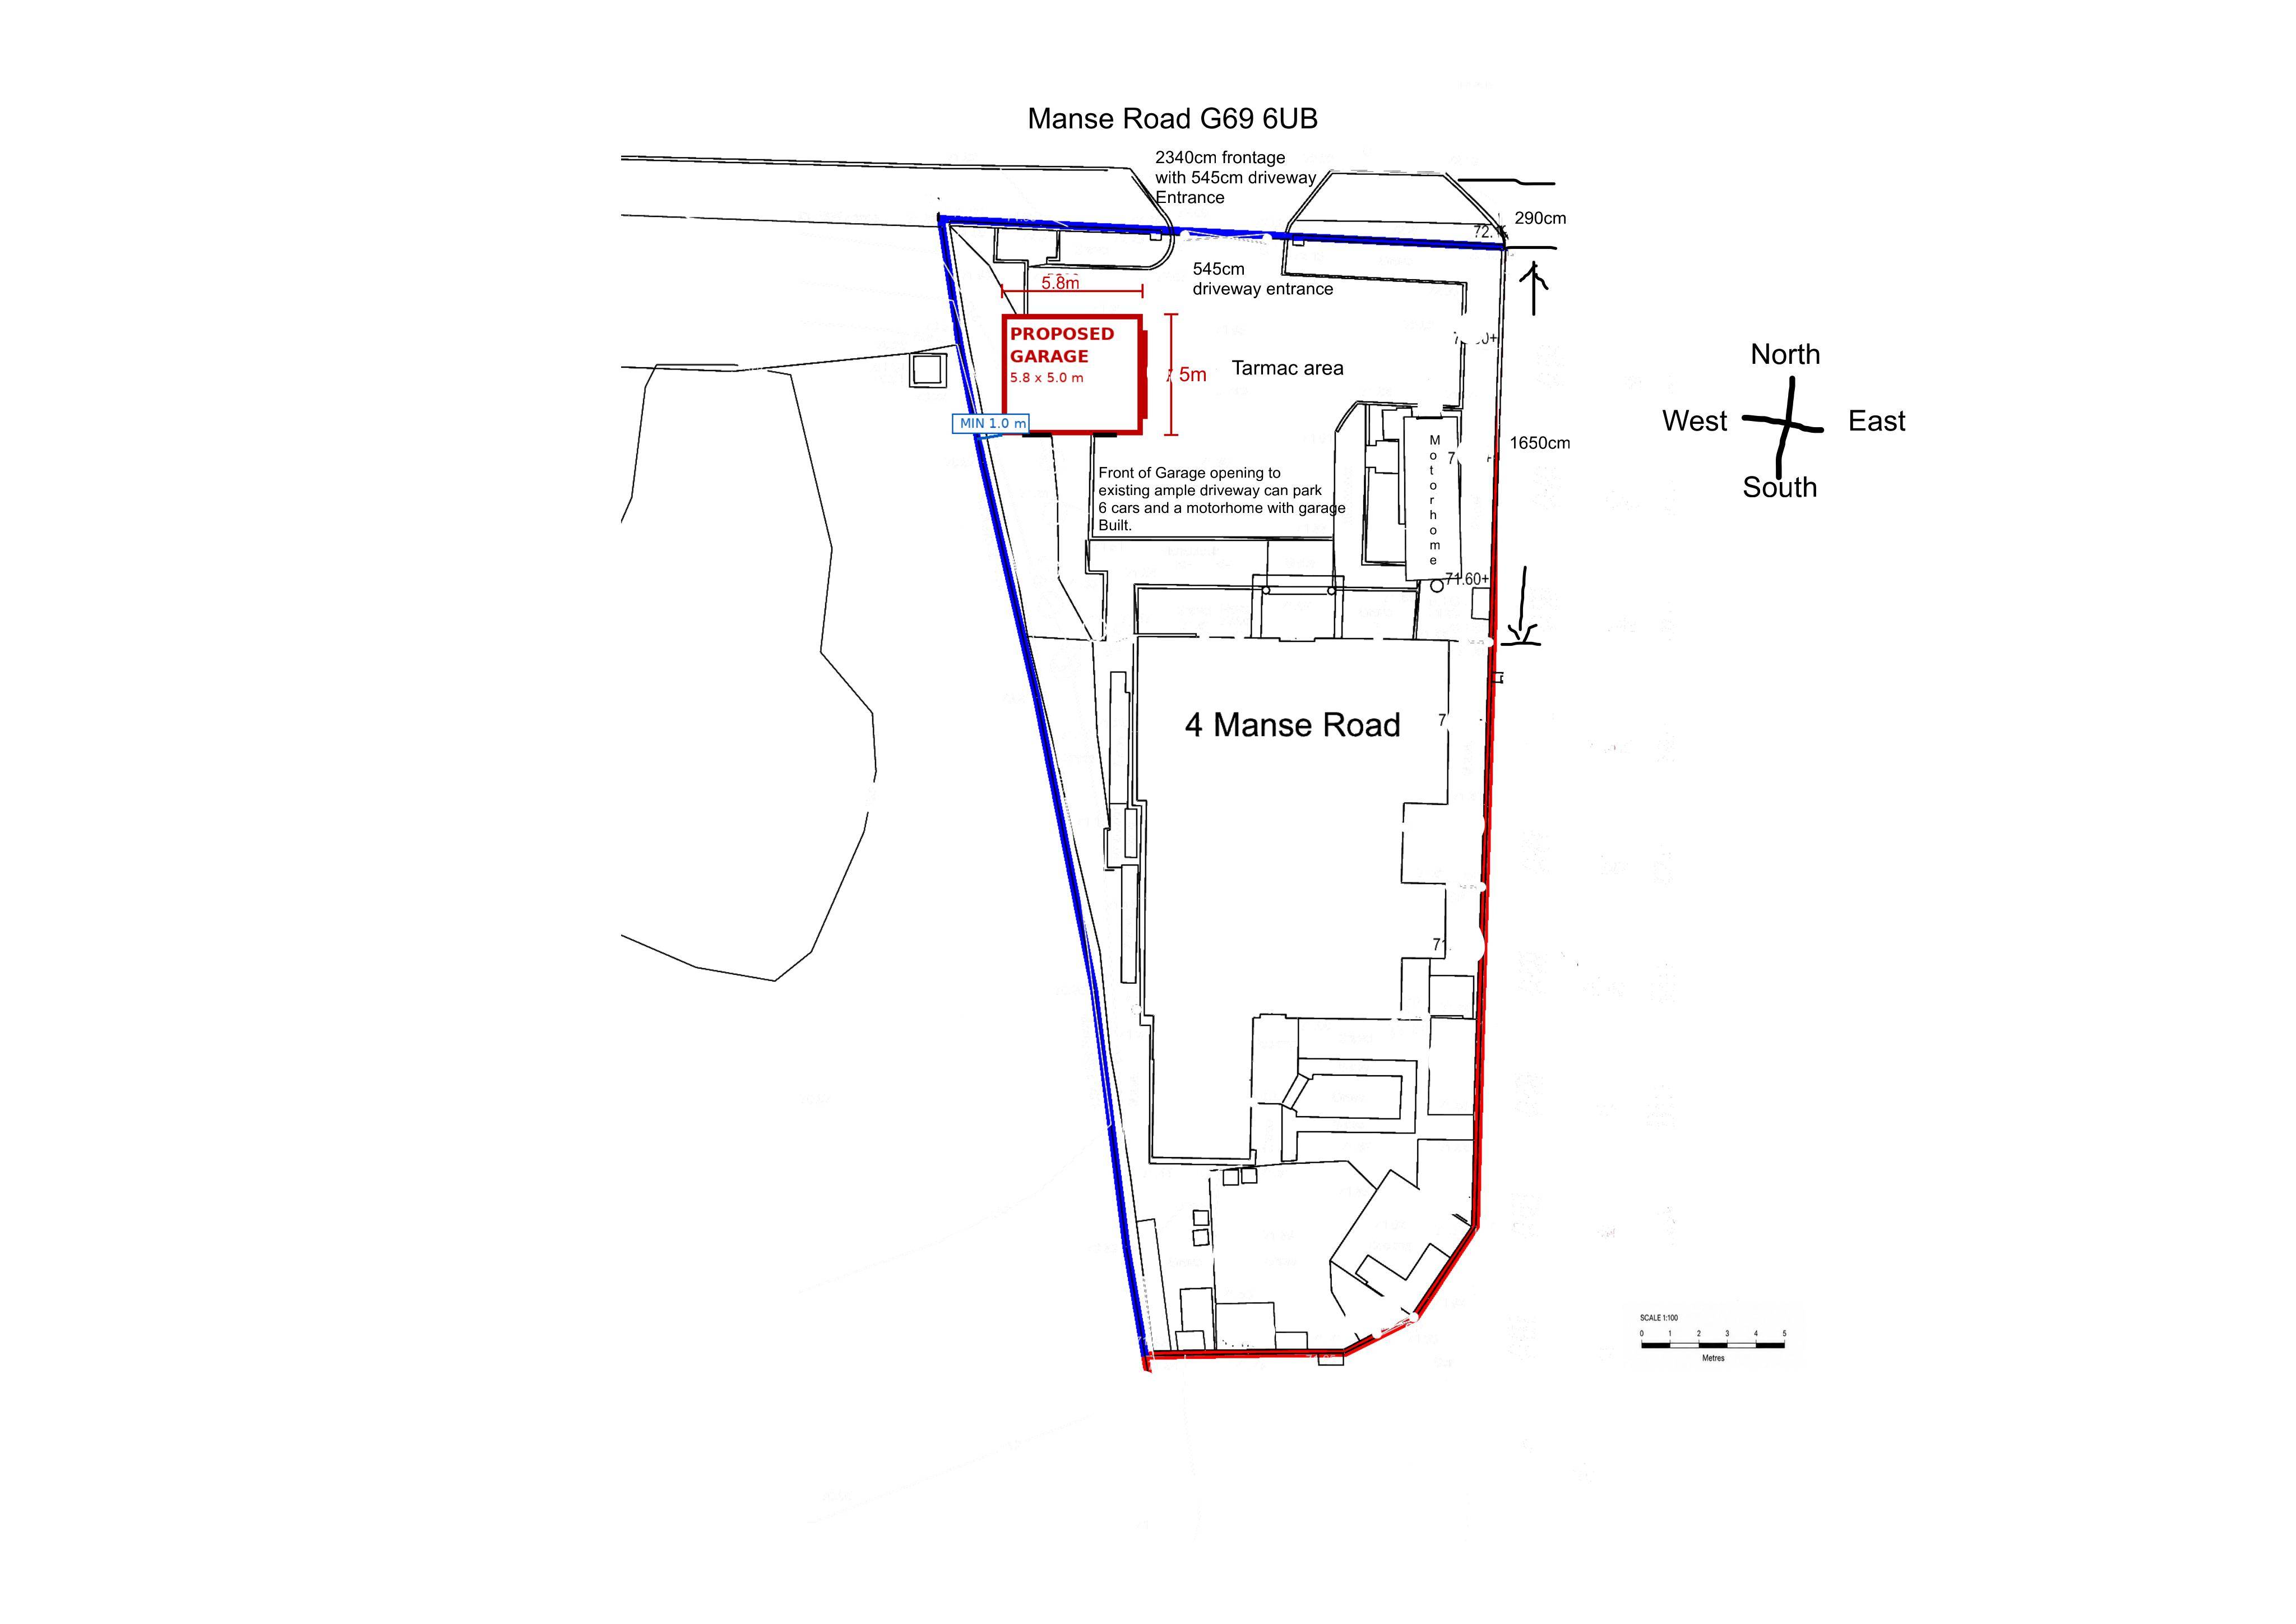
Proposed concrete sectional double garage in front garden, set to side, with apex roof and white roughcast finish.
The record
- Reference
- NLK/26/01083/FUL
- Address
- 4 Manse Road Bargeddie North Lanarkshire G69 6UB
- Status
- Pending Consideration
- Category
- Outbuildings & Ancillary Structures
- Impact scale
- 3/10
- Authority
- North Lanarkshire Council
Timeline
- Received
- Validated
- Last scraped
- Record created
Additional application data
- Latitude
- 55.8582
- Longitude
- -4.0802
What is proposed
Plain-language summary
Proposed concrete sectional double garage in front garden, set to side, with apex roof and white roughcast finish.
As filed with the council
Concrete sectional garage in front garden, it will be to one side and not obstruct front elevation of property, it will be less than 30s/m double garage that double door will be at 90 degrees to front of building meaning that all access to garage will be done inside own ample front driveway,it will be less than 3m tall apex roof type with white roughcast to match home, it will be built on boundary 1m inside my property.