
CityScope · Planning Updates
Application NLK/26/01219/FUL
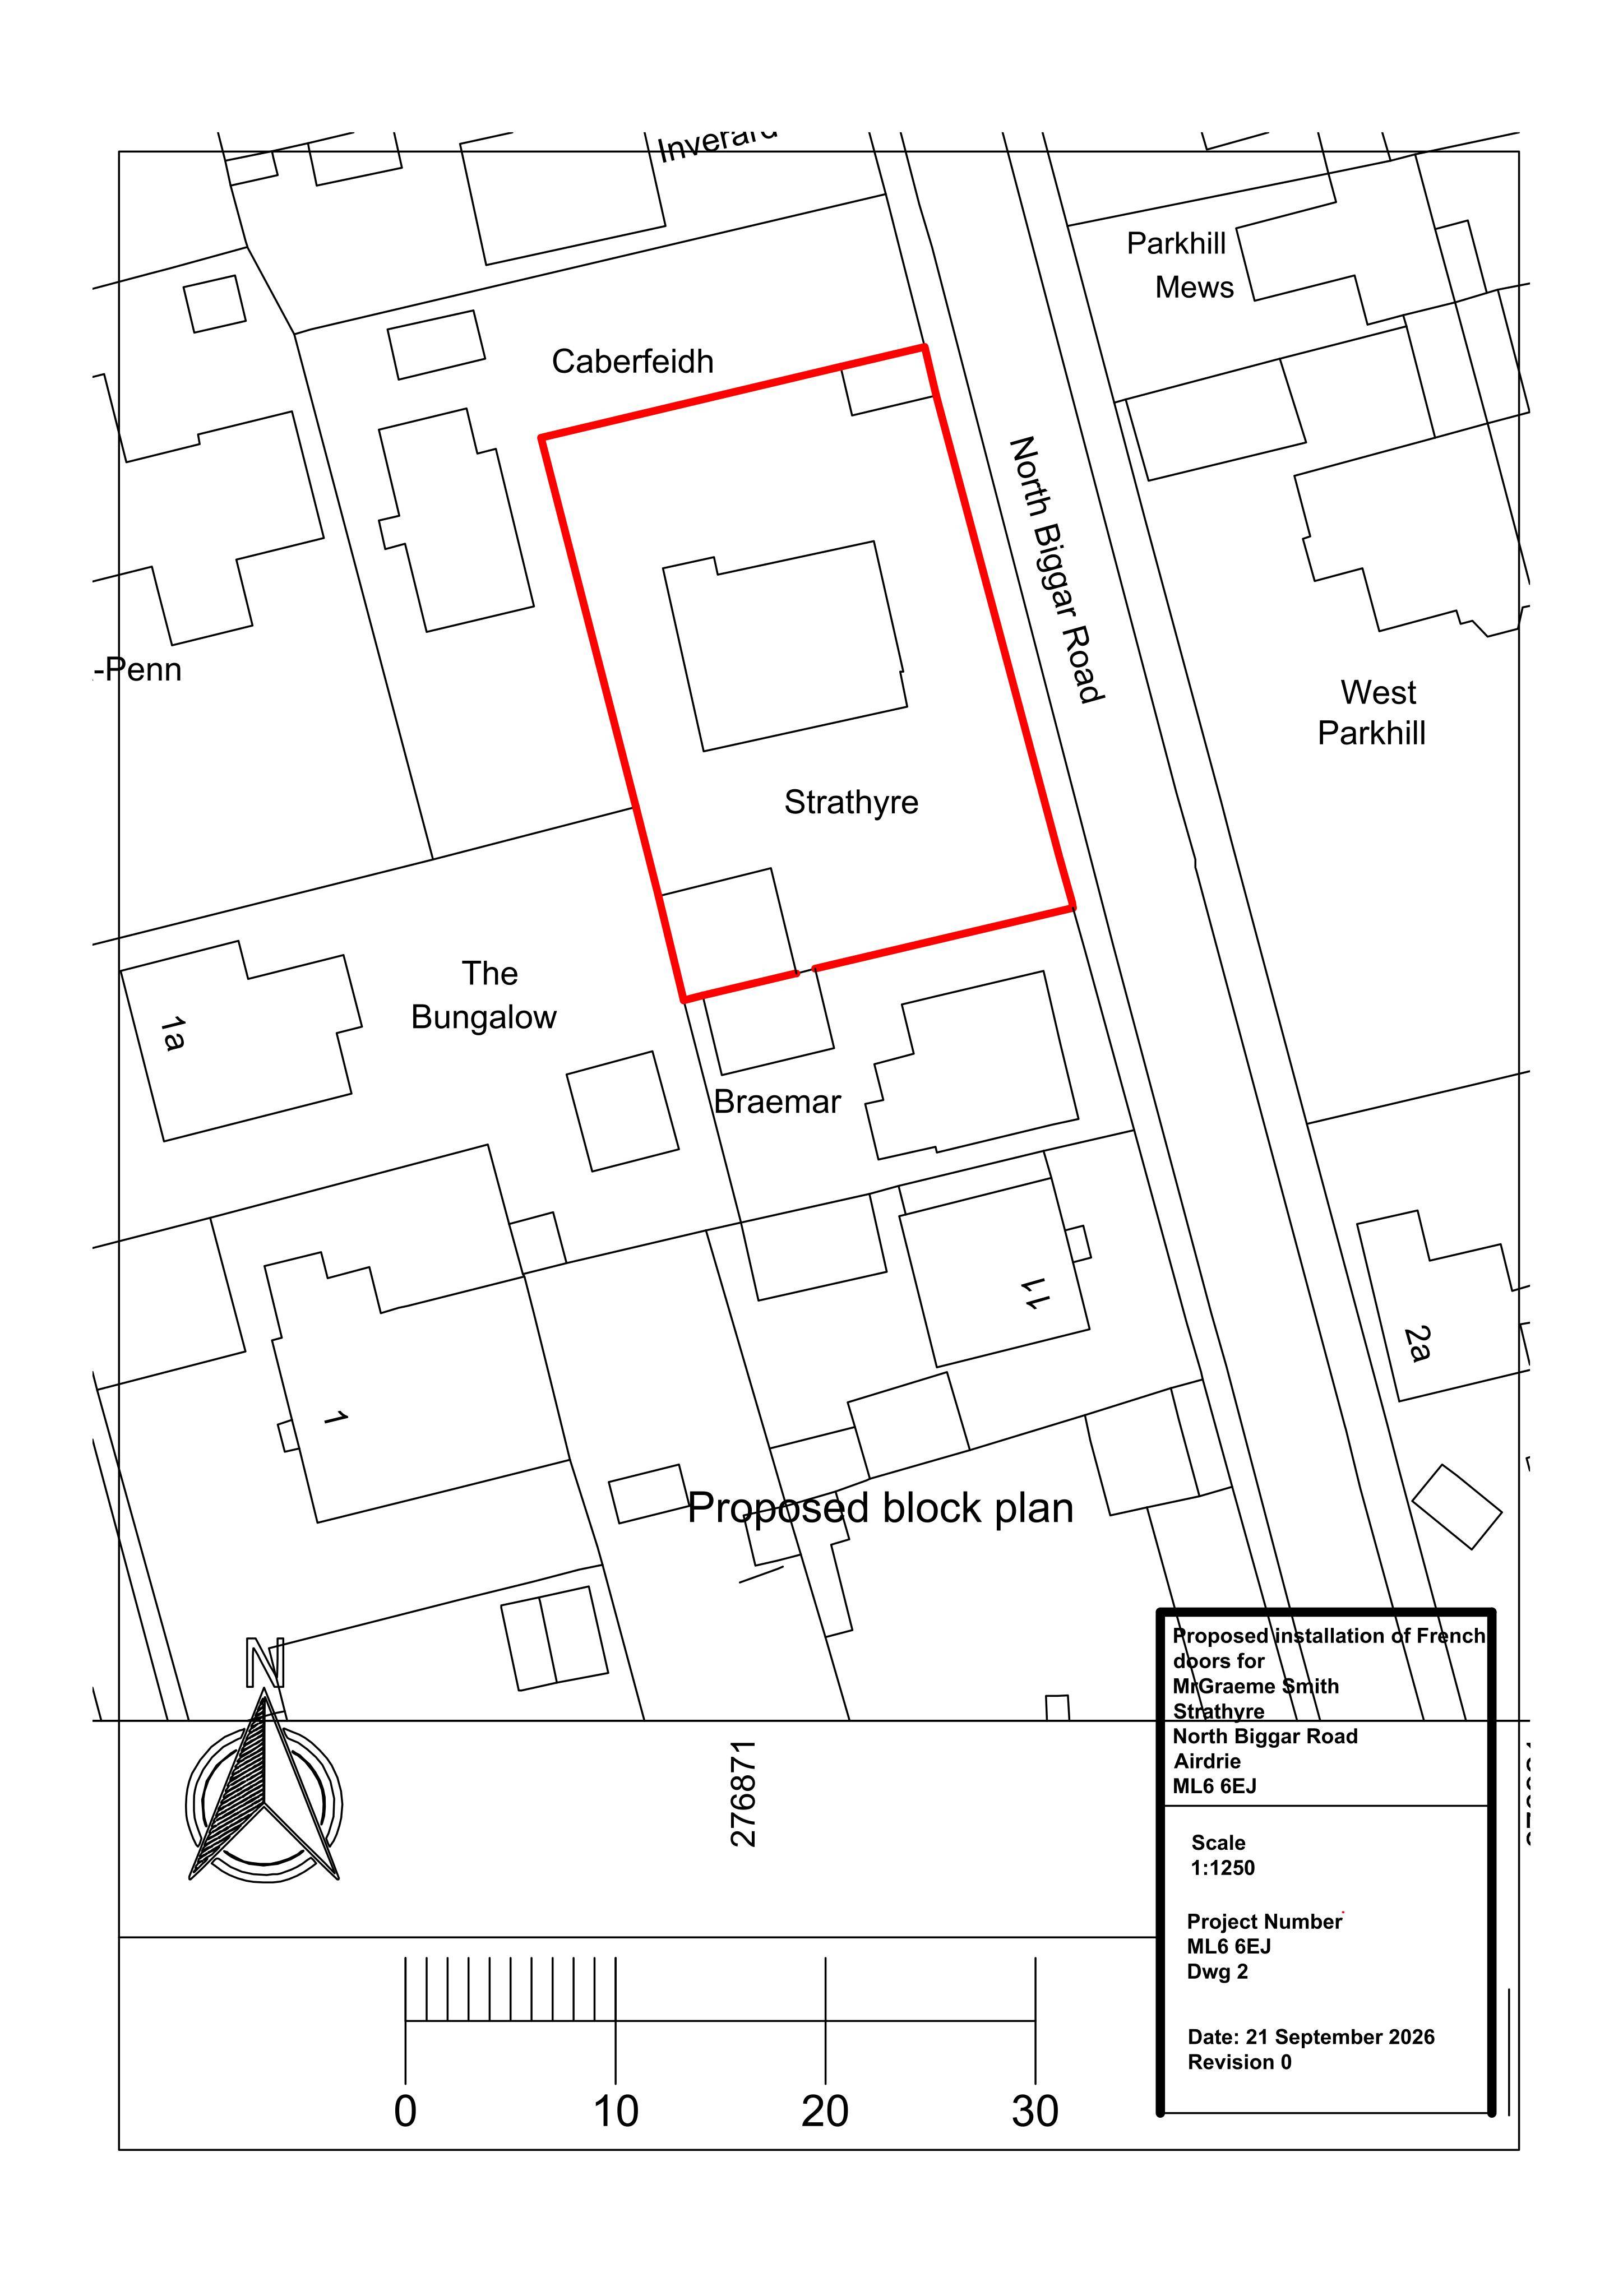
Strathyre North Biggar Road Airdrie North Lanarkshire ML6 6EJ
Pending ConsiderationWindows, Doors & GlazingReceived North Lanarkshire Council
Proposed removal of a rear window, brickwork cut down to floor level, opening enlarged and outward-opening French doors installed.
The record
- Reference
- NLK/26/01219/FUL
- Address
- Strathyre North Biggar Road Airdrie North Lanarkshire ML6 6EJ
- Status
- Pending Consideration
- Category
- Windows, Doors & Glazing
- Impact scale
- 2/10
- Authority
- North Lanarkshire Council
Timeline
- Received
- Validated
- Last scraped
- Record created
Additional application data
- Latitude
- 55.8676
- Longitude
- -3.9691
What is proposed
Plain-language summary
Proposed removal of a rear window, brickwork cut down to floor level, opening enlarged and outward-opening French doors installed.
As filed with the council
Remove Window on Rear Elevation, Cut Down Brickwork to Floor Level. Enlarge Opening and Install Outward Opening French Doors