
CityScope · Planning Updates
Application ORK/24/353/NMV/01
The Crafty, Junction Road, Kirkwall, Orkney
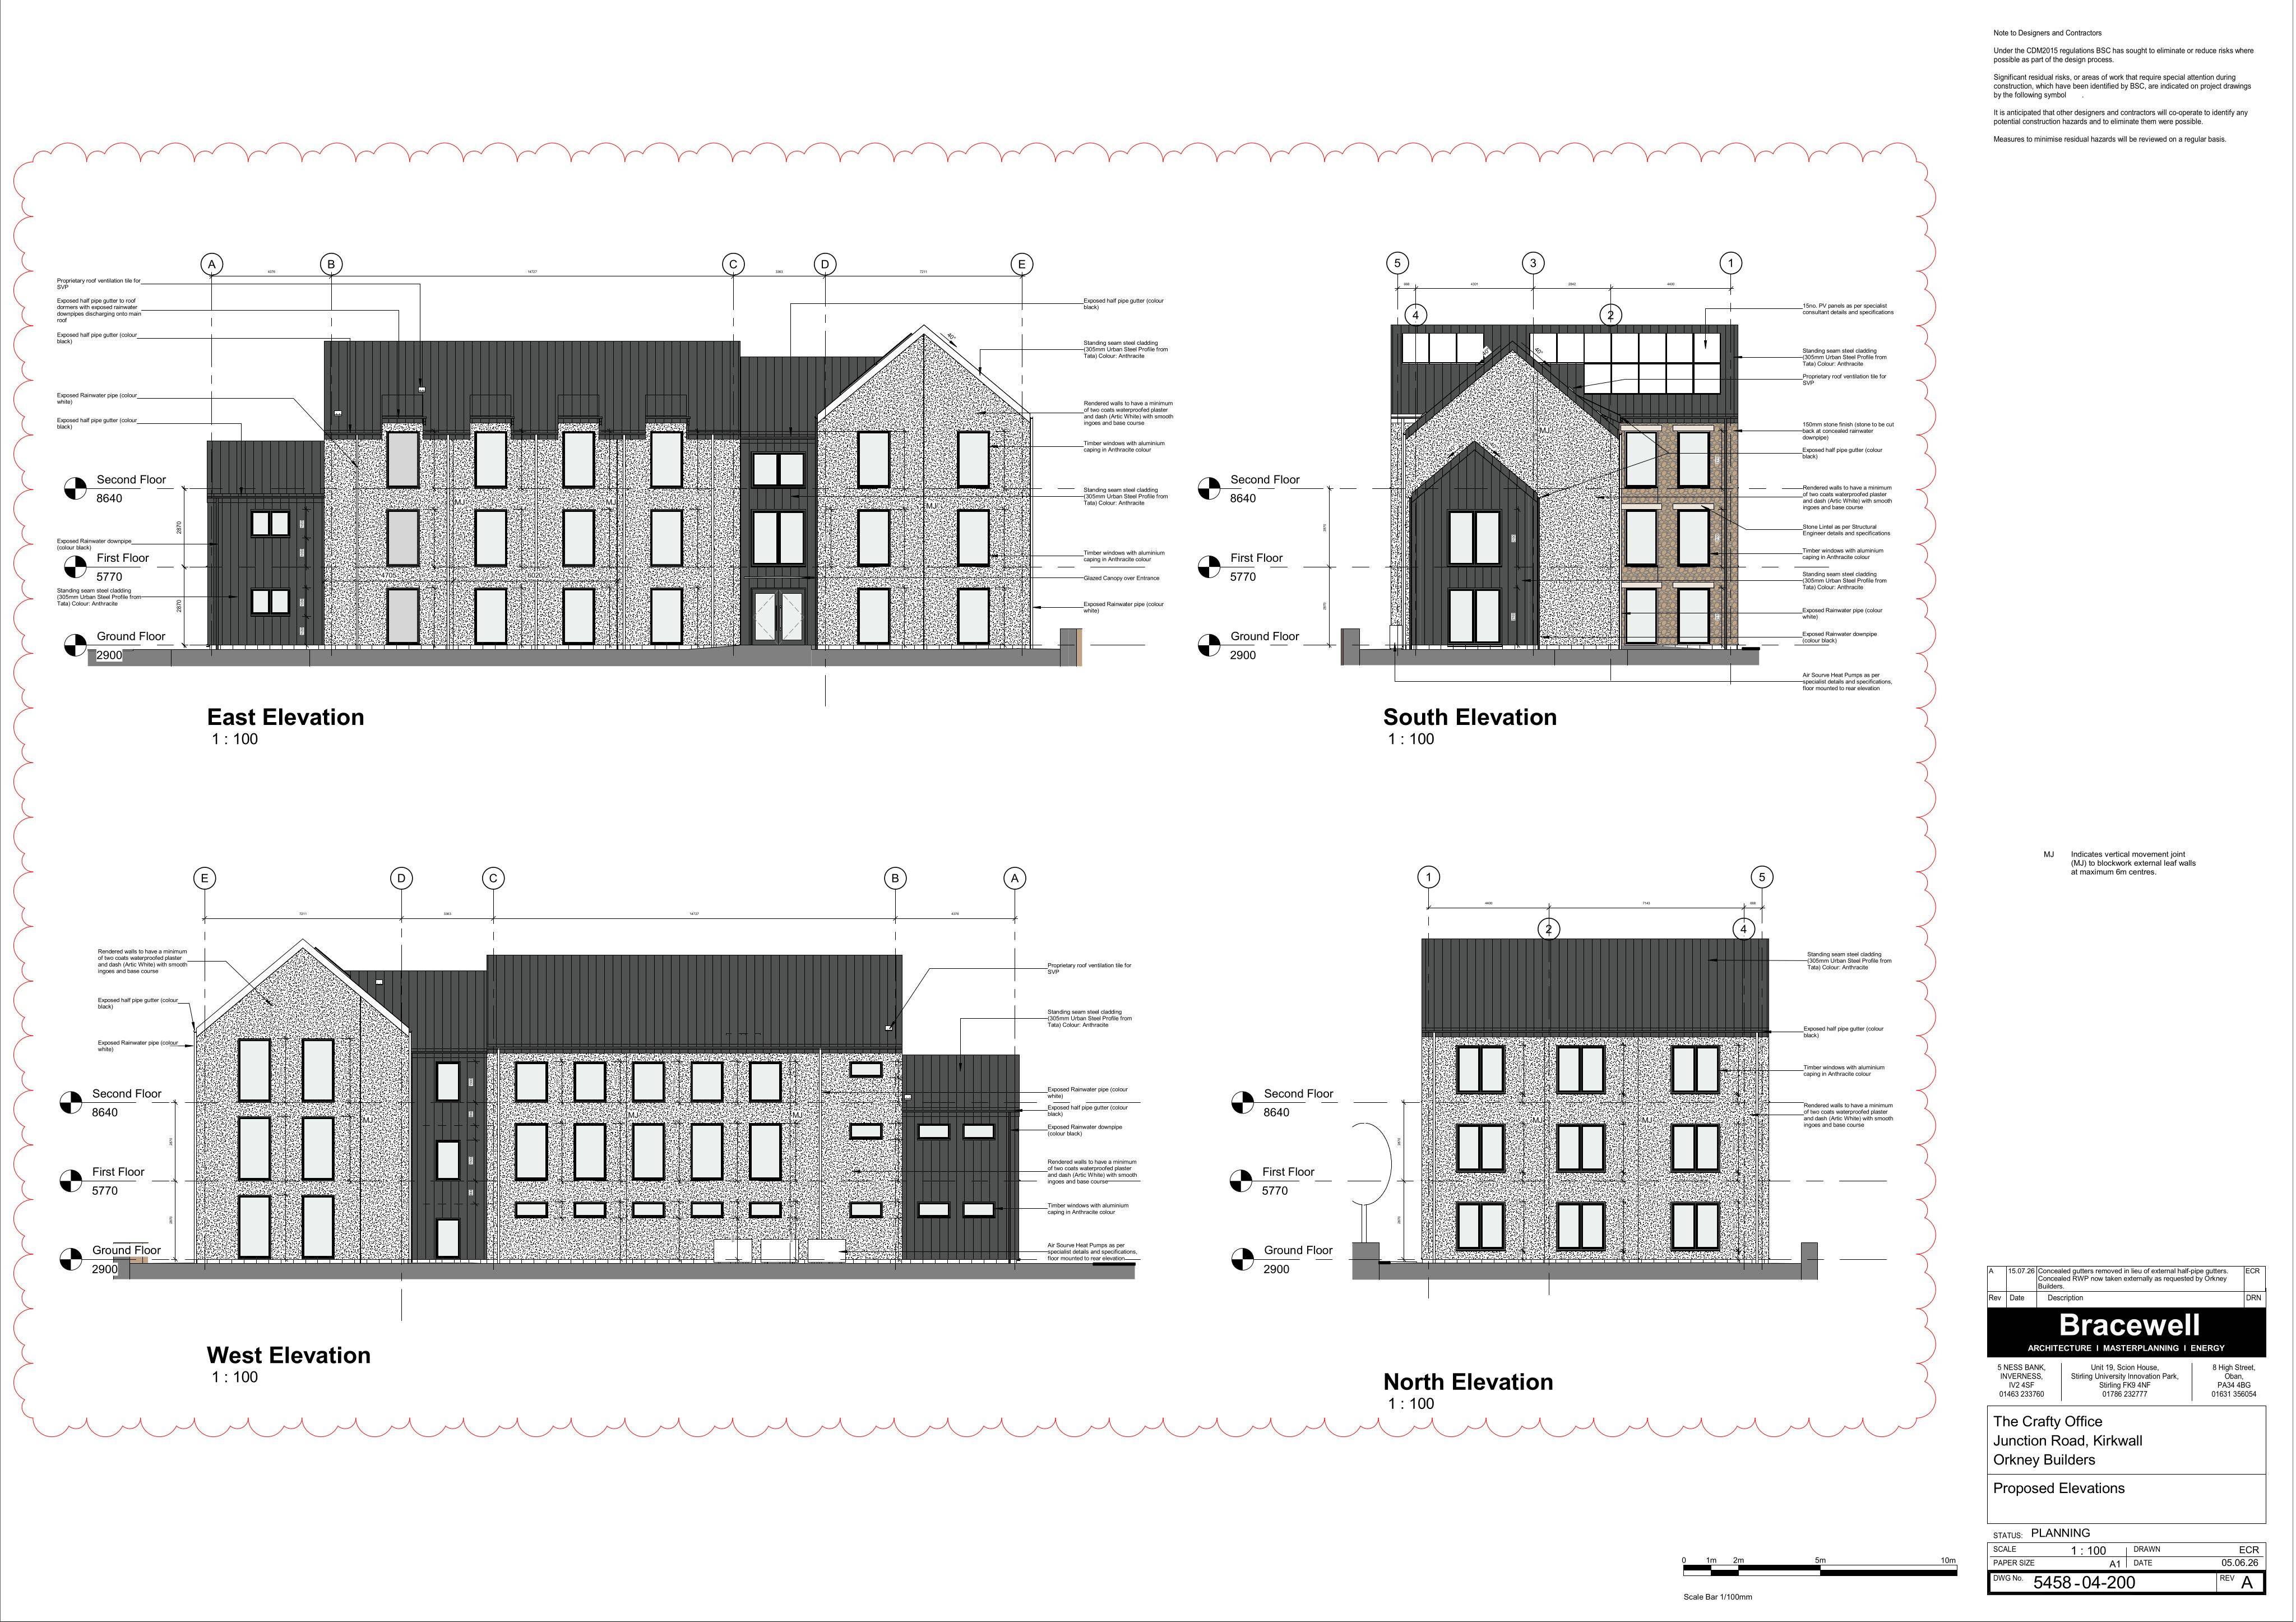
Proposed gutter replacement, exposed rainwater pipes, 15 roof-mounted PV panels and revised north-west elevation windows.
The record
- Reference
- ORK/24/353/NMV/01
- Address
- The Crafty, Junction Road, Kirkwall, Orkney
- Status
- Awaiting decision
- Category
- Roof Works & Dormers
- Impact scale
- 2/10
- Authority
- Orkney Islands Council
Timeline
- Received
- Validated
- Last scraped
- Record created
What is proposed
Plain-language summary
Proposed gutter replacement, exposed rainwater pipes, 15 roof-mounted PV panels and revised north-west elevation windows.
As filed with the council
1. Removal of the concealed gutter and replacement with a face-fixed half-round gutter. 2. Removal of concealed rainwater pipes from within the external walls, with rainwater pipes now exposed externally. 3. Addition of 15 no. photovoltaic (PV) panels to the roof following the SBEM calculation requirements. 4. Update to the north-west elevation windows to ensure they accurately reflect the approved plans