CityScope · Planning Updates
Application ORK/25/330/LB
St Columbas Church, Hoy, Orkney,
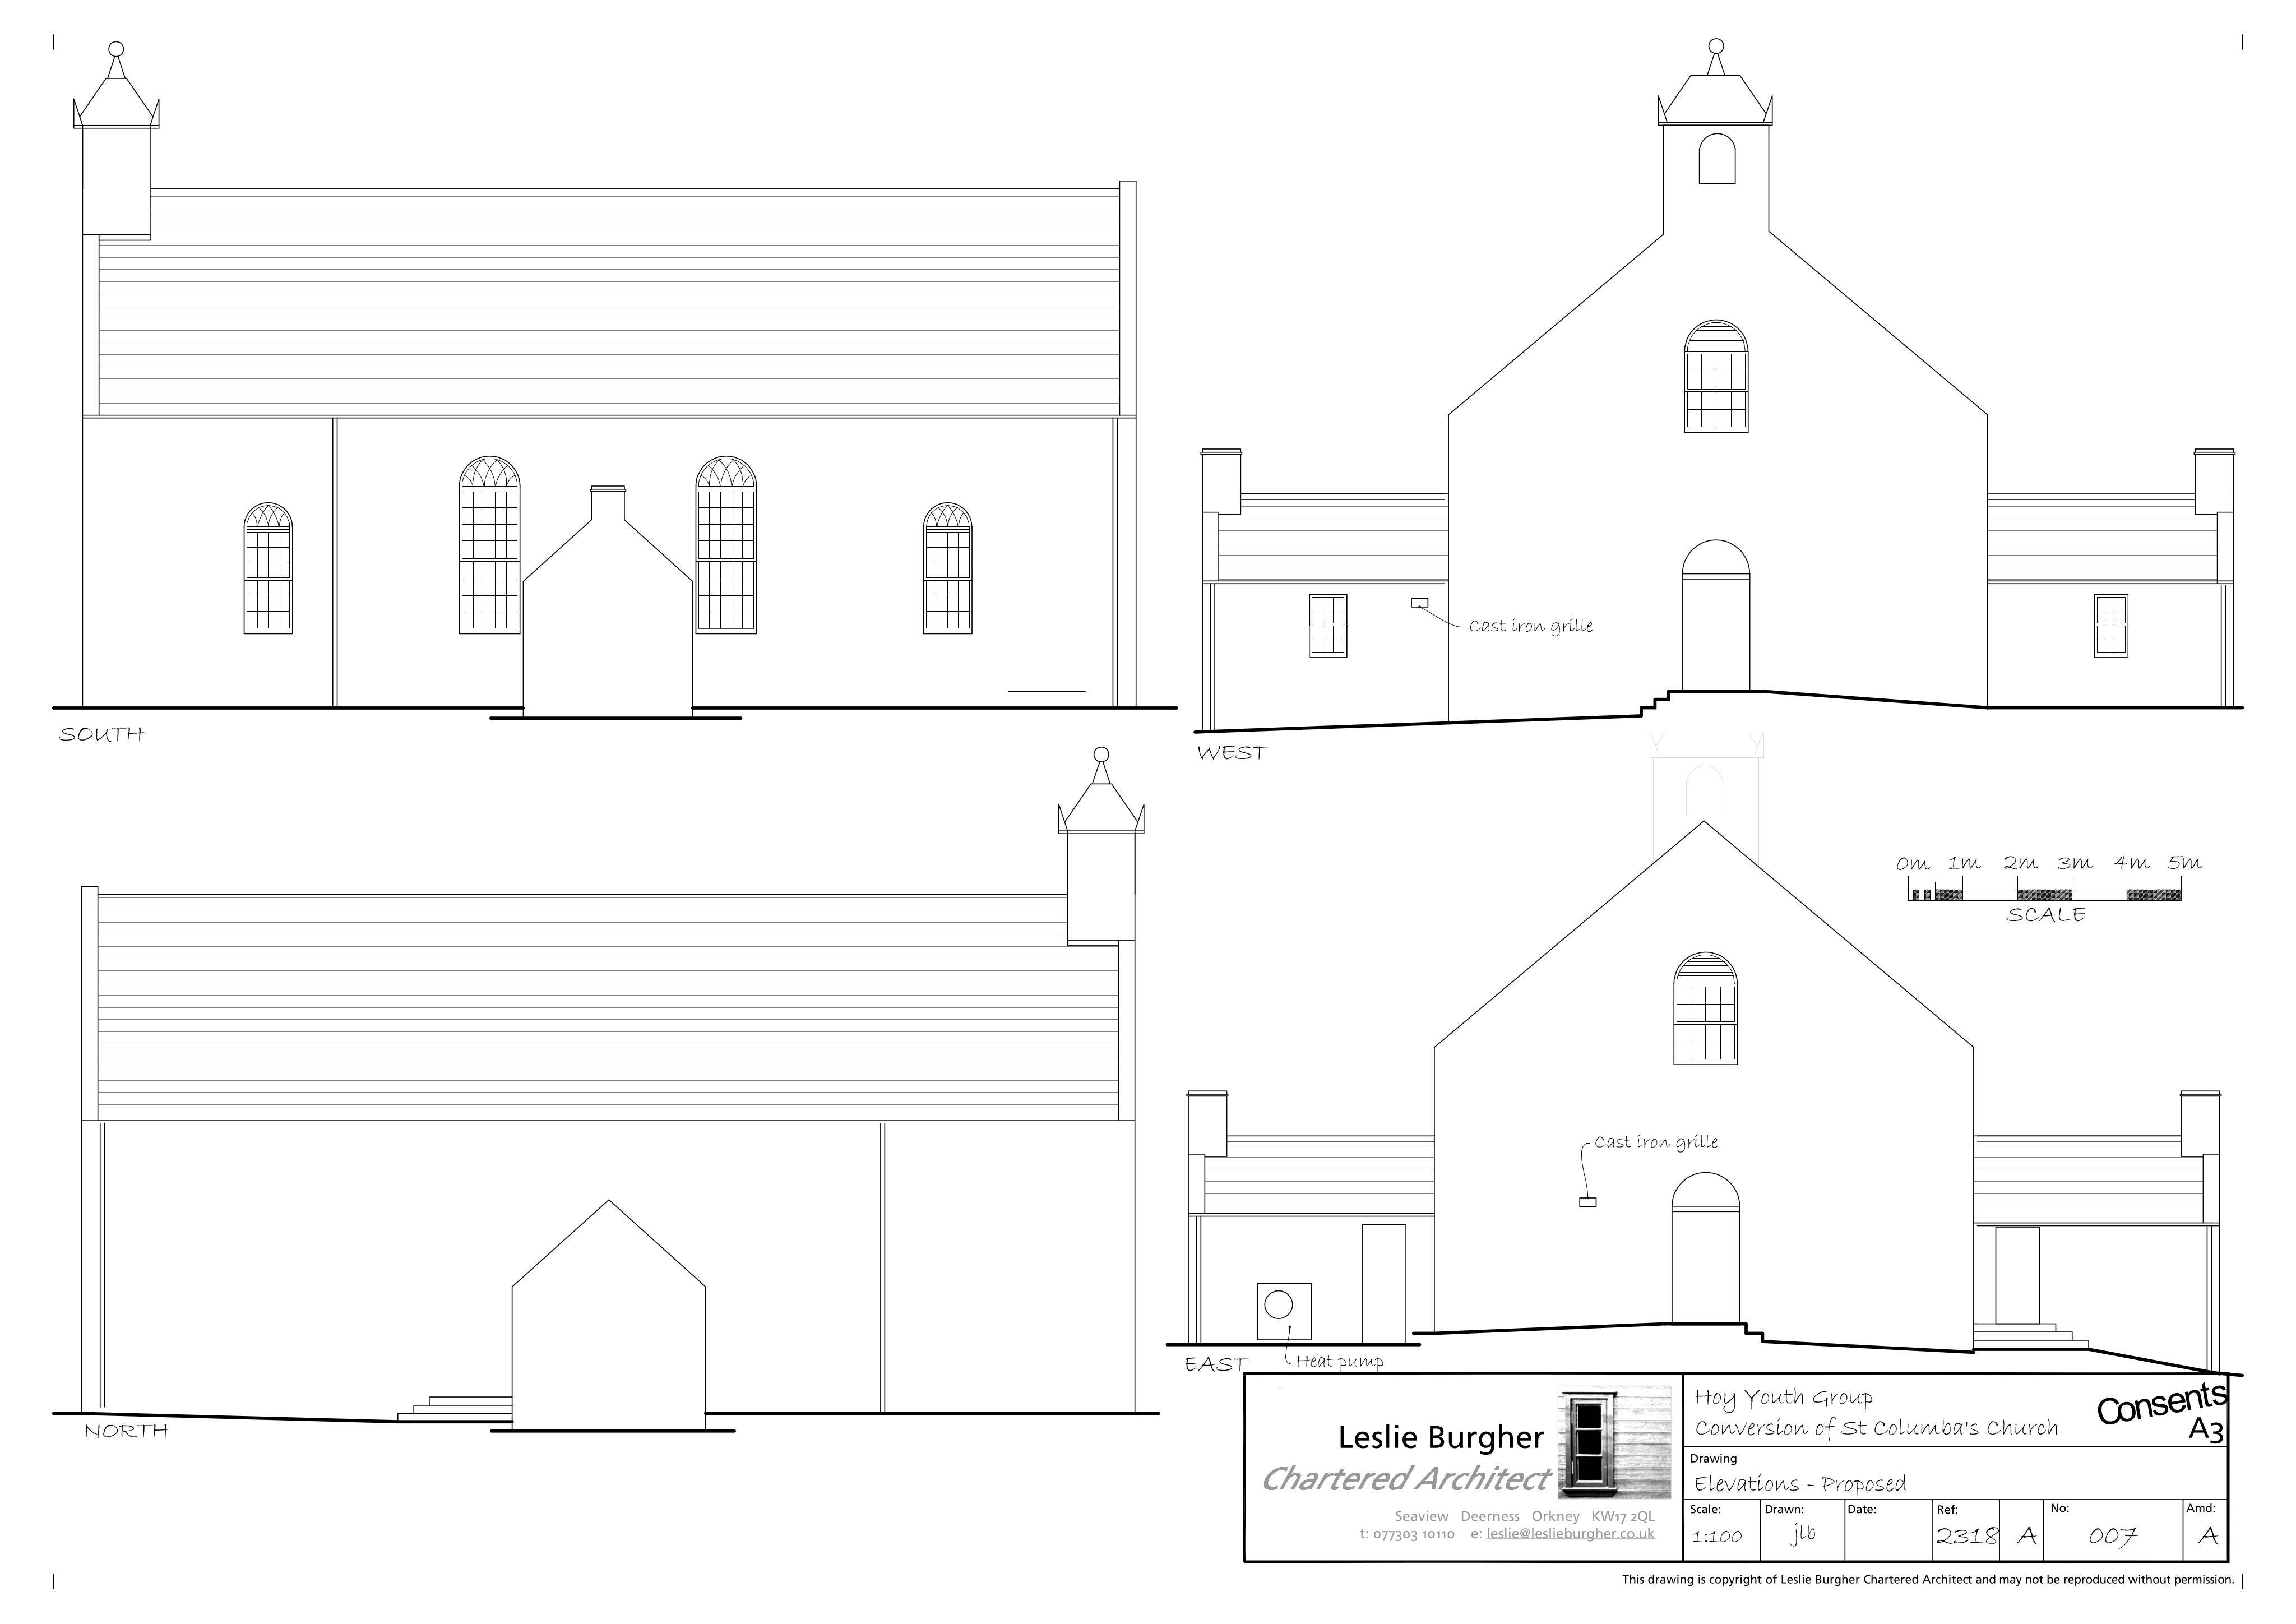
Works for St Columbas Church include an air source heat pump, new ventilation ducts/grilles, internal reordering (removing pews) and a new toilet partition, plus paths.
The record
- Reference
- ORK/25/330/LB
- Address
- St Columbas Church, Hoy, Orkney,
- Status
- Awaiting decision
- Category
- Renewable Energy, EV & Heat Pumps
- Impact scale
- 6/10
- Authority
- Orkney Islands Council
Timeline
- Received
- Validated
- Last scraped
- Record created
Additional application data
- Latitude
- 58.7993
- Longitude
- -3.1917
What is proposed
Plain-language summary
Works for St Columbas Church include an air source heat pump, new ventilation ducts/grilles, internal reordering (removing pews) and a new toilet partition, plus paths.
As filed with the council
Install air source heat pump, ventilation ducts and grilles, and paths, and remove ground floor pews including box pews, pulpit, canopy, communion table, font, parts of gallery staircases, staircase doors, gallery floor, and gallery pews, cover flagstone floor with concrete, alter staircases, erect a partition to create a toilet, install replacement gallery floor, alter gallery panelling, and install a plastic-coated wire mesh screen to gallery