
CityScope · Planning Updates
Application ORK/25/332/HH
Westness House, Westside Road, Rousay, Orkney, KW17 2PT
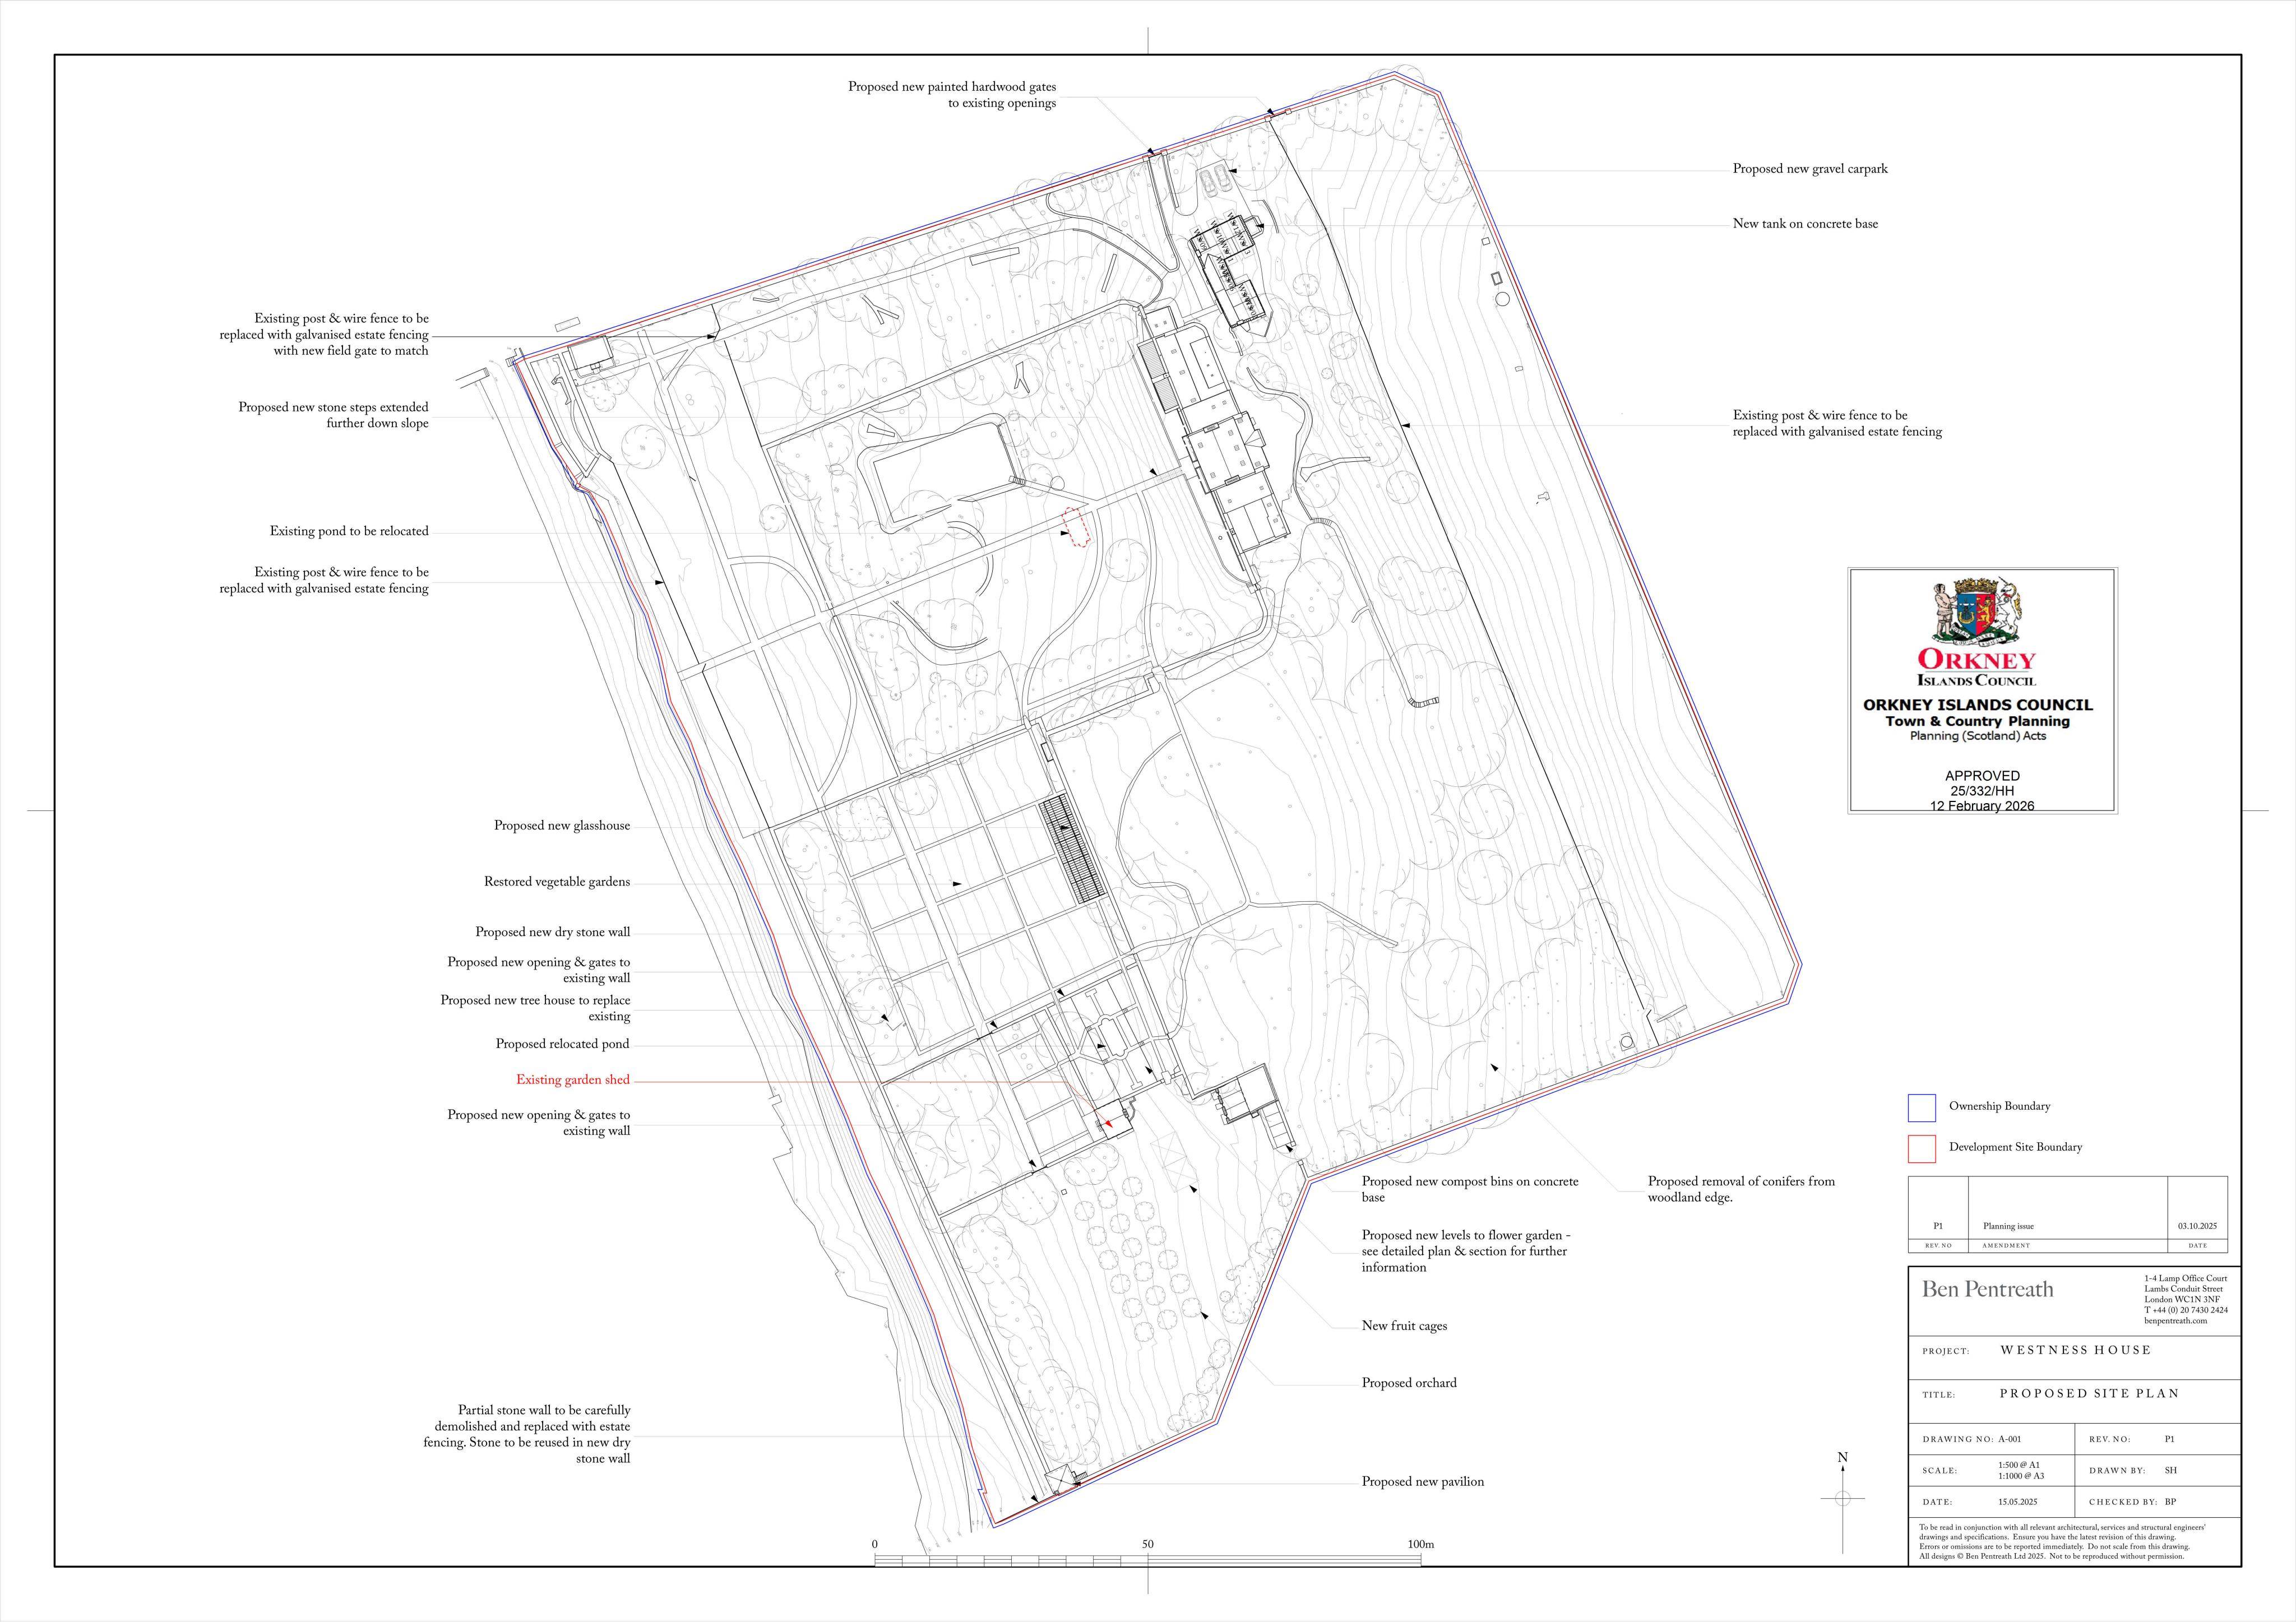
Replacement windows/doors and rooflights plus new/extended glasshouses, pavilion & treehouse, pond and wall/gate alterations, and a gravel car park.
The record
- Reference
- ORK/25/332/HH
- Address
- Westness House, Westside Road, Rousay, Orkney, KW17 2PT
- Status
- Decided
- Category
- Outbuildings & Ancillary Structures
- Impact scale
- 6/10
- Authority
- Orkney Islands Council
Timeline
- Received
- Validated
- Last scraped
- Record created
Additional application data
- Latitude
- 59.131178
- Longitude
- -3.047462
What is proposed
Plain-language summary
Replacement windows/doors and rooflights plus new/extended glasshouses, pavilion & treehouse, pond and wall/gate alterations, and a gravel car park.
As filed with the council
Install replacement windows, doors, rooflights, and cills, replace and extend glasshouse, relocate a pond, alter chapel, shed and boundary walls including openings and gates, erect a glasshouse, pavilion, and replacement treehouse, install fruit cages and entrance gates, and construct gravel car park, base for tanks, and install stone steps