
CityScope · Planning Updates
Application ORK/25/381/LB
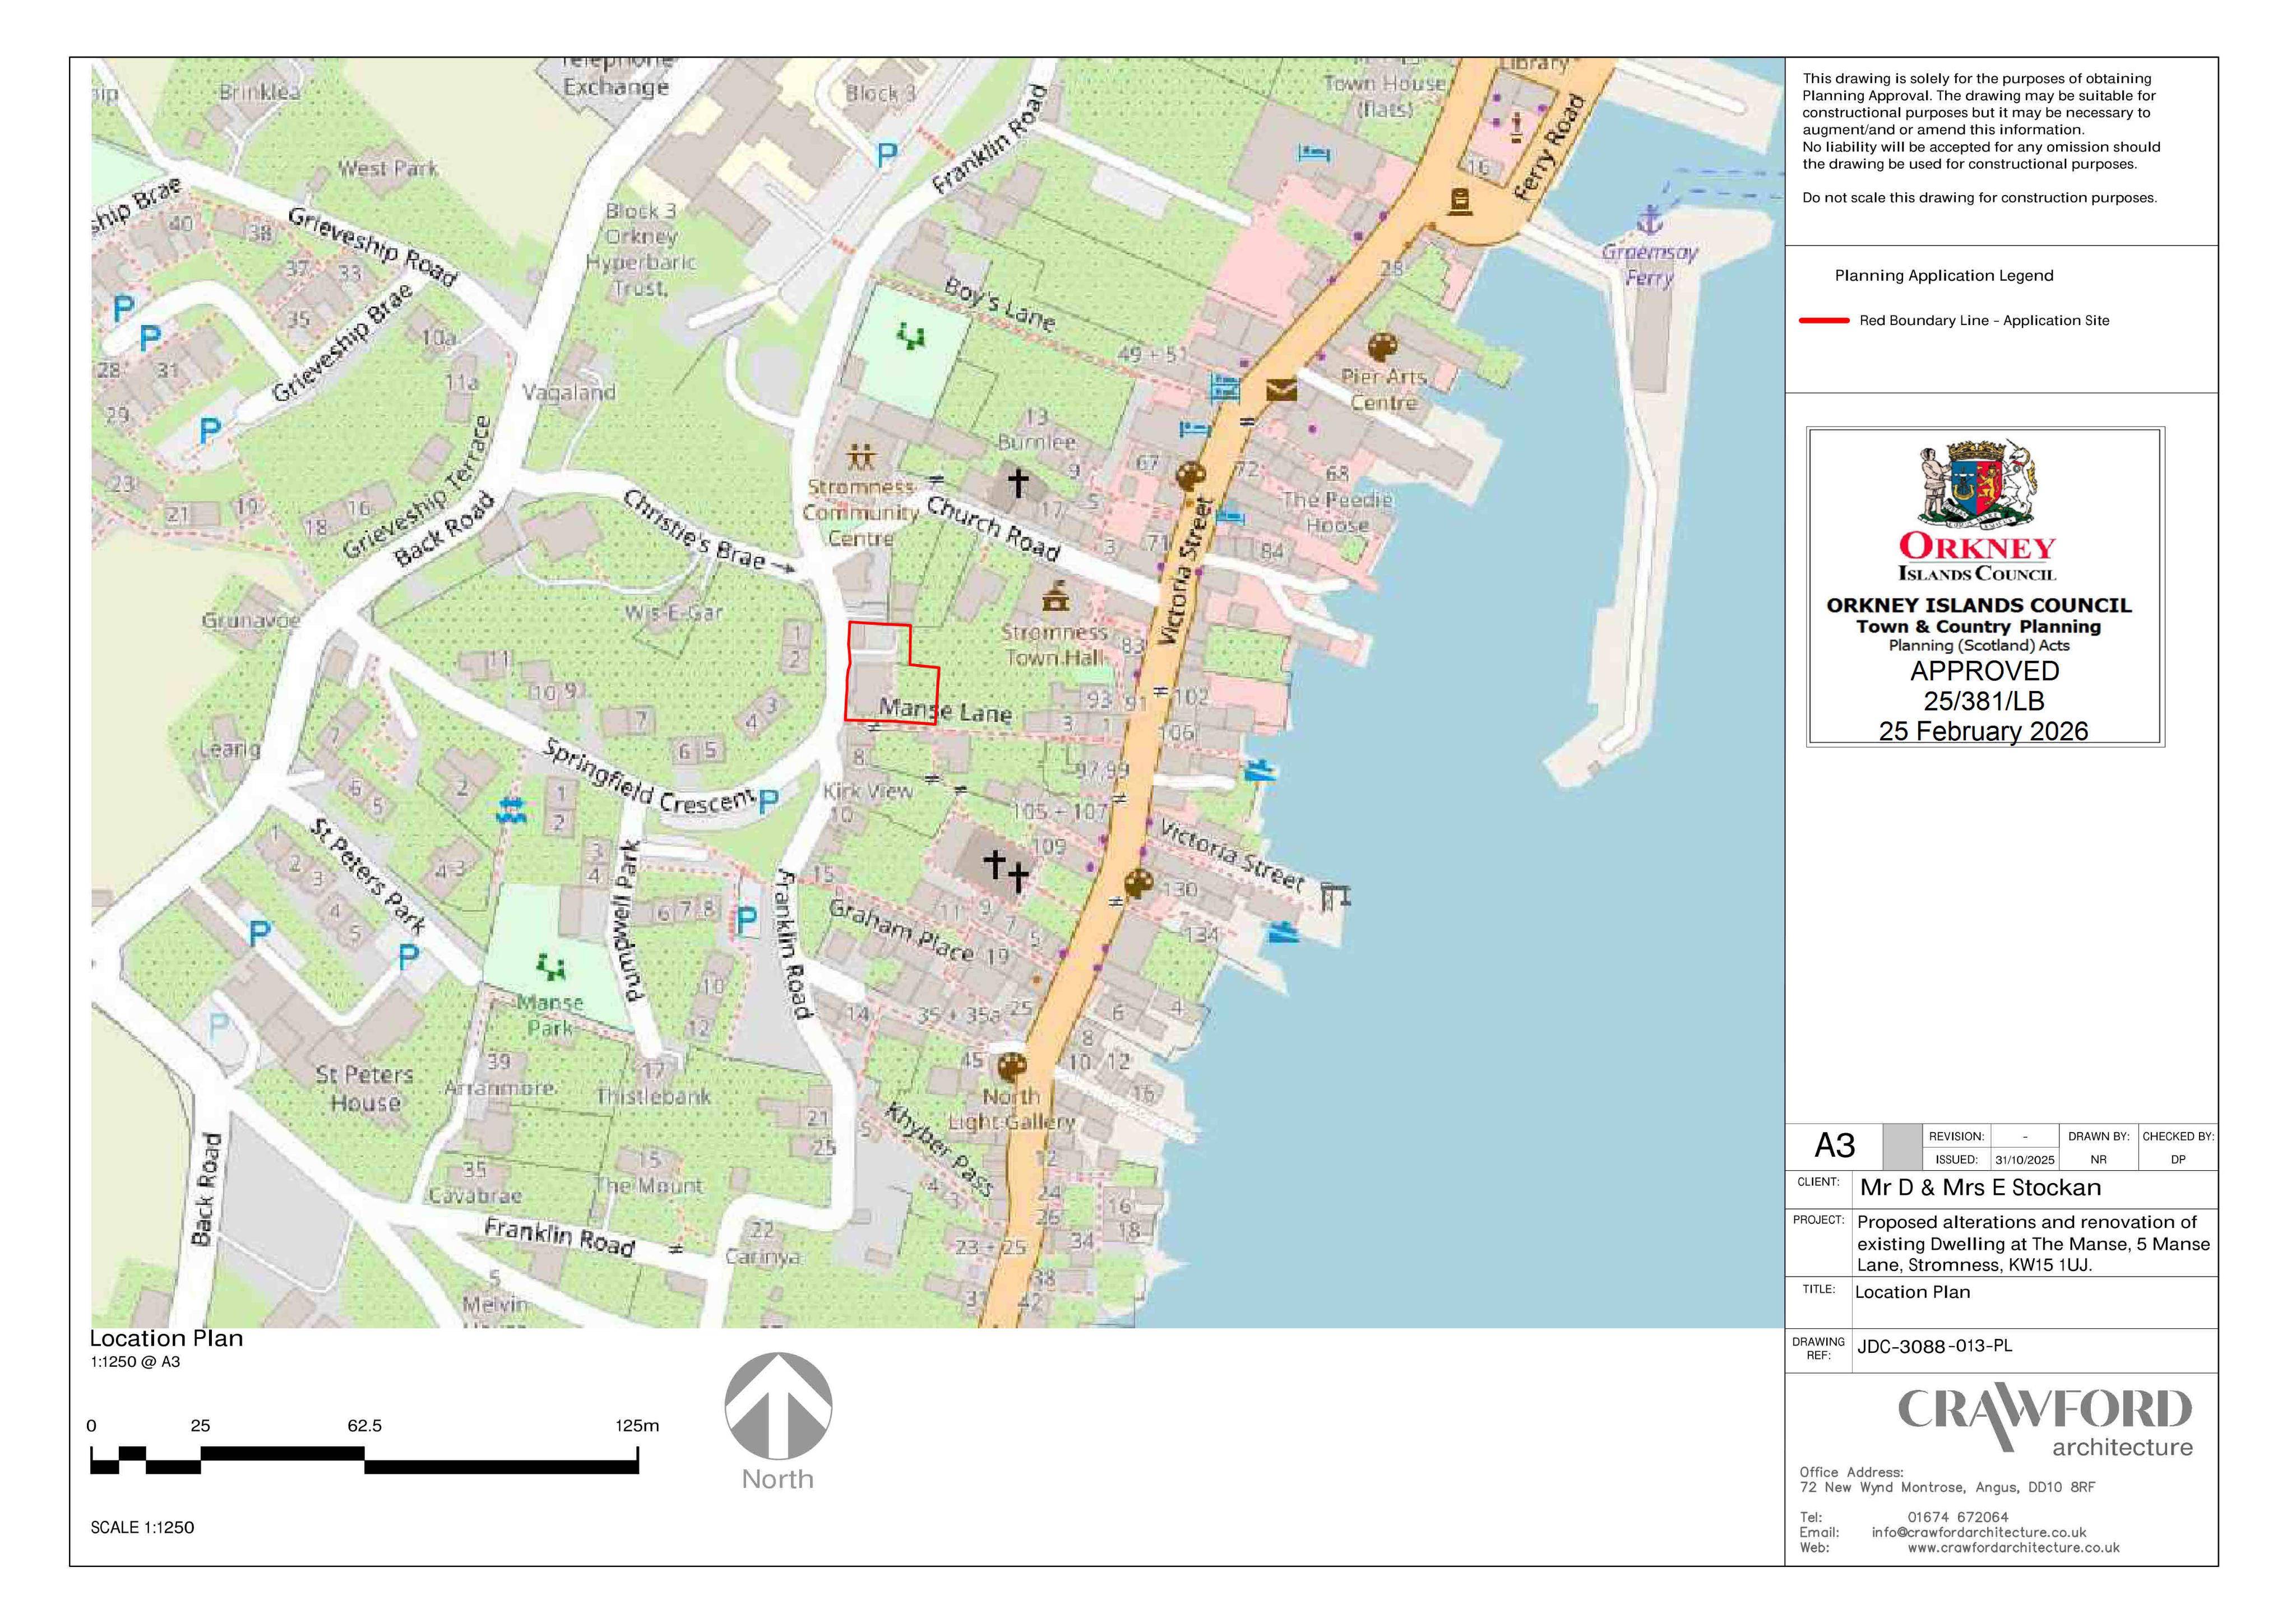
The Manse, 5 Manse Lane, Stromness Orkney KW16 3AP
DecidedInternal Works & AccessibilityReceived Orkney Islands Council
Works to a dwellings roof and elevations: swap rooflights, add gable windows, re-render, replace cills/garage door and adjust internal layout/floors.
The record
- Reference
- ORK/25/381/LB
- Address
- The Manse, 5 Manse Lane, Stromness Orkney KW16 3AP
- Status
- Decided
- Category
- Internal Works & Accessibility
- Impact scale
- 5/10
- Authority
- Orkney Islands Council
Timeline
- Received
- Validated
- Last scraped
- Record created
Additional application data
- Latitude
- 58.962
- Longitude
- -3.3006
What is proposed
Plain-language summary
Works to a dwellings roof and elevations: swap rooflights, add gable windows, re-render, replace cills/garage door and adjust internal layout/floors.
As filed with the council
Remove rooflights and install six replacement rooflights, form openings and install two windows in gable, paint and render walls, install replacement cills, gate, and garage door, and internal alterations including removal of partitions and staircase, and reconfiguration of first and attic floor