
CityScope · Planning Updates
Application ORK/26/170/PP
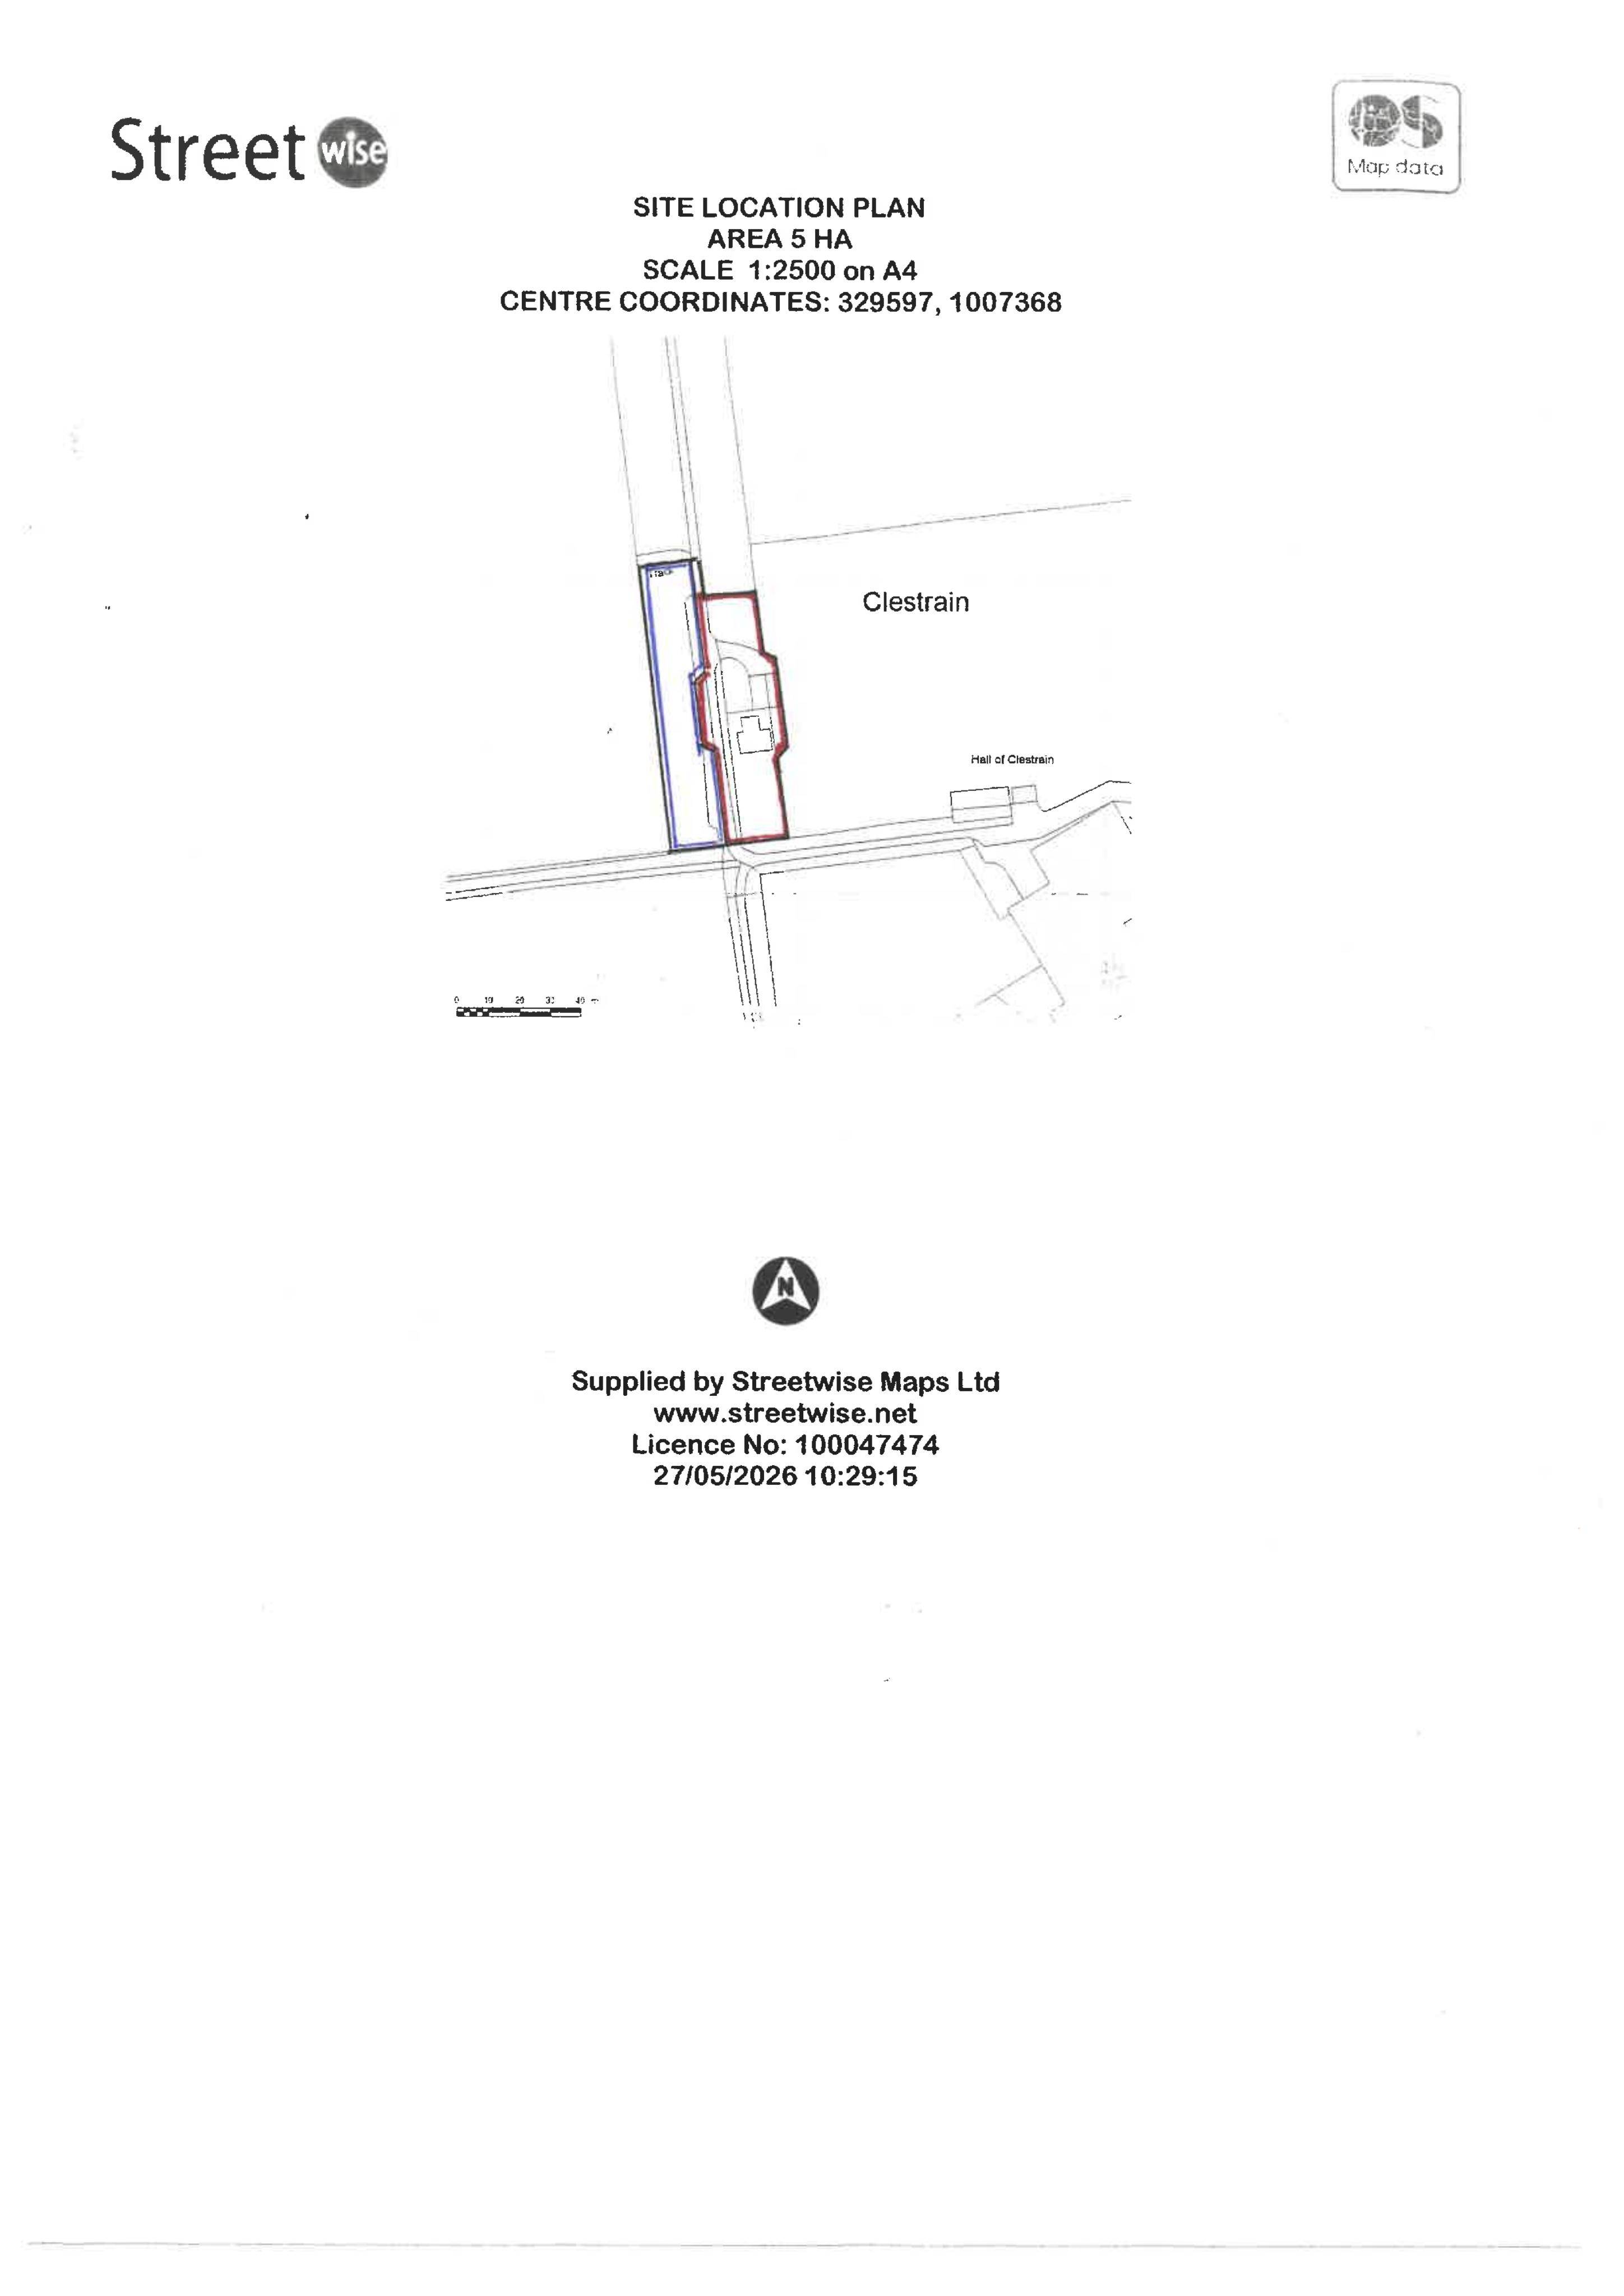
Hall Of Clestrain Farmhouse, Orphir, Orkney KW16 3HB
Awaiting decisionExtensions & EnlargementsReceived Orkney Islands Council
Amended plans for extending the house, recladding the roof and garage, moving the oil tank, adding a boundary wall and new window.
The record
- Reference
- ORK/26/170/PP
- Address
- Hall Of Clestrain Farmhouse, Orphir, Orkney KW16 3HB
- Status
- Awaiting decision
- Category
- Extensions & Enlargements
- Impact scale
- 5/10
- Authority
- Orkney Islands Council
Timeline
- Received
- Validated
- Last scraped
- Record created
Additional application data
- Latitude
- 58.9476
- Longitude
- -3.2256
What is proposed
Plain-language summary
Amended plans for extending the house, recladding the roof and garage, moving the oil tank, adding a boundary wall and new window.
As filed with the council
Extend house, reclad roof and external cladding of garage, re-sitting of oil tank, erect a concrete block boundary wall and form a new window (amendment to 25/208/PP)