
CityScope · Planning Updates
Application ORK/26/270/PP
Former Agricultural Buildings, Nether Onston, Stenness,
Awaiting decisionNew-Build & Major DevelopmentReceived Orkney Islands Council
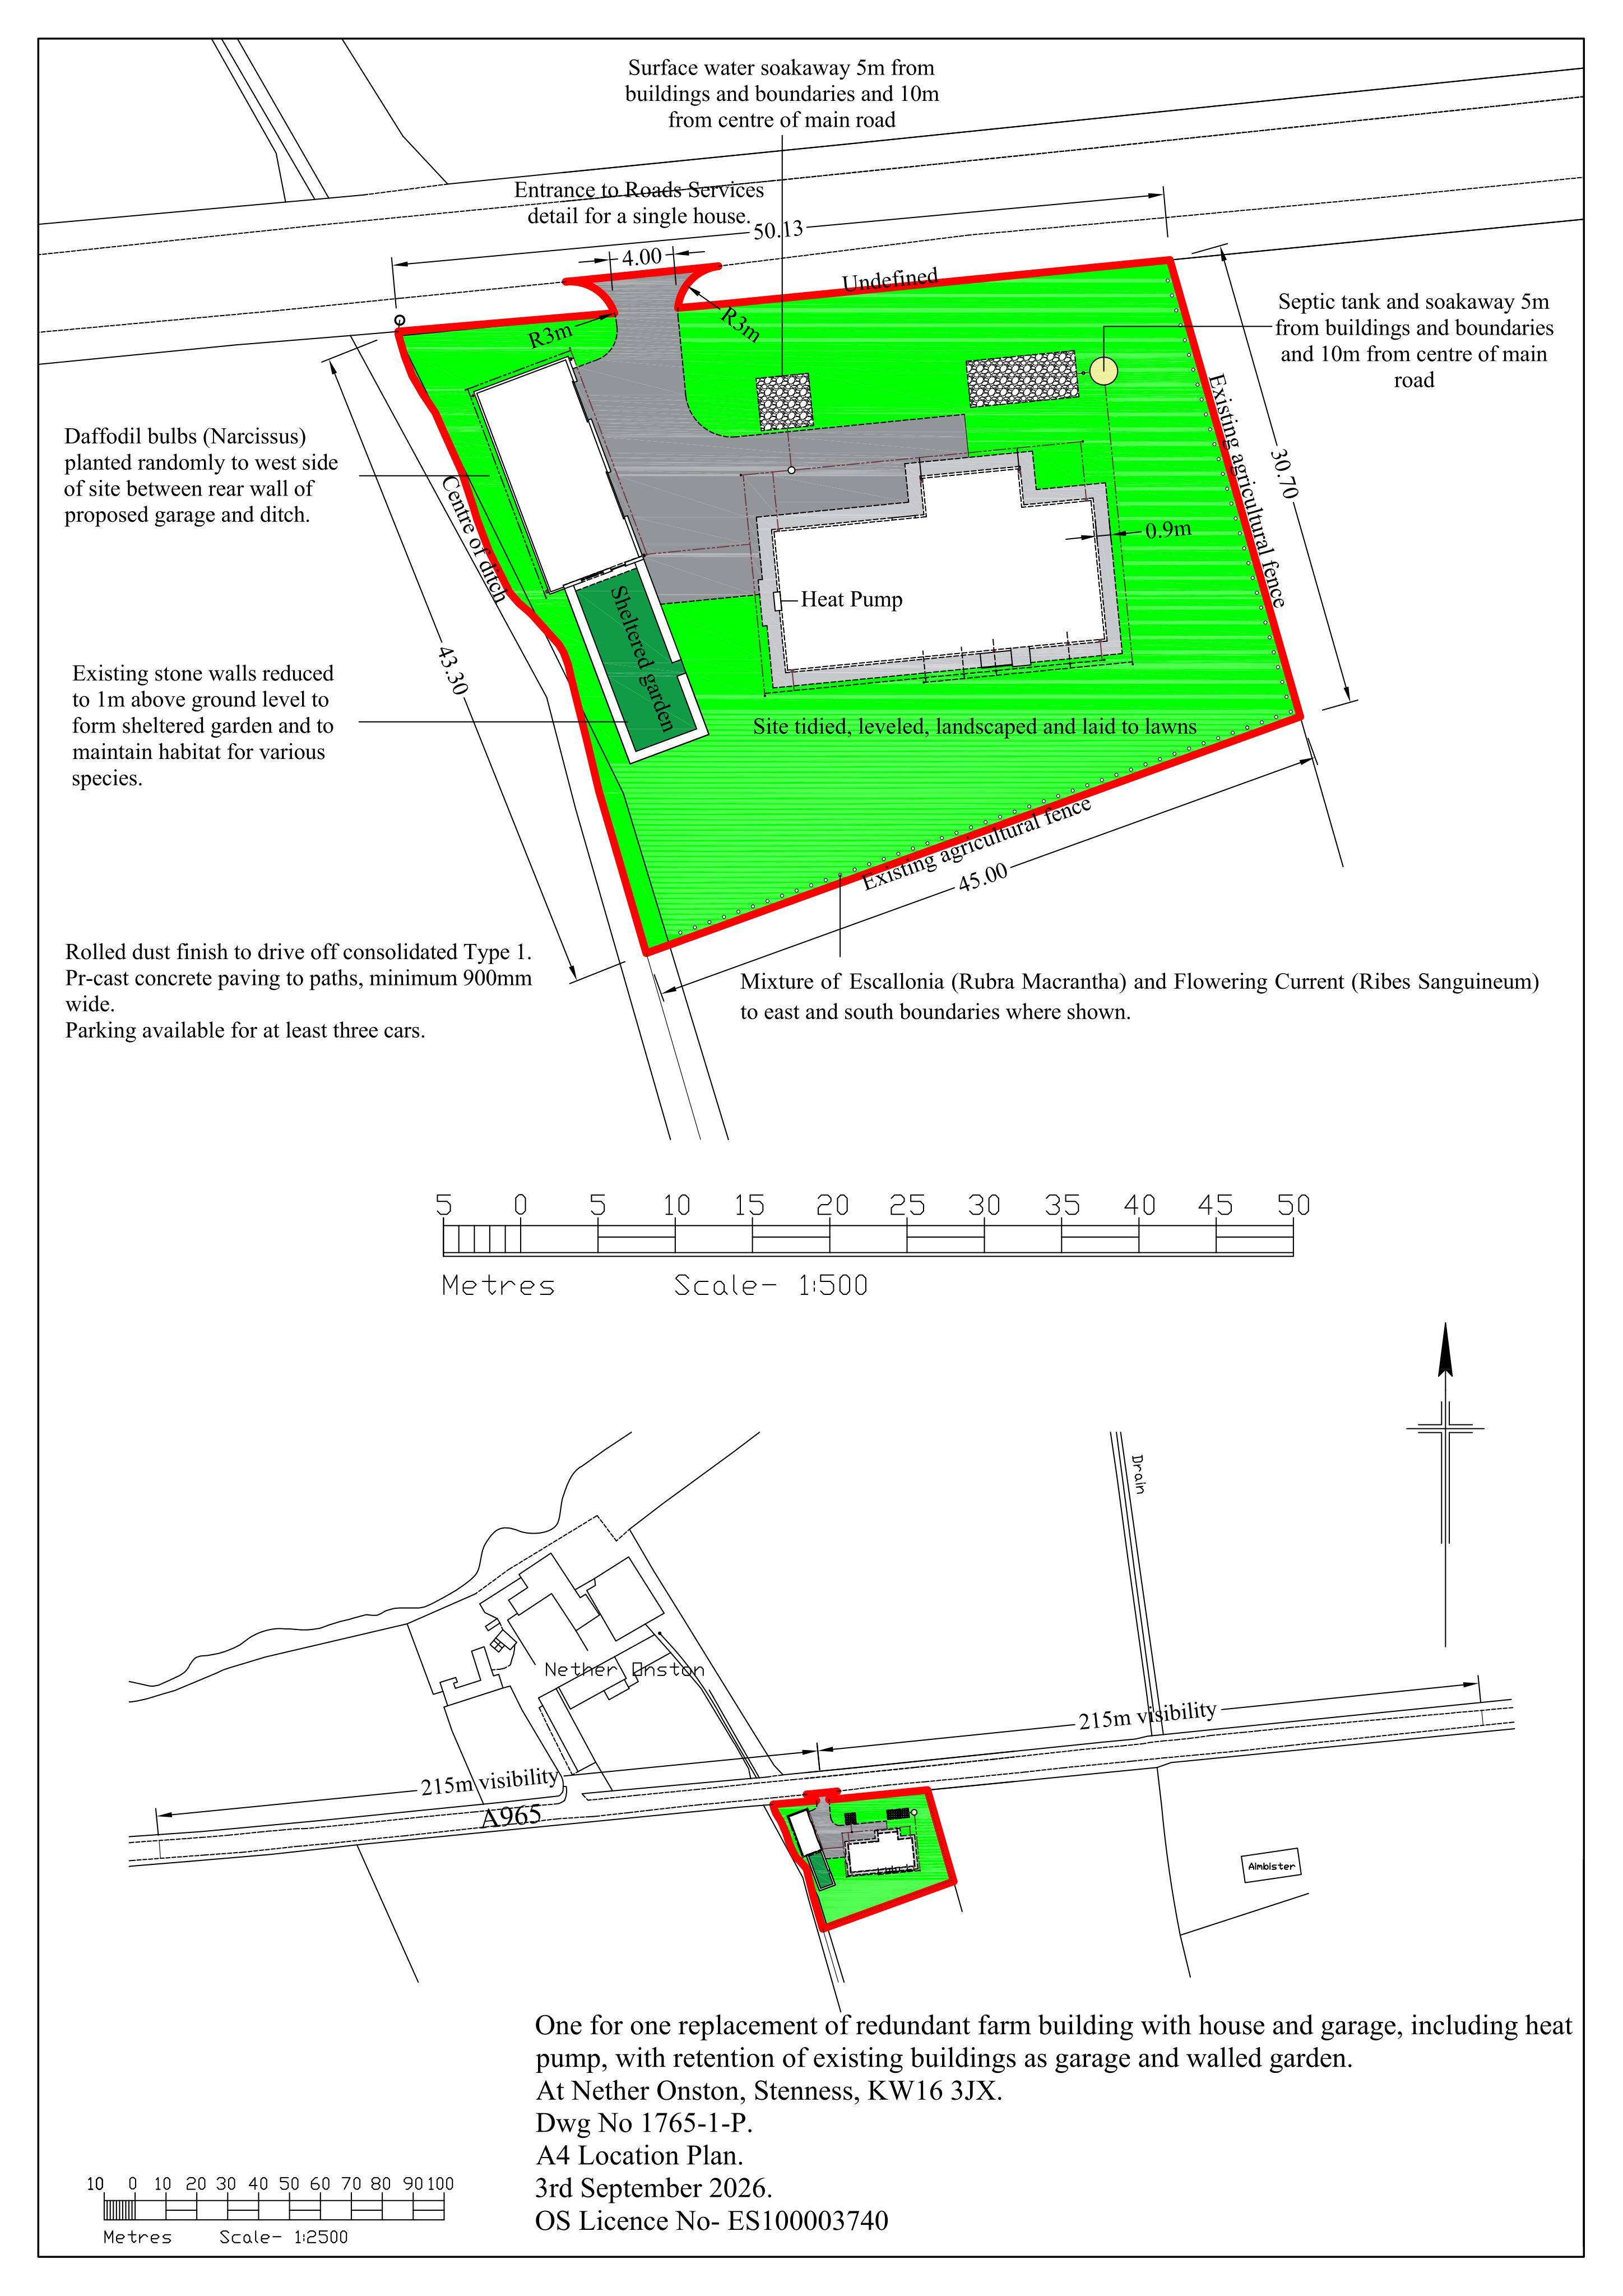
Proposed one-for-one replacement of a redundant farm building with a house and garage, including a heat pump, retaining existing buildings as garage and walled garden.
The record
- Reference
- ORK/26/270/PP
- Address
- Former Agricultural Buildings, Nether Onston, Stenness,
- Status
- Awaiting decision
- Category
- New-Build & Major Development
- Impact scale
- 5/10
- Authority
- Orkney Islands Council
Timeline
- Received
- Validated
- Last scraped
- Record created
Additional application data
- Latitude
- 58.98702890000001
- Longitude
- -3.2099555
What is proposed
Plain-language summary
Proposed one-for-one replacement of a redundant farm building with a house and garage, including a heat pump, retaining existing buildings as garage and walled garden.
As filed with the council
One for one replacement of redundant farm building with house and garage, including heat pump, with retention of existing buildings as garage and walled garden