
CityScope · Planning Updates
Application PKC/25/01763/FLL
The Former Scottish Crannog Centre Kenmore Aberfeldy PH15 2HY
DecidedChange of Use & ConversionsReceived Perth and Kinross Council
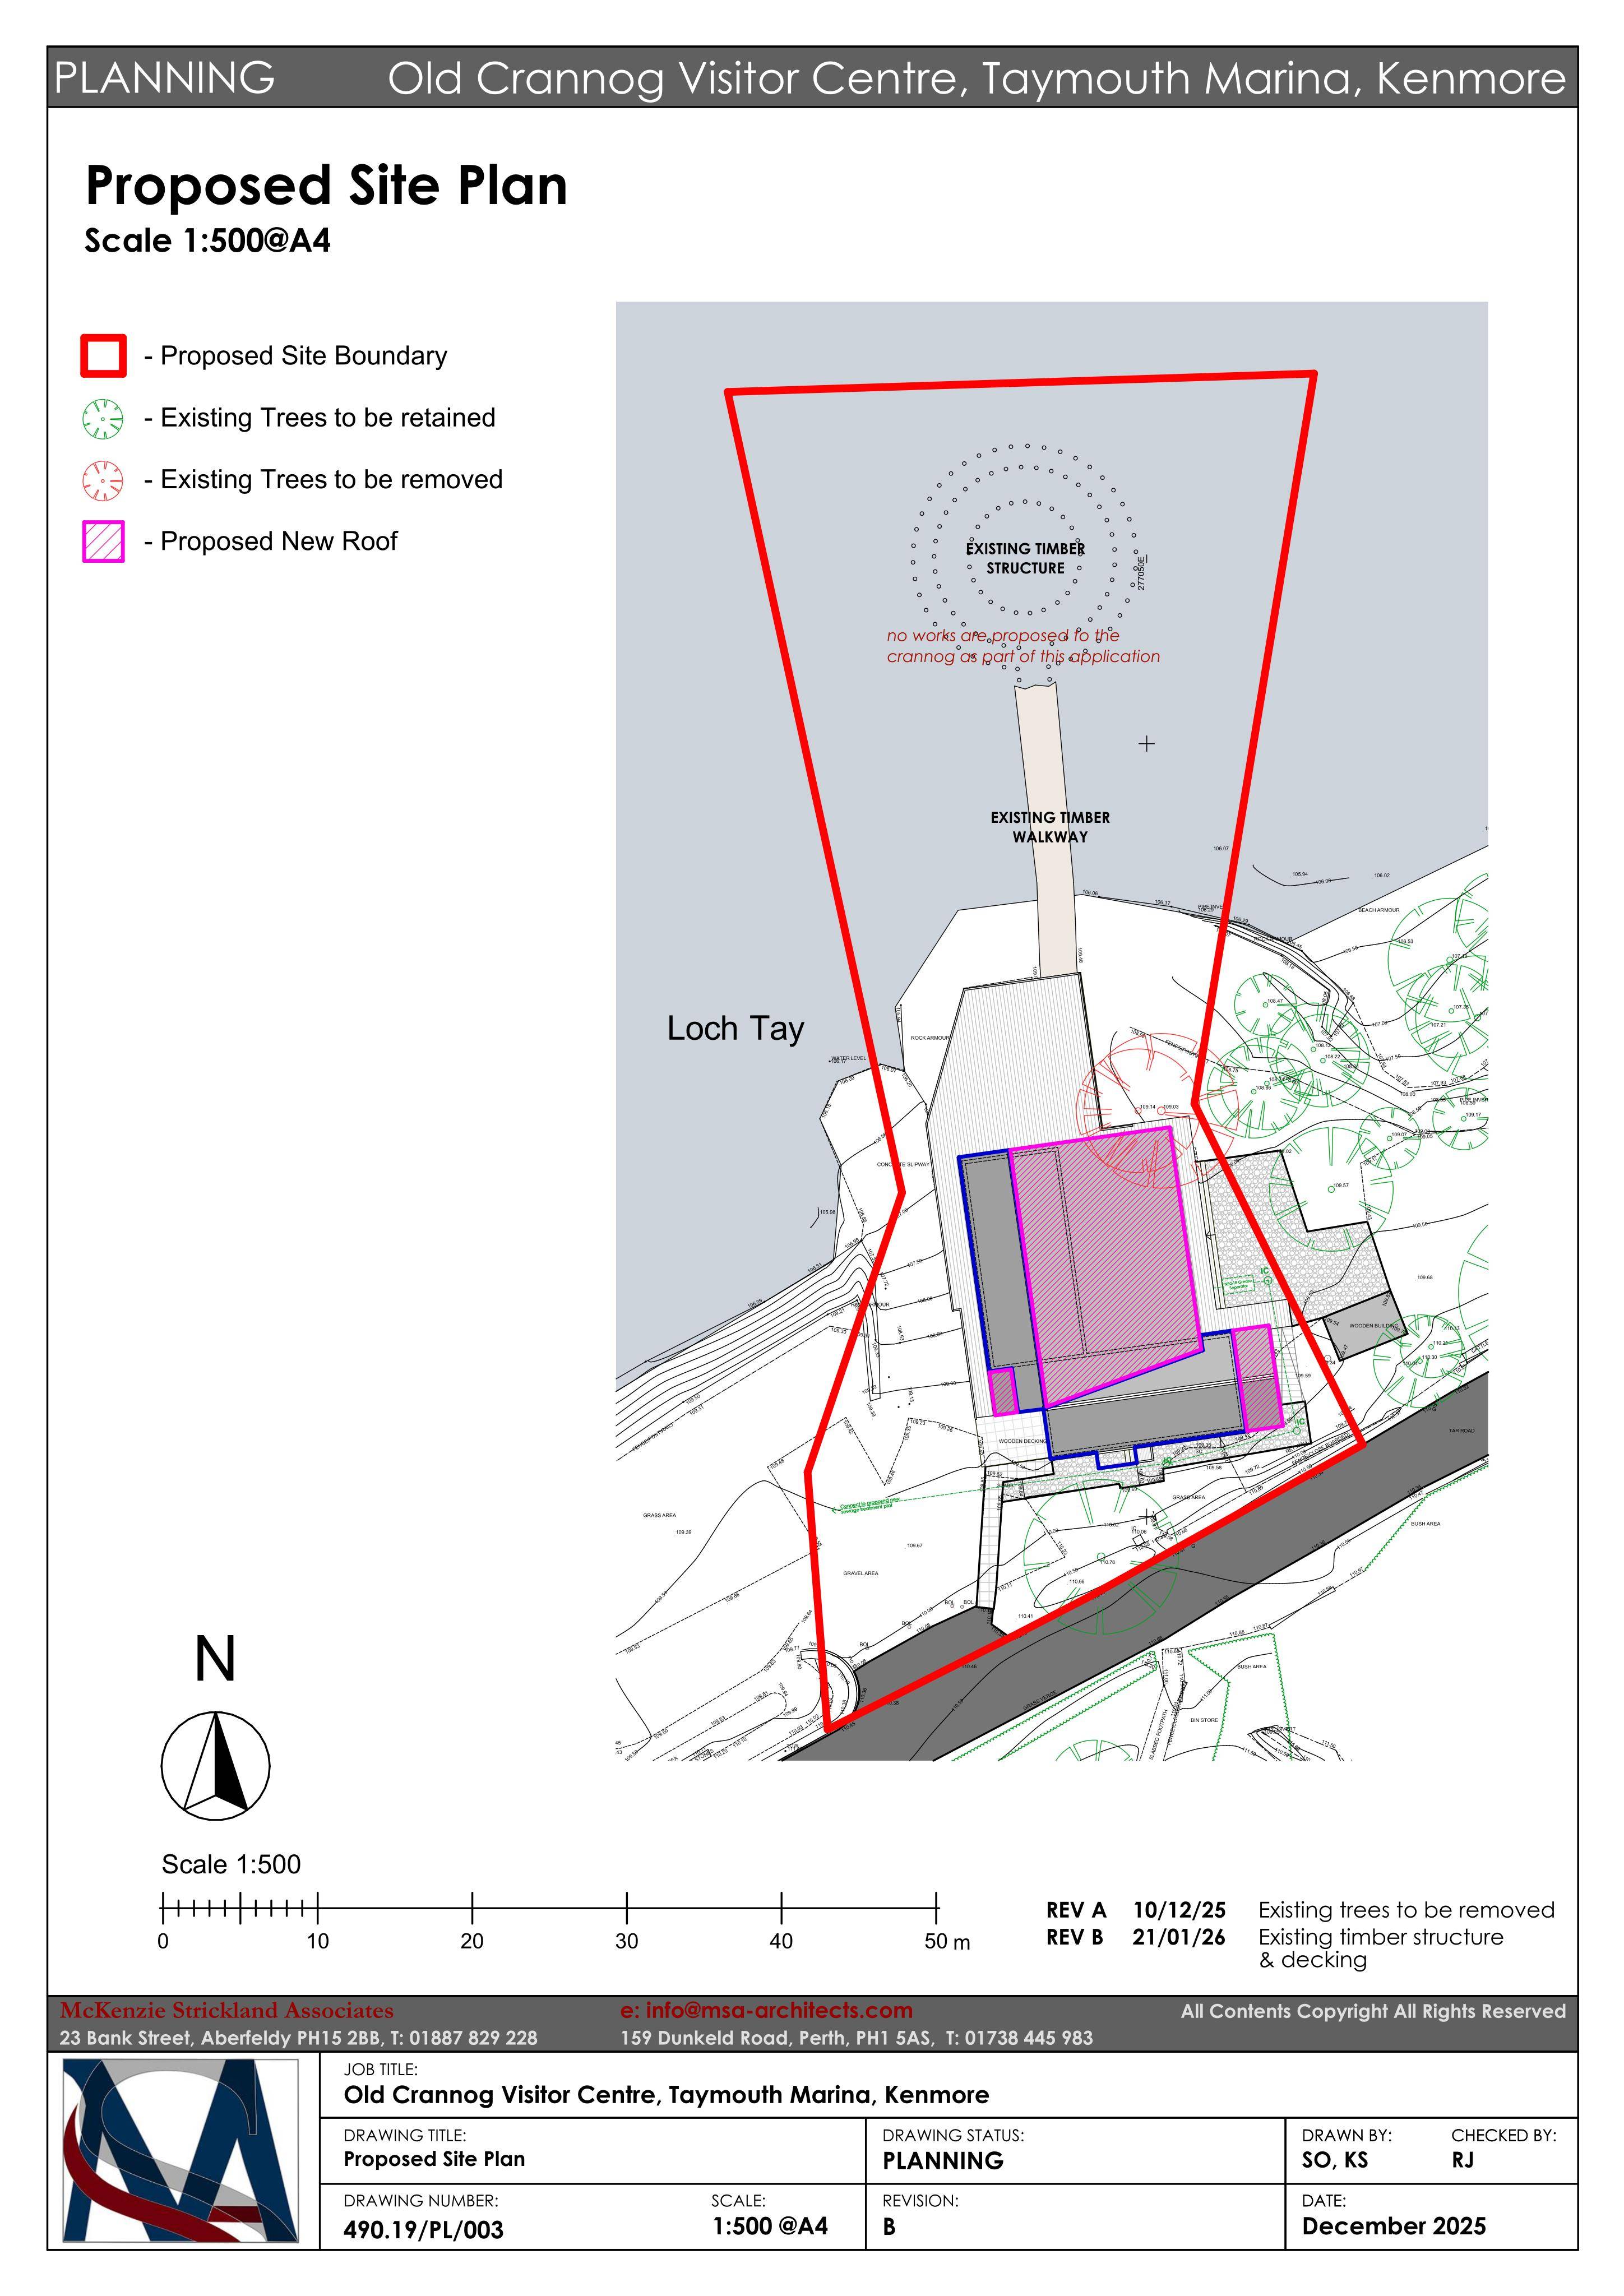
Old Crannog visitor centre at Taymouth Marina proposed for change of use, with alterations and an extension for restaurant/bar, outdoor dining and events space.
The record
- Reference
- PKC/25/01763/FLL
- Address
- The Former Scottish Crannog Centre Kenmore Aberfeldy PH15 2HY
- Status
- Decided
- Category
- Change of Use & Conversions
- Impact scale
- 6/10
- Authority
- Perth and Kinross Council
Timeline
- Received
- Validated
- Last scraped
- Record created
Additional application data
- Latitude
- 56.5799
- Longitude
- -4.0033
What is proposed
Plain-language summary
Old Crannog visitor centre at Taymouth Marina proposed for change of use, with alterations and an extension for restaurant/bar, outdoor dining and events space.
As filed with the council
Change of use of visitor centre, alterations and extension to buildings to form ancillary social areas incorporating restaurant/bar outdoor dining area, events venue and associated works (revised design)