CityScope · Planning Updates
Application REN/25/0605/PP
2 Main Road Paisley PA2 6AH
DecidedParking, Access & HighwaysReceived Renfrewshire Council
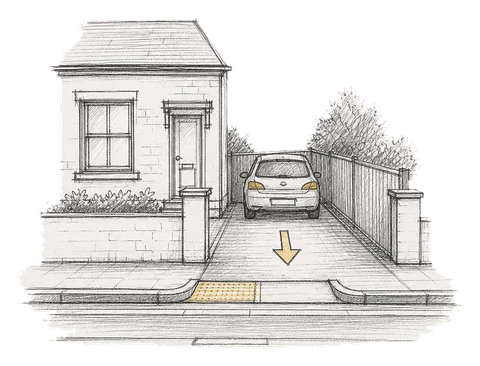
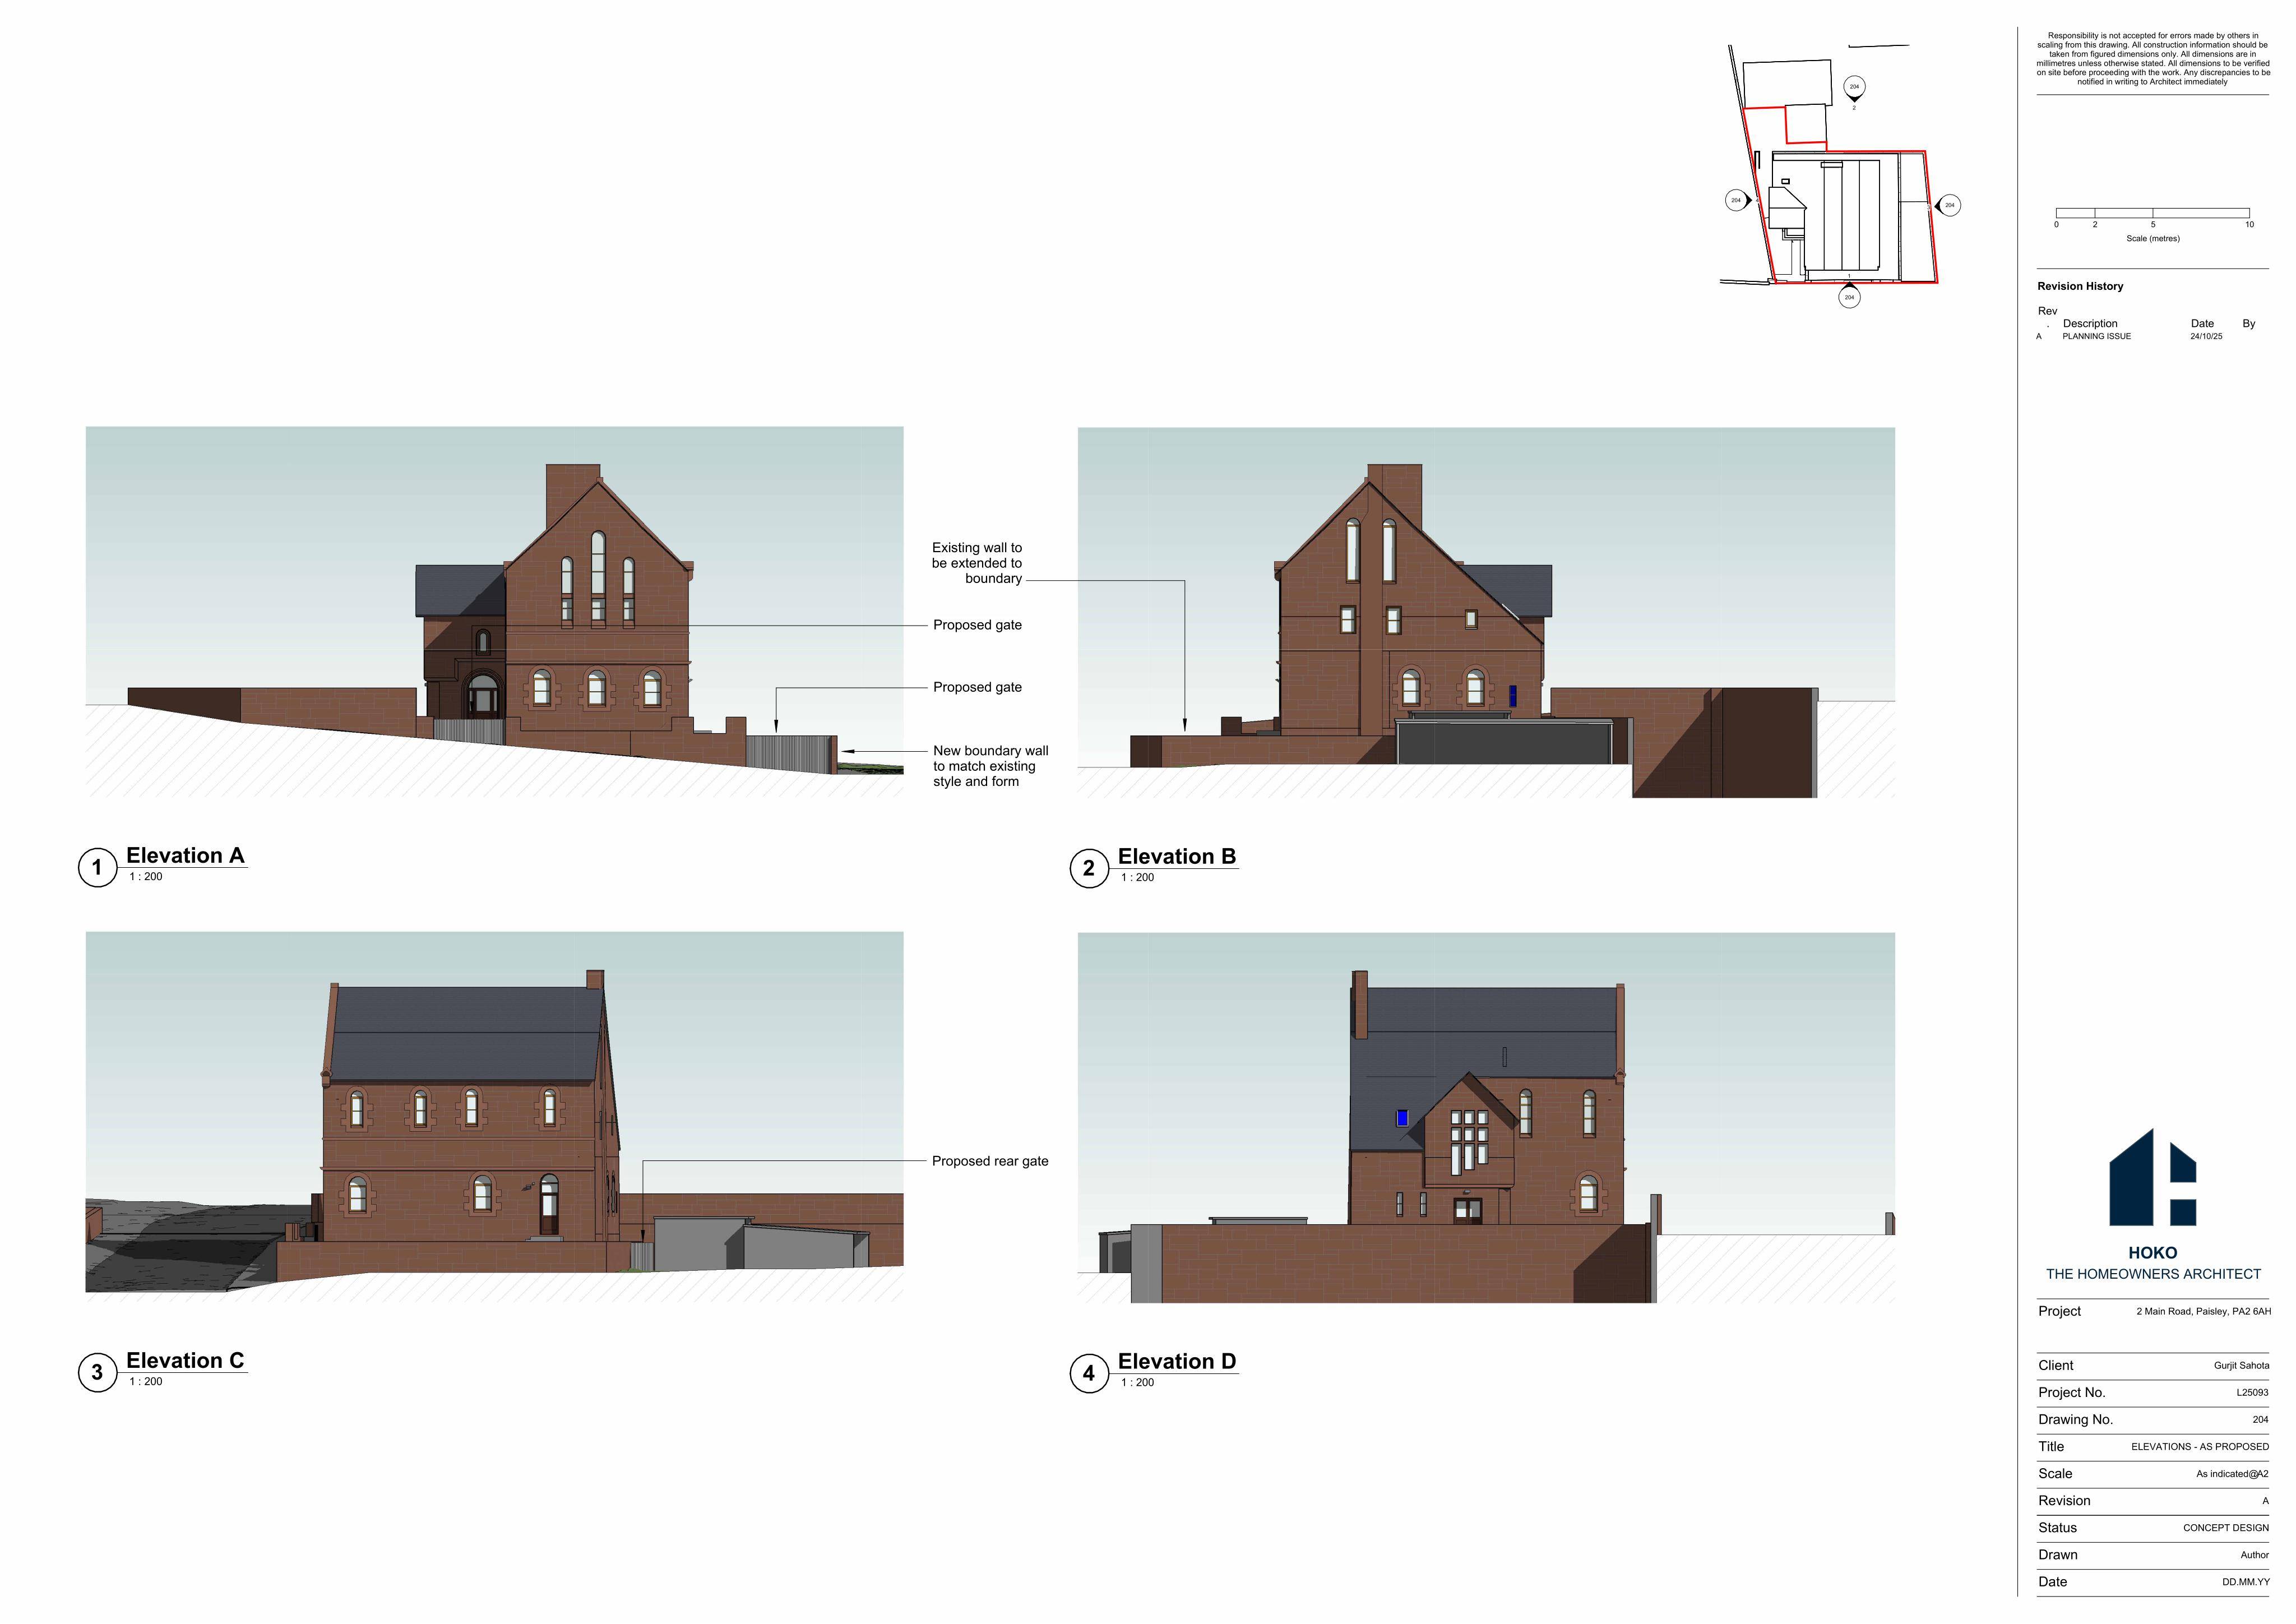
Plans for a new boundary wall, gates and driveway, with steps reducedupdating access and curtilage layout at the dwelling.
The record
- Reference
- REN/25/0605/PP
- Address
- 2 Main Road Paisley PA2 6AH
- Status
- Decided
- Category
- Parking, Access & Highways
- Impact scale
- 4/10
- Authority
- Renfrewshire Council
Timeline
- Received
- Validated
- Last scraped
- Record created
Additional application data
- Latitude
- 55.8418
- Longitude
- -4.4372
What is proposed
Plain-language summary
Plans for a new boundary wall, gates and driveway, with steps reducedupdating access and curtilage layout at the dwelling.
As filed with the council
Alterations to curtilage of dwellinghouse to include erection of boundary wall, installation of gates, formation of driveway and reduction to steps.