
CityScope · Planning Updates
Application REN/25/0755/PP
30 Burnside Avenue Brookfield Johnstone PA5 8UT
DecidedExtensions & EnlargementsReceived Renfrewshire Council
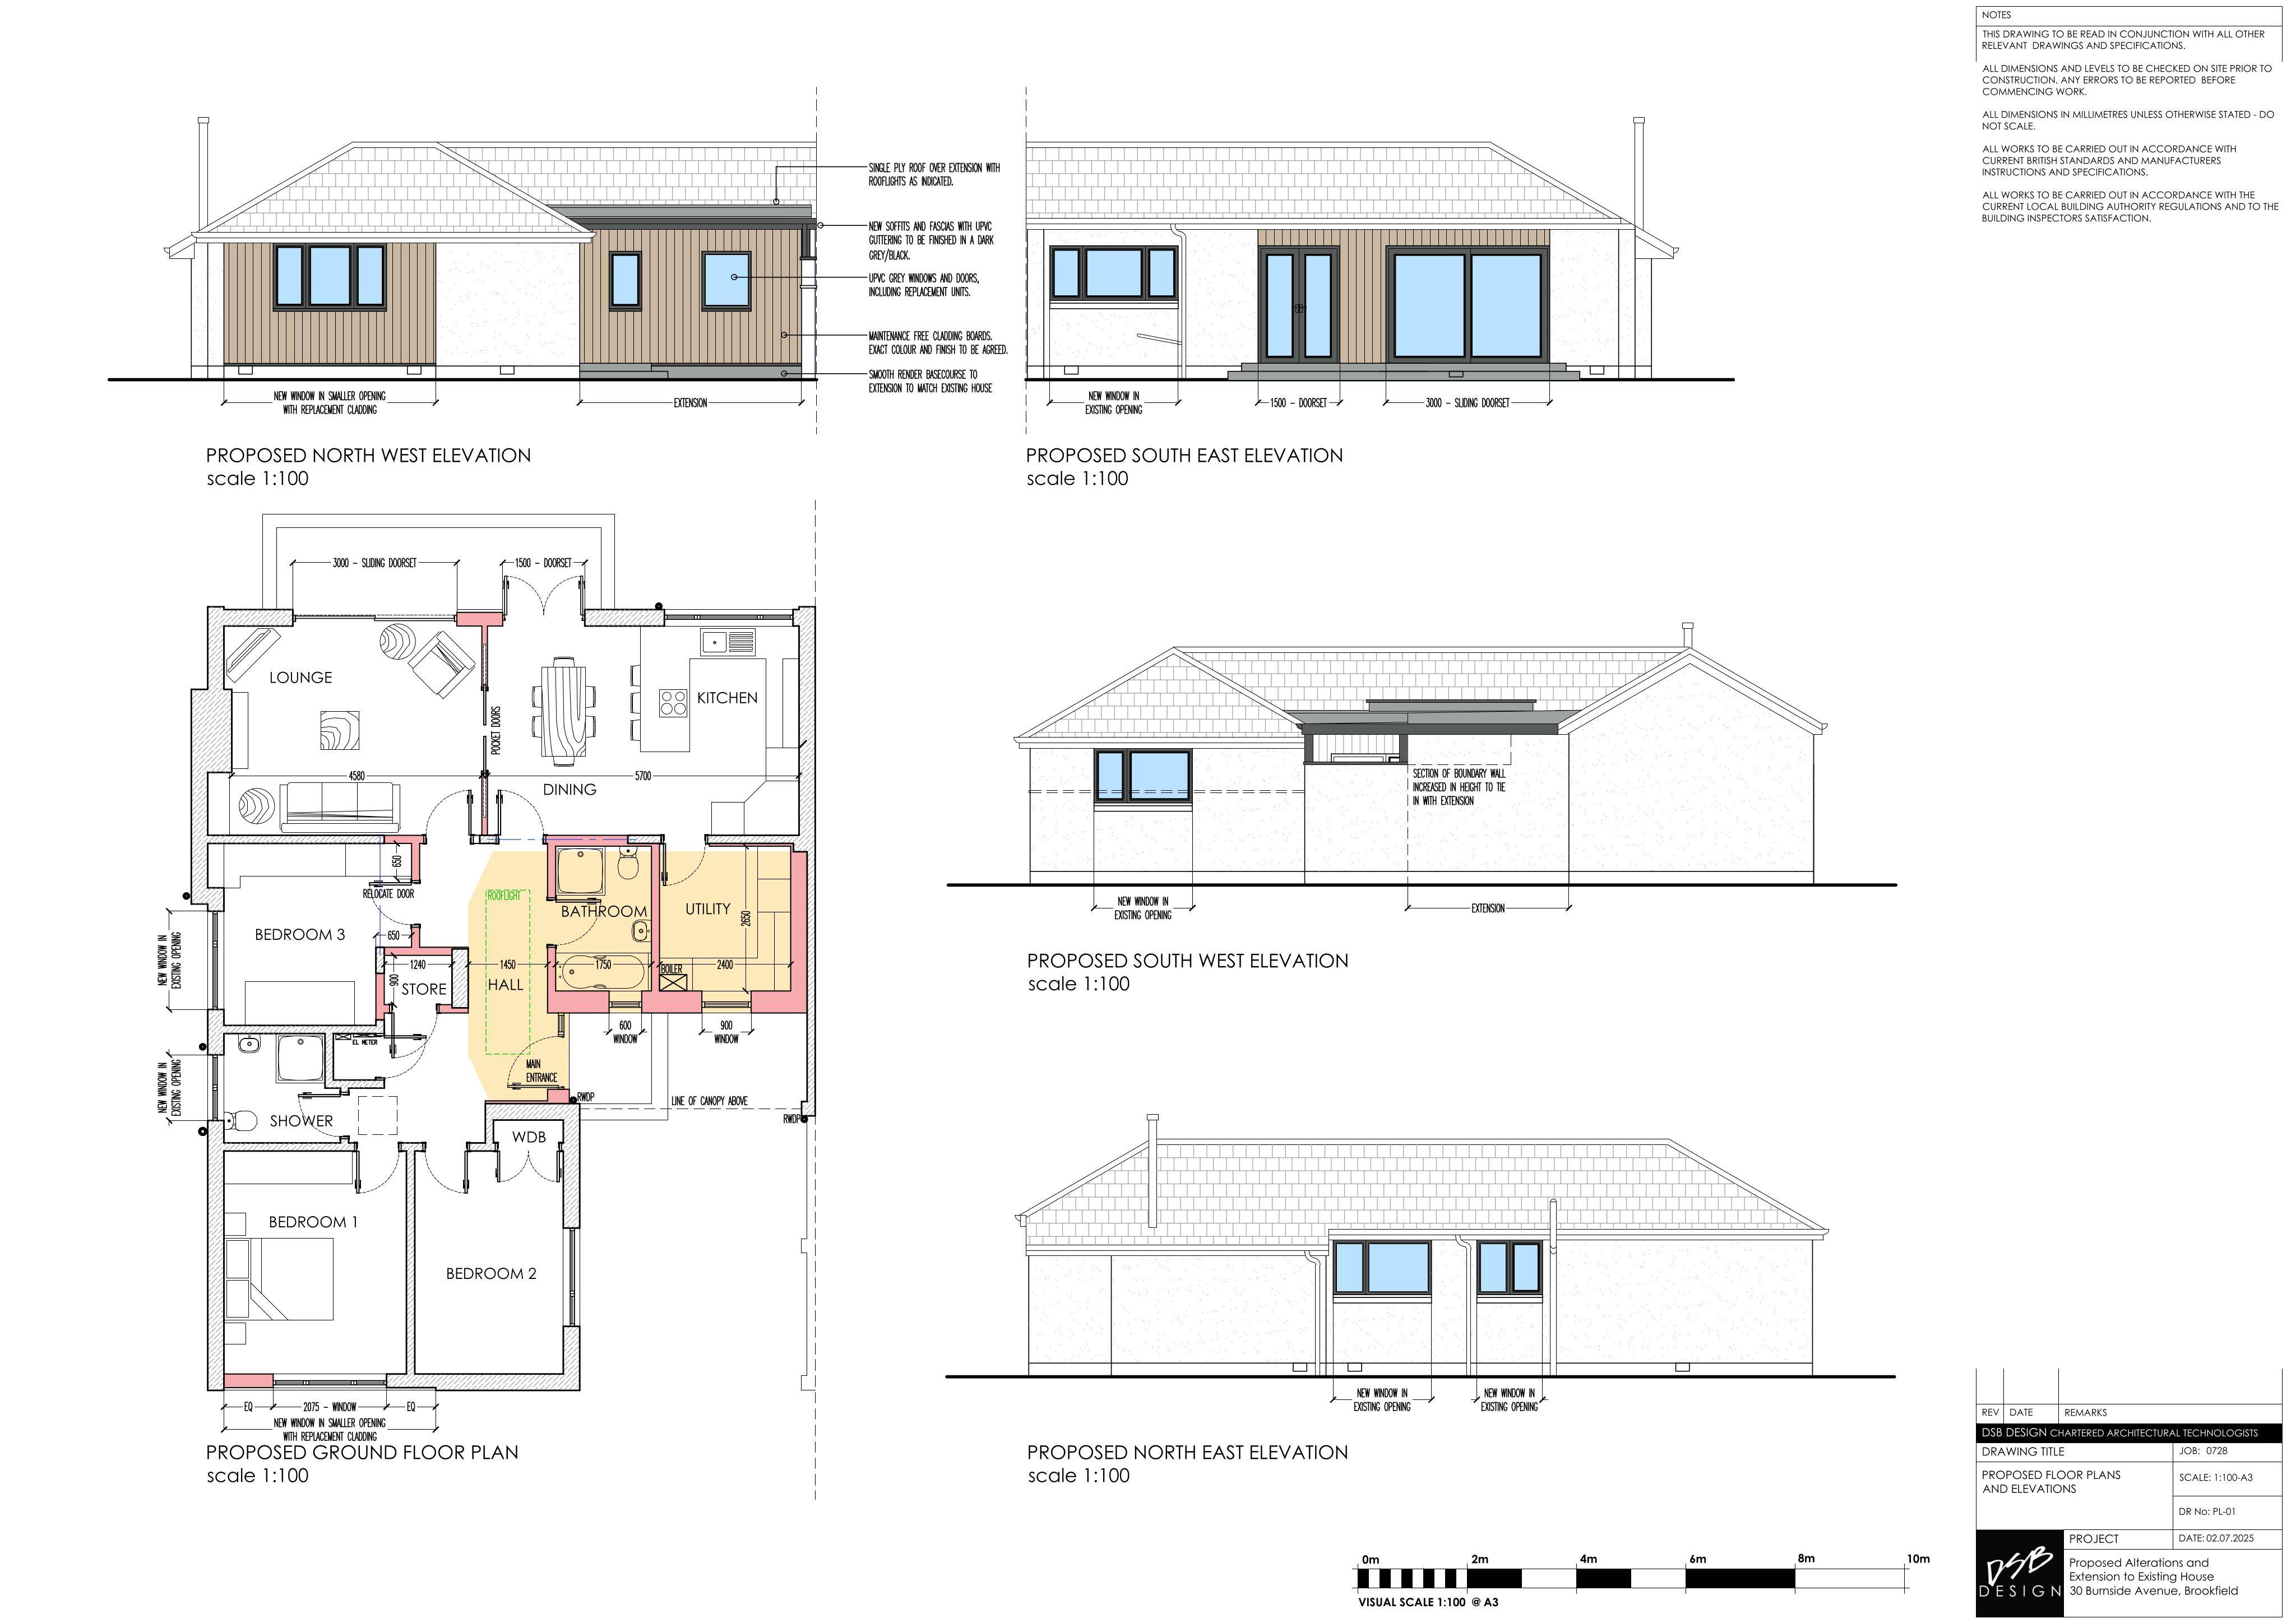
Infill side and front extension for a dwelling, plus a side outbuilding and new boundary wall/gatealtering the frontage and gardens.
The record
- Reference
- REN/25/0755/PP
- Address
- 30 Burnside Avenue Brookfield Johnstone PA5 8UT
- Status
- Decided
- Category
- Extensions & Enlargements
- Impact scale
- 5/10
- Authority
- Renfrewshire Council
Timeline
- Received
- Validated
- Last scraped
- Record created
Additional application data
- Latitude
- 55.8465
- Longitude
- -4.5357
What is proposed
Plain-language summary
Infill side and front extension for a dwelling, plus a side outbuilding and new boundary wall/gatealtering the frontage and gardens.
As filed with the council
Erection of infill extension to the side and front of dwellinghouse, erection of outbuilding to the side and section of wall and gate to the side and front of dwellinghouse