
CityScope · Planning Updates
Application REN/25/0914/DOC
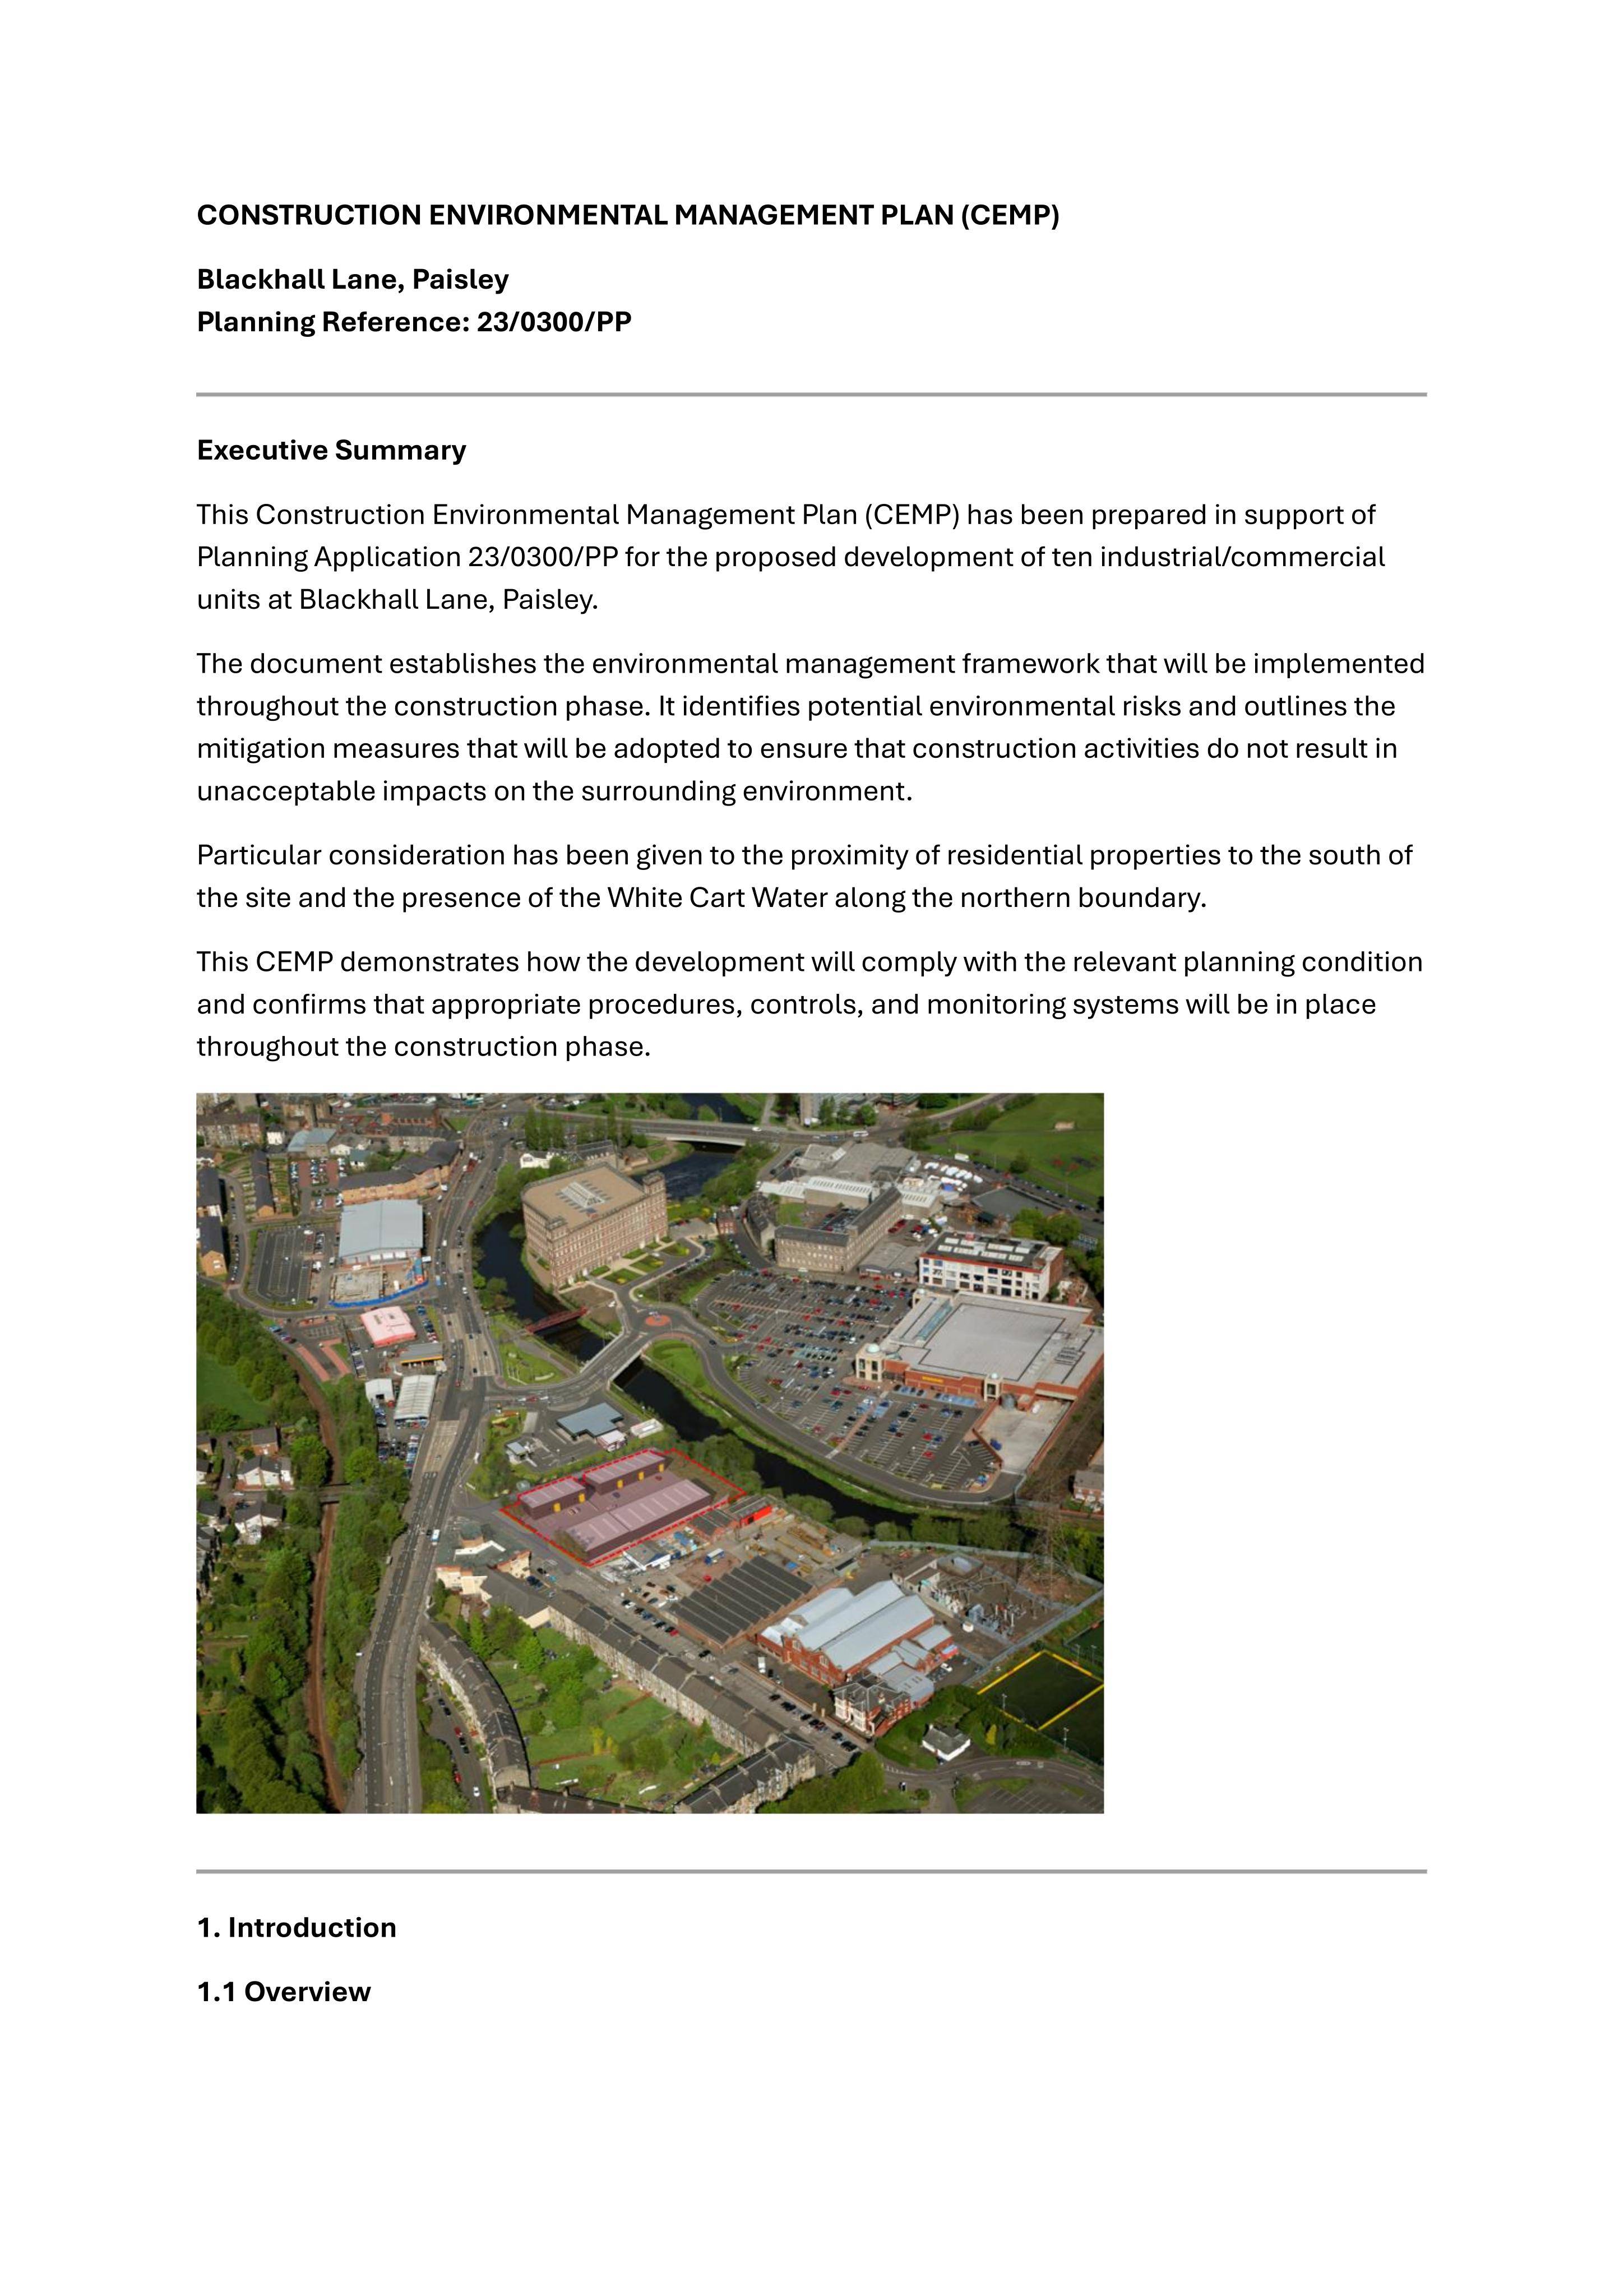
Hamilton House Blackhall Lane Paisley
Details to discharge multiple planning conditions for Blackhall Street industrial/commercial sitecovering construction controls, boundaries, landscaping, energy, drainage, access and servicing.
The record
- Reference
- REN/25/0914/DOC
- Address
- Hamilton House Blackhall Lane Paisley
- Status
- Decided
- Category
- Legal / Administrative
- Impact scale
- 2/10
- Authority
- Renfrewshire Council
Timeline
- Received
- Validated
- Last scraped
- Record created
Additional application data
- Latitude
- 55.8402
- Longitude
- -4.4154
What is proposed
Plain-language summary
Details to discharge multiple planning conditions for Blackhall Street industrial/commercial sitecovering construction controls, boundaries, landscaping, energy, drainage, access and servicing.
As filed with the council
Request to discharge suspensive element of Conditions 6 (Construction Environmental Management Plan), 7 (Boundary Treatments), 9 (Landscaping), 10 (Energy Design Analysis), 11 (Surface Water Drainage Strategy), 12 (Resurfacing and Upgrading of Blackhall Street Frontage), 13 (Cycle Parking Facilities) 14 (Servicing Plan) and 15 (Final Design of Site Access) of planning permission 23/0300/PP