
CityScope · Planning Updates
Application REN/25/0968/NMV
Royal Ordnance Station Road Bishopton PA7 5NJ
DecidedExtensions & EnlargementsReceived Renfrewshire Council
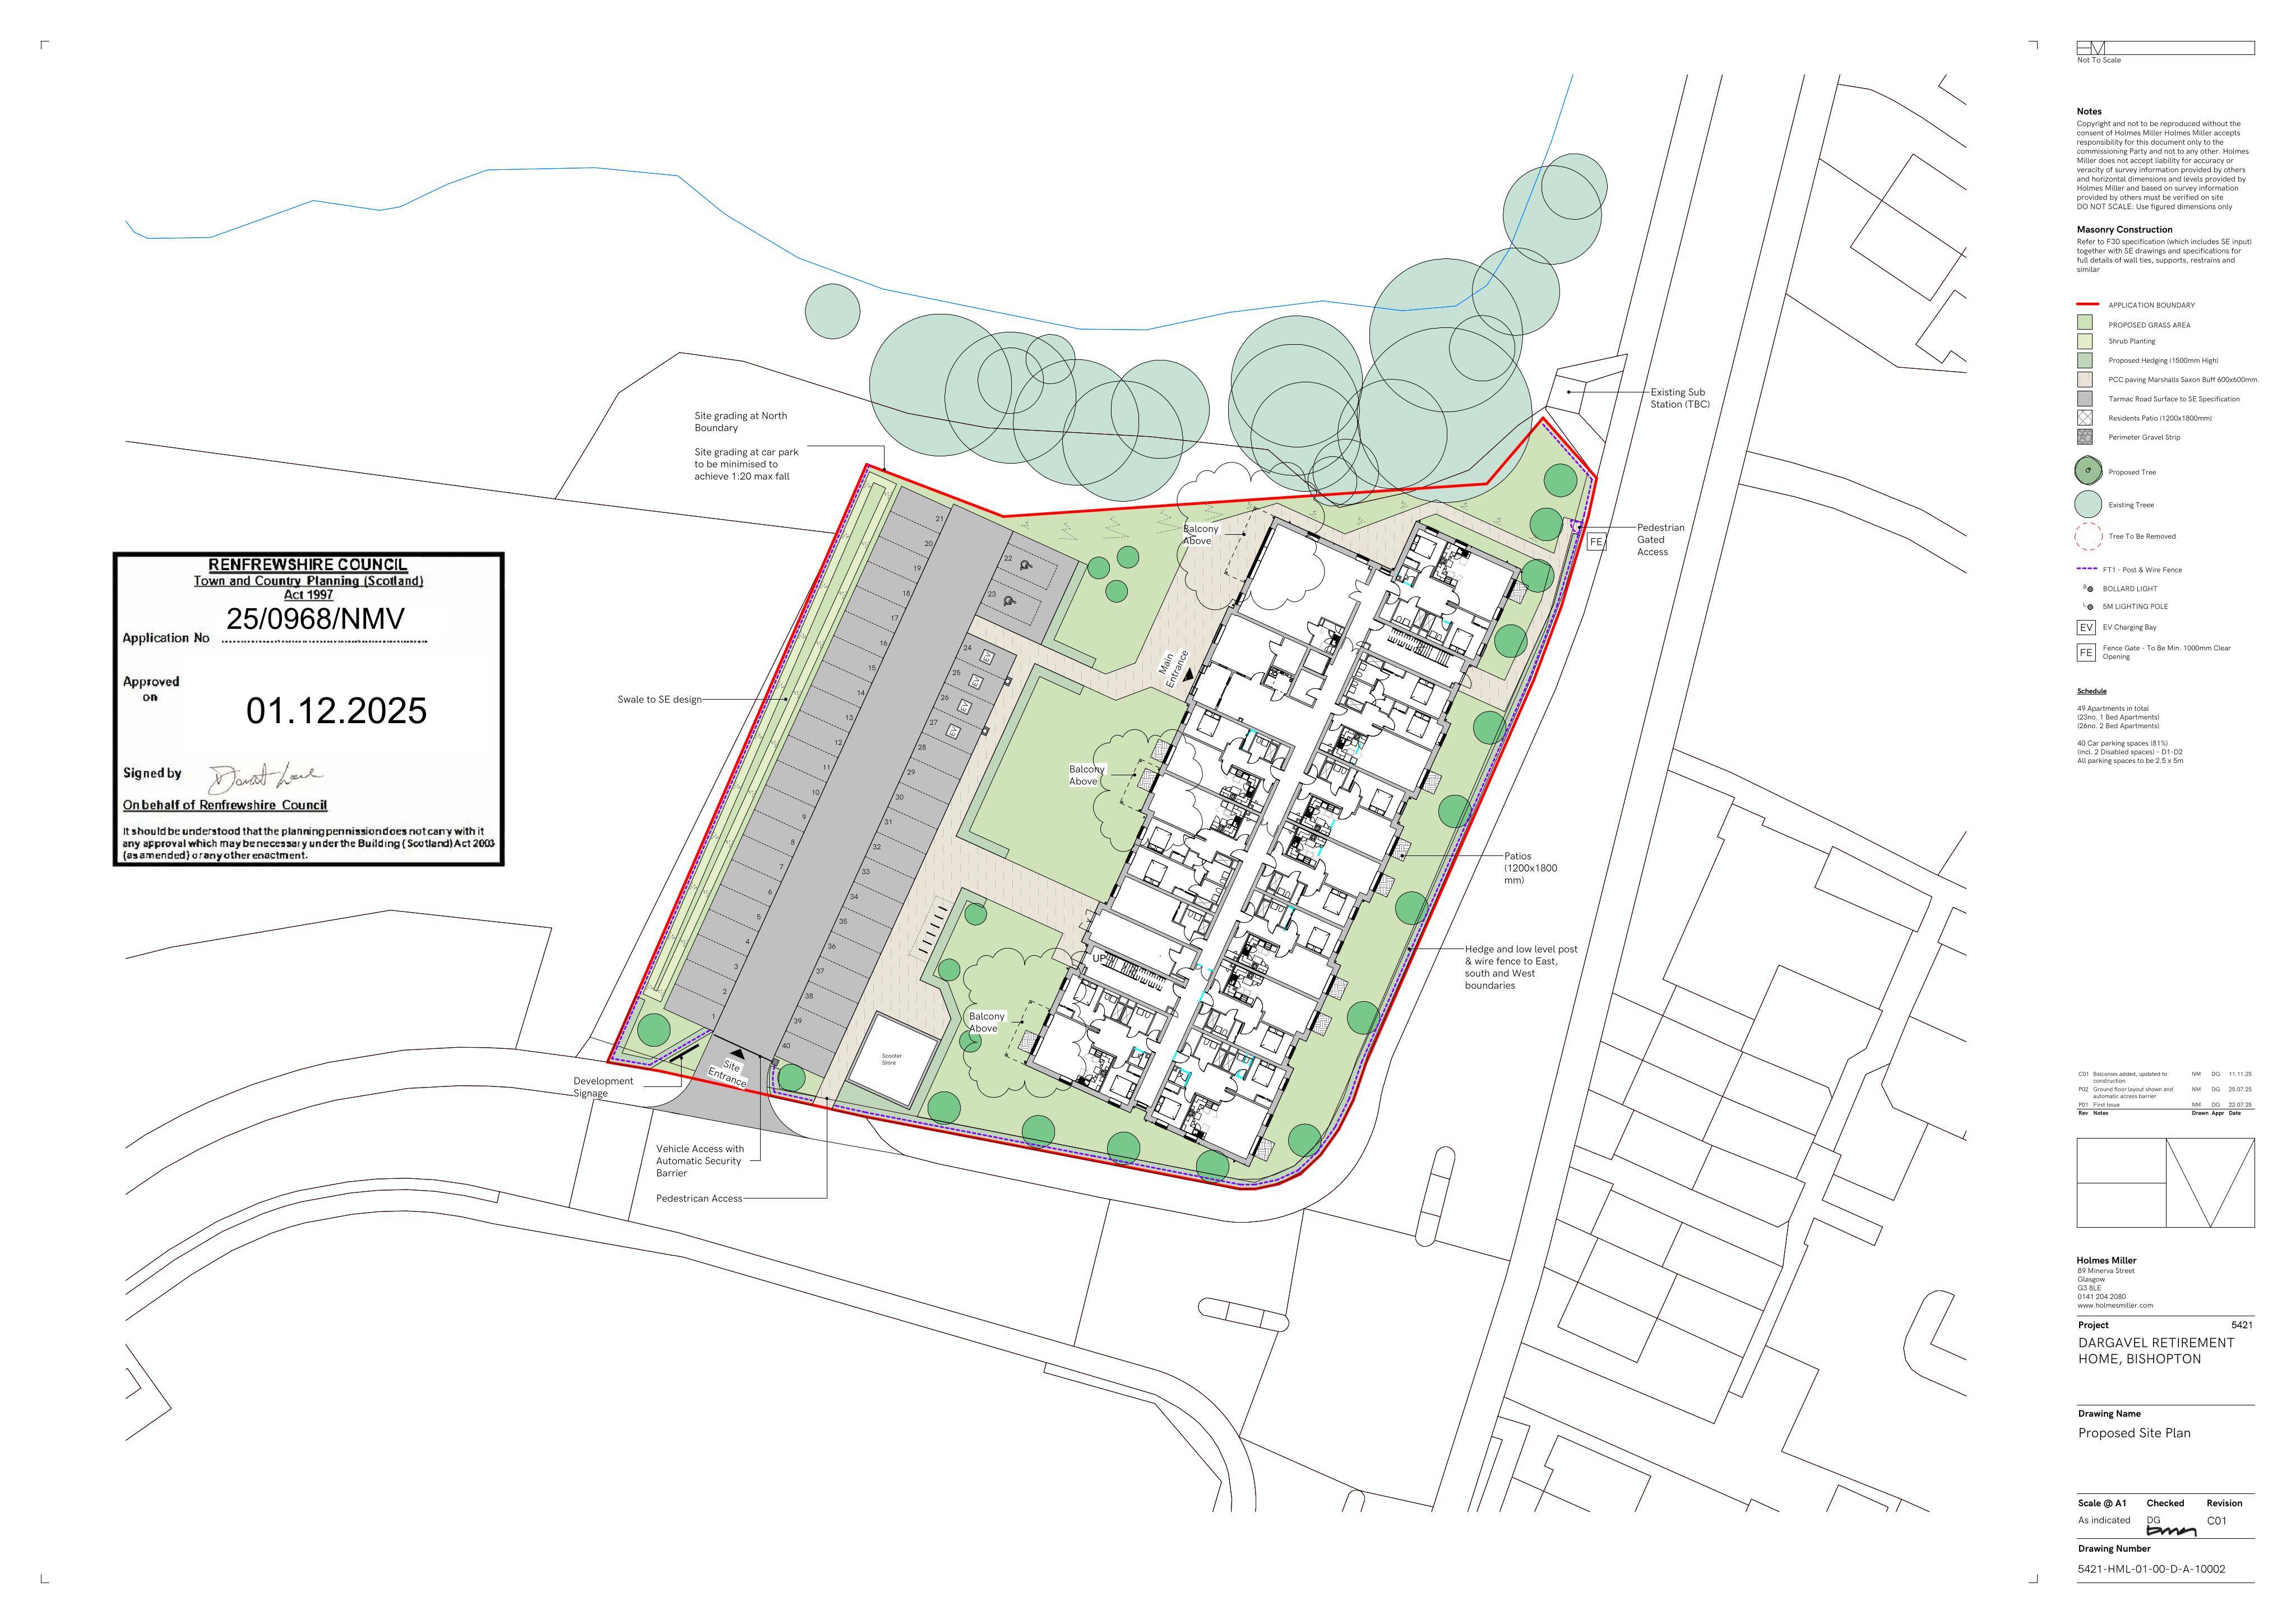
NMV proposed: add three freestanding balcony structures on the west elevation, giving outdoor access to nine upper apartments, with related window changes.
The record
- Reference
- REN/25/0968/NMV
- Address
- Royal Ordnance Station Road Bishopton PA7 5NJ
- Status
- Decided
- Category
- Extensions & Enlargements
- Impact scale
- 5/10
- Authority
- Renfrewshire Council
Timeline
- Received
- Validated
- Last scraped
- Record created
Additional application data
- Latitude
- 55.8975
- Longitude
- -4.5029
What is proposed
Plain-language summary
NMV proposed: add three freestanding balcony structures on the west elevation, giving outdoor access to nine upper apartments, with related window changes.
As filed with the council
Non-Material Variation for the addition of 3 no. freestanding balcony structures to the buildings west elevation, providing outdoor access to 9 no. upper level apartments with associated alterations to fenestration associated with approved planning permission 18/0413/PP