
CityScope · Planning Updates
Application REN/26/0047/PP
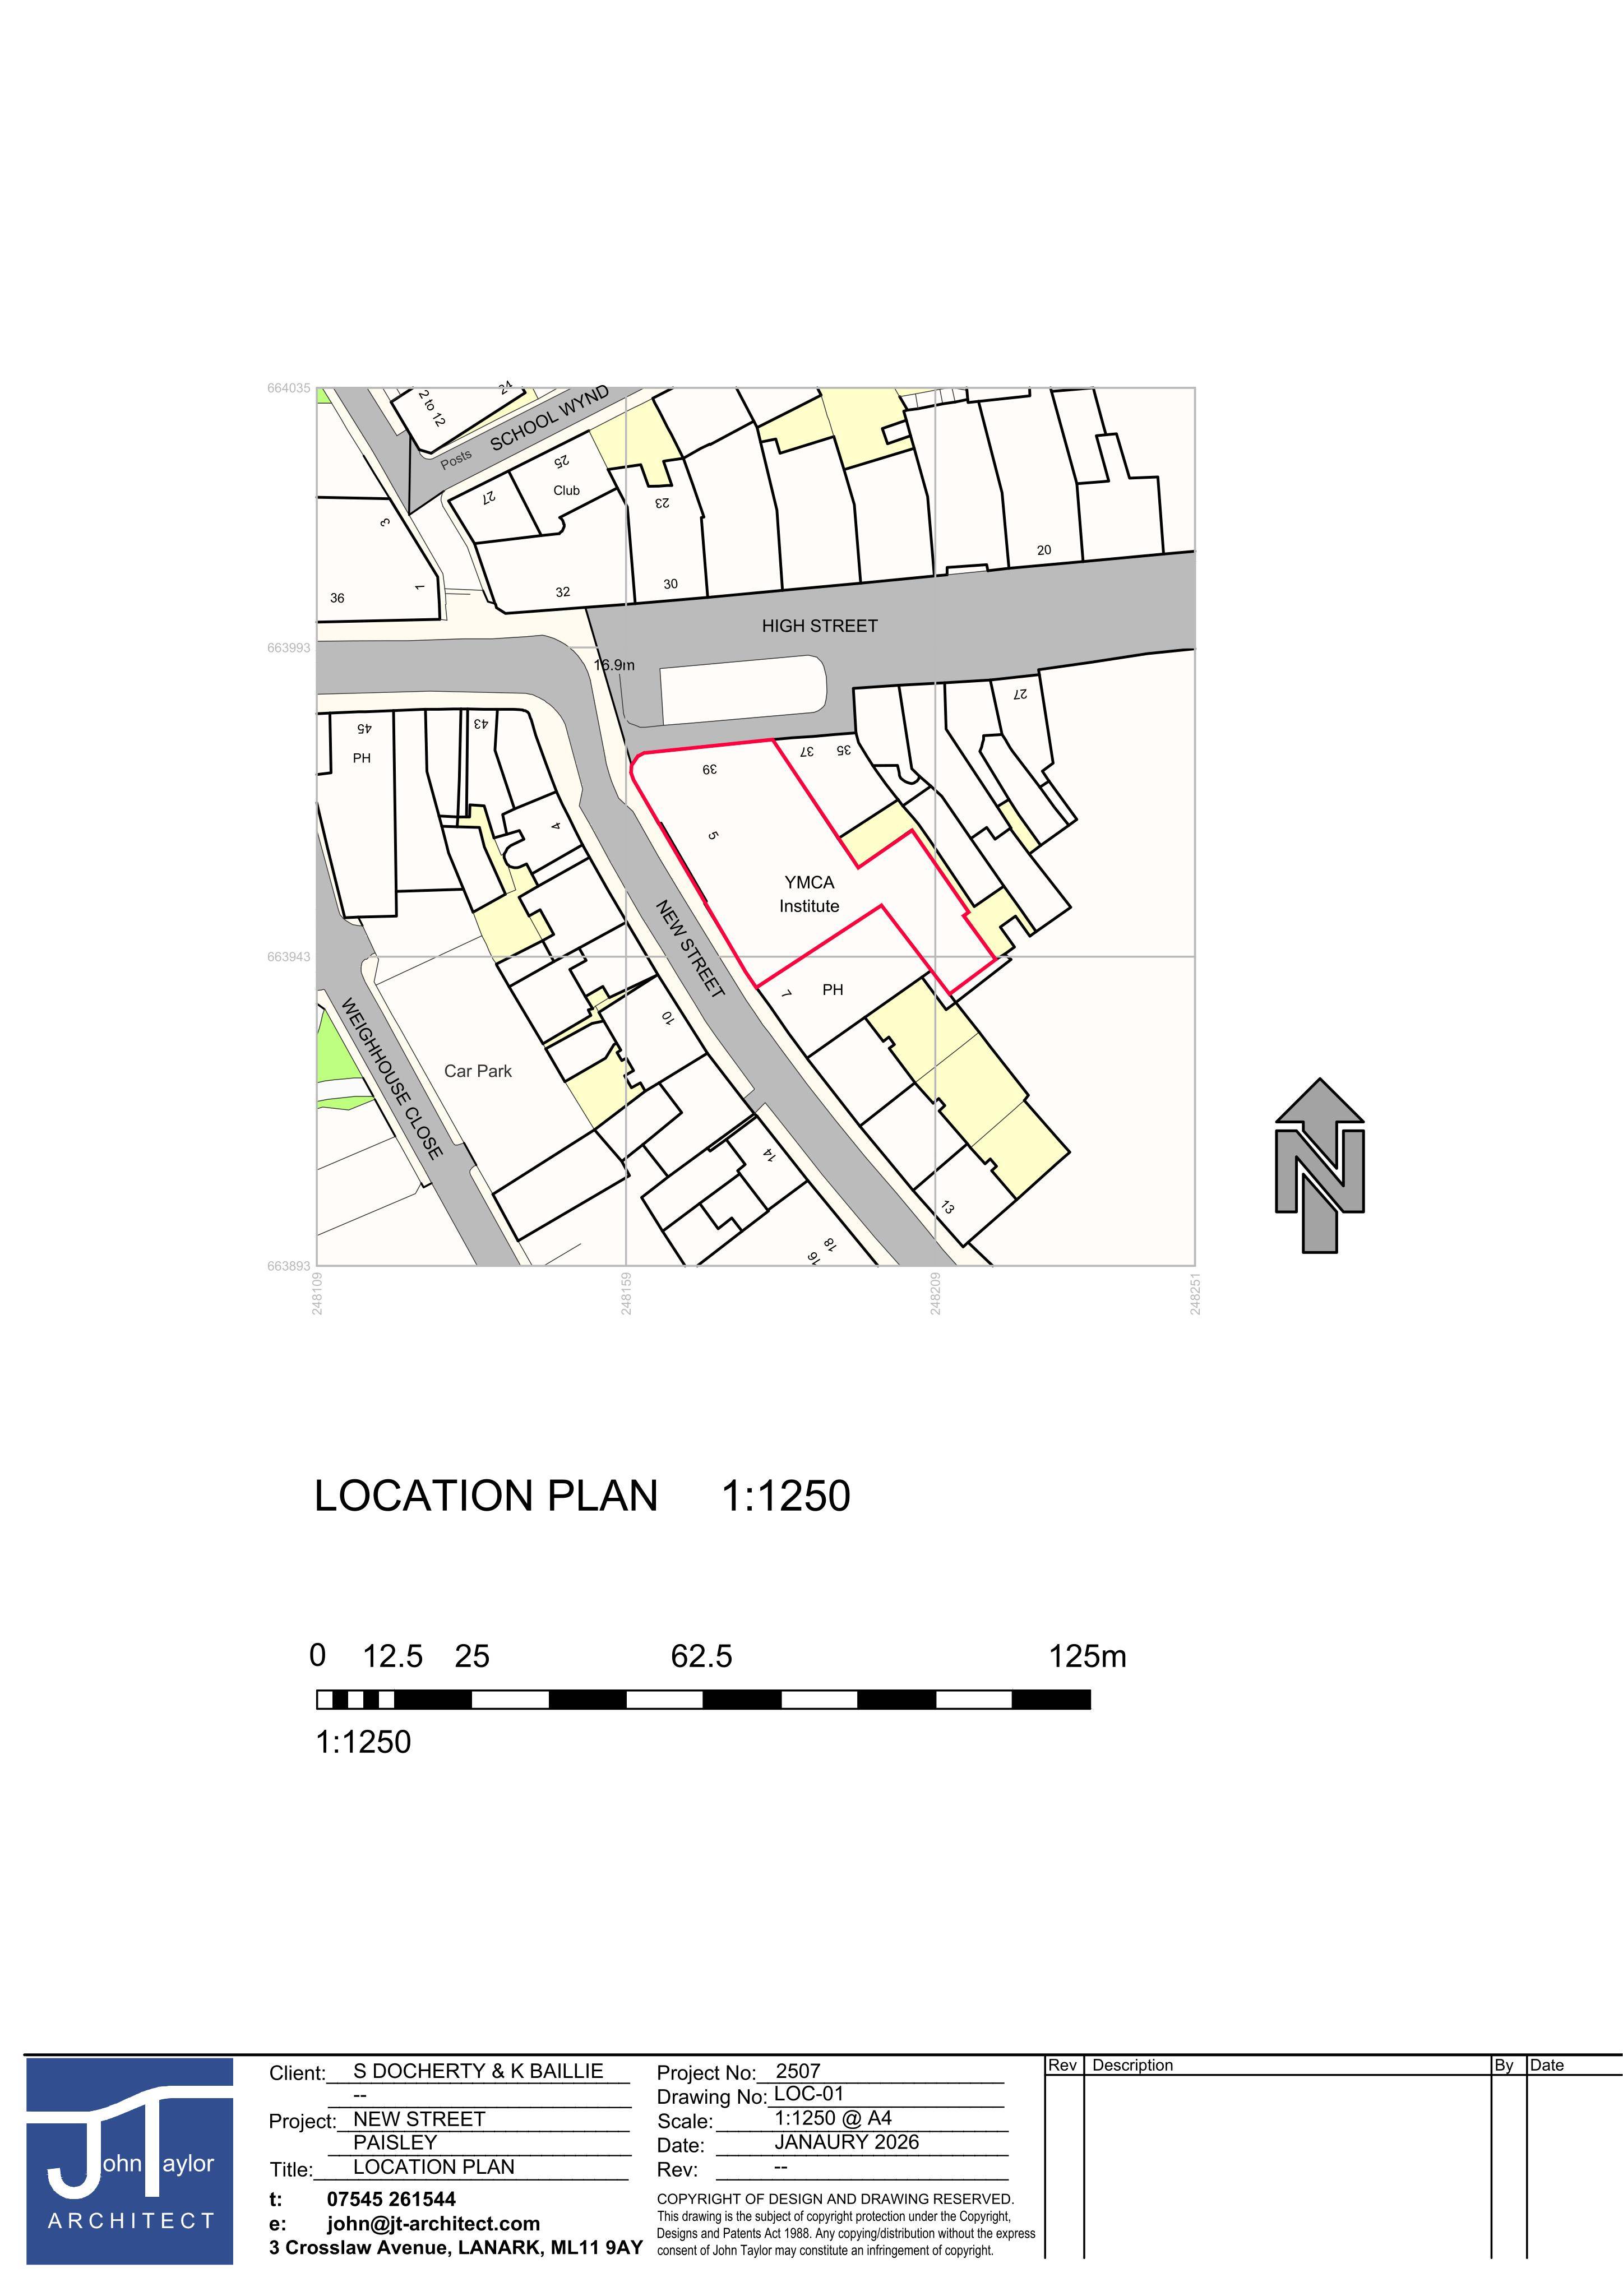
5 New Street Paisley PA1 1XU
Awaiting decisionChange of Use & ConversionsReceived Renfrewshire Council
Proposed change of use of former education building to business at ground floor and residential flats above, with associated external alterations.
The record
- Reference
- REN/26/0047/PP
- Address
- 5 New Street Paisley PA1 1XU
- Status
- Awaiting decision
- Category
- Change of Use & Conversions
- Impact scale
- 6/10
- Authority
- Renfrewshire Council
Timeline
- Received
- Validated
- Last scraped
- Record created
Additional application data
- Latitude
- 55.8448
- Longitude
- -4.4262
What is proposed
Plain-language summary
Proposed change of use of former education building to business at ground floor and residential flats above, with associated external alterations.
As filed with the council
Change of use from former College/Education Facility (Class 10) to Business (Class 4) at ground floor and Residential comprising 8 flats (sui generis) at first, second and third floors alongside associated external alterations