
CityScope · Planning Updates
Application REN/26/0064/DOC
RENFREWSHIRE COUNCIL Main Building Park Mains High School Barrhill Road Erskine PA8 6EY
DecidedLegal / AdministrativeReceived Renfrewshire Council
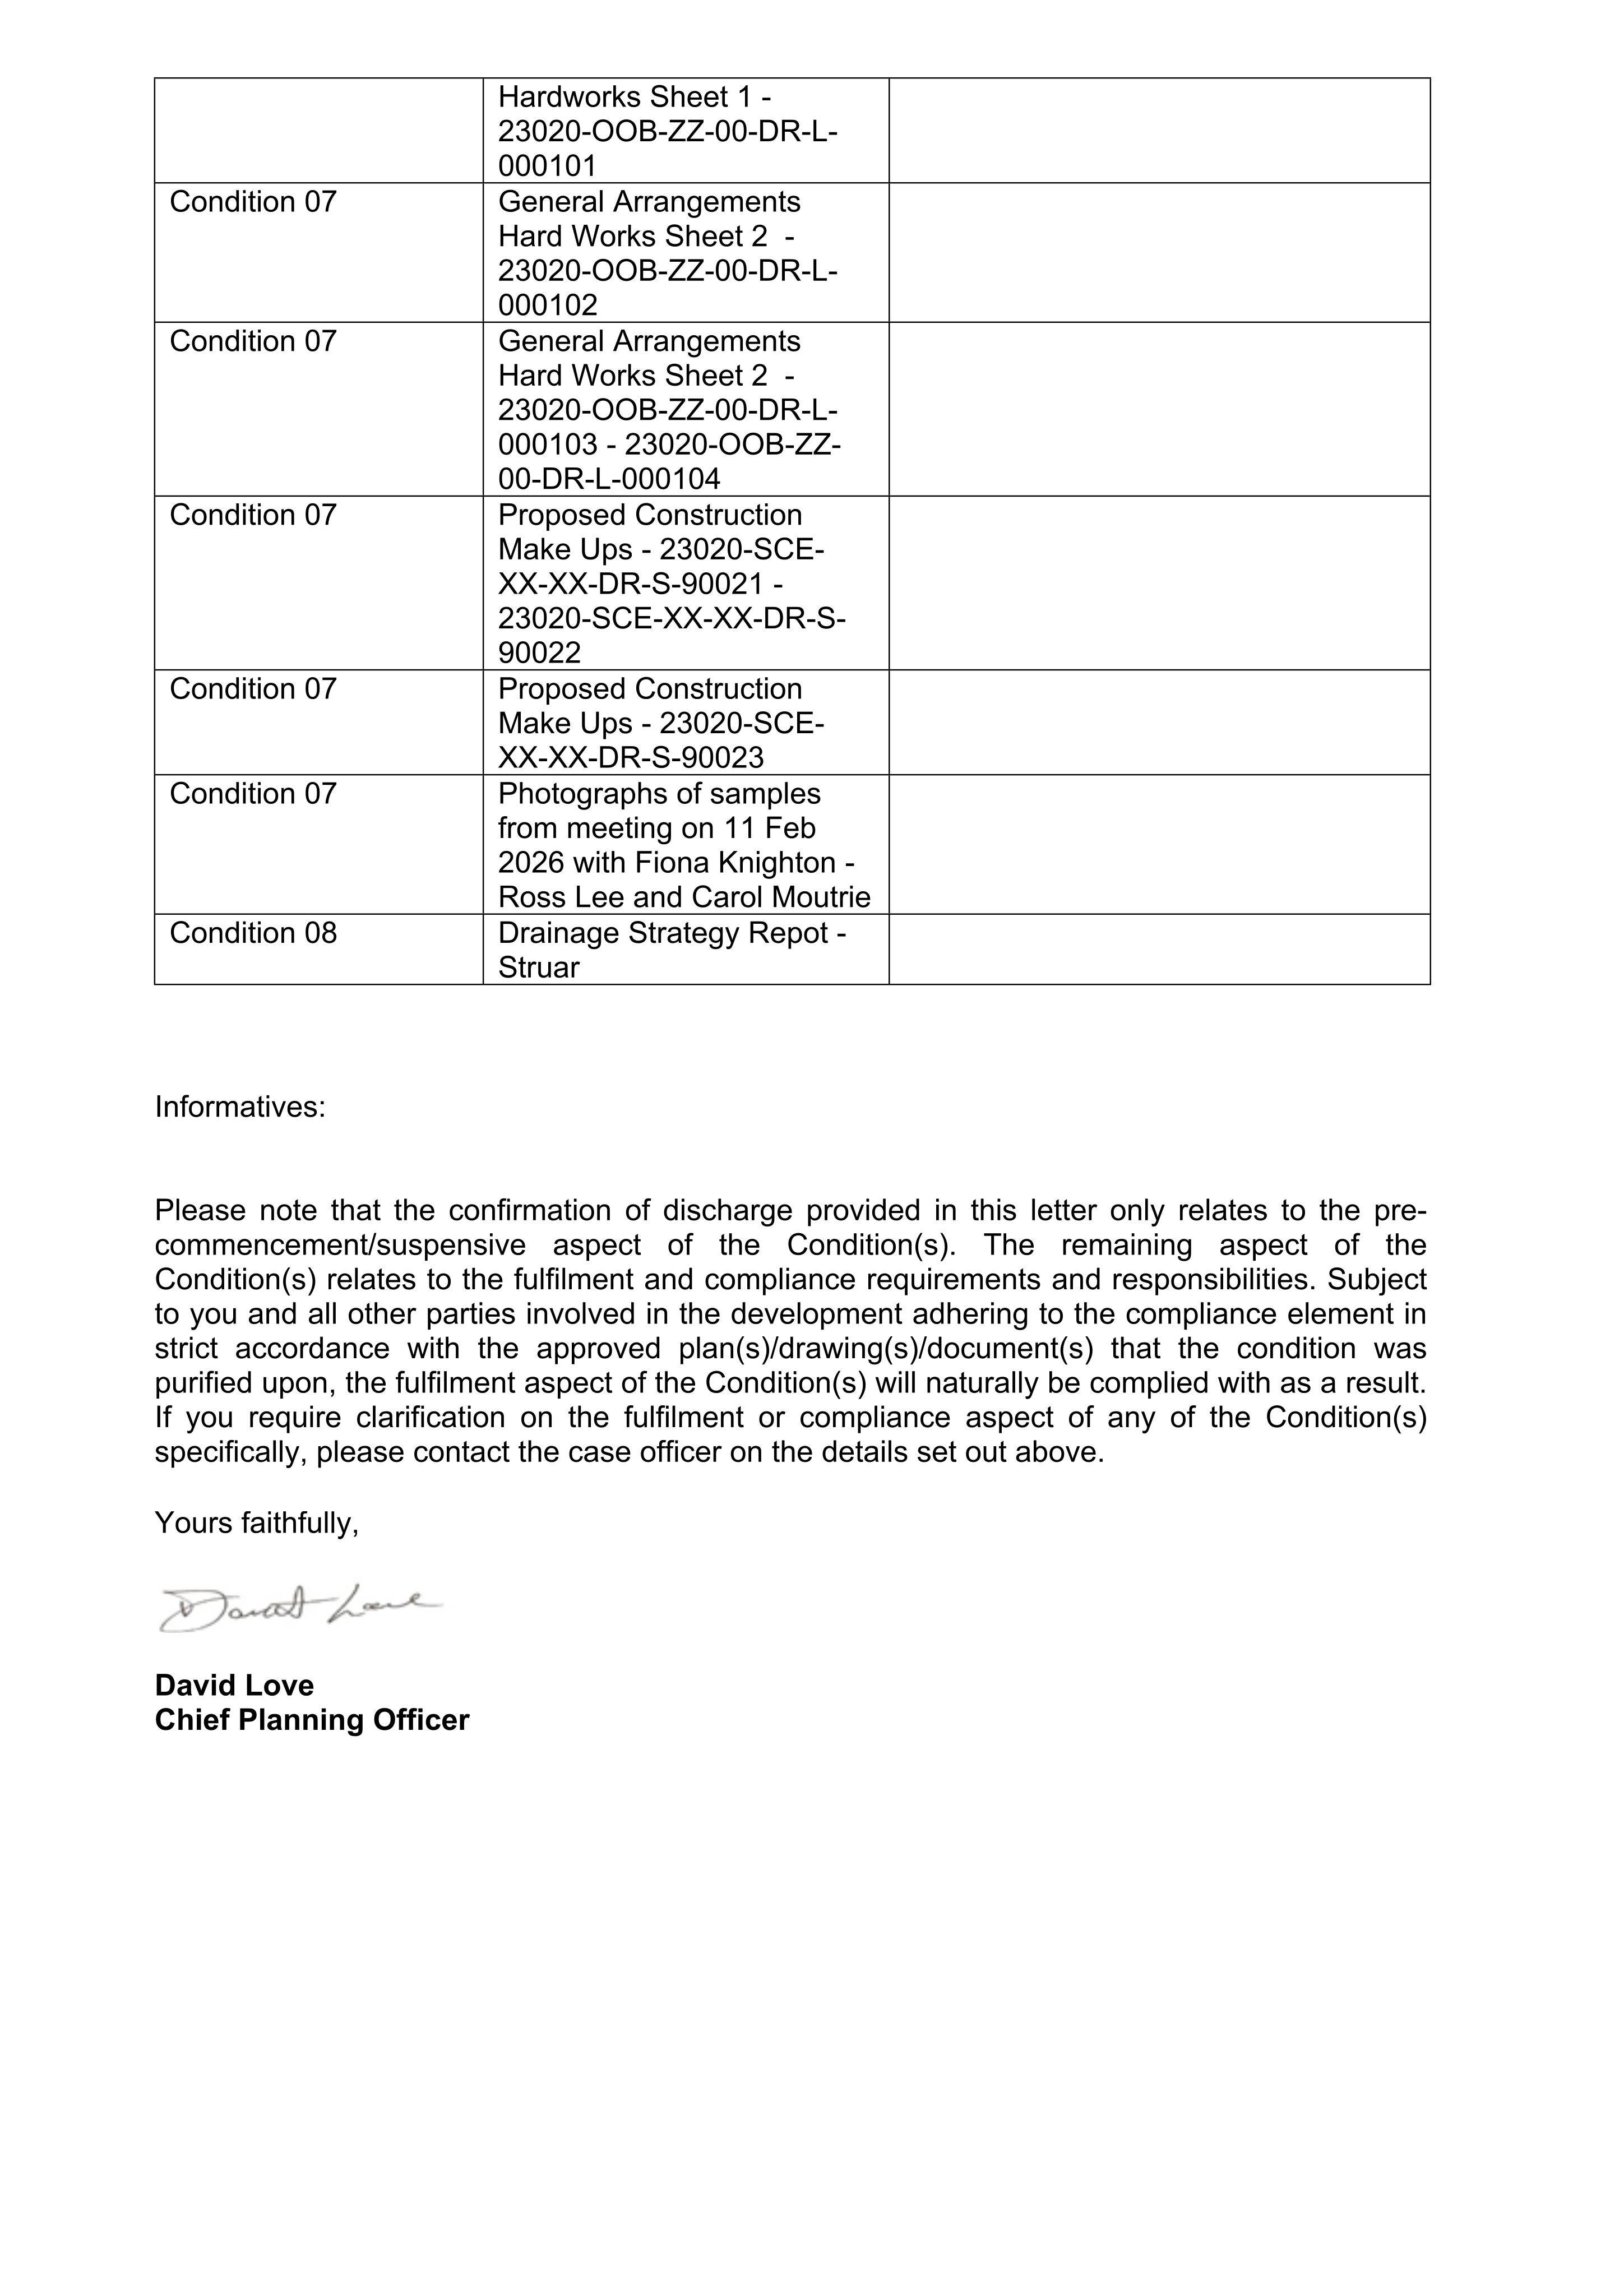
Request to discharge suspensive conditions on site investigation/remediation, external finishes and drainage for permission 25/0510/PP.
The record
- Reference
- REN/26/0064/DOC
- Address
- RENFREWSHIRE COUNCIL Main Building Park Mains High School Barrhill Road Erskine PA8 6EY
- Status
- Decided
- Category
- Legal / Administrative
- Impact scale
- 2/10
- Authority
- Renfrewshire Council
Timeline
- Received
- Validated
- Last scraped
- Record created
Additional application data
- Latitude
- 55.9021
- Longitude
- -4.4574
What is proposed
Plain-language summary
Request to discharge suspensive conditions on site investigation/remediation, external finishes and drainage for permission 25/0510/PP.
As filed with the council
Request to discharge suspensive elements of Condition 2 (Site Investigation and Remediation Strategy), 7 (External Finishes and Surface Treatments), 8 (Drainage Impact Assessment) of planning permission 25/0510/PP