
CityScope · Planning Updates
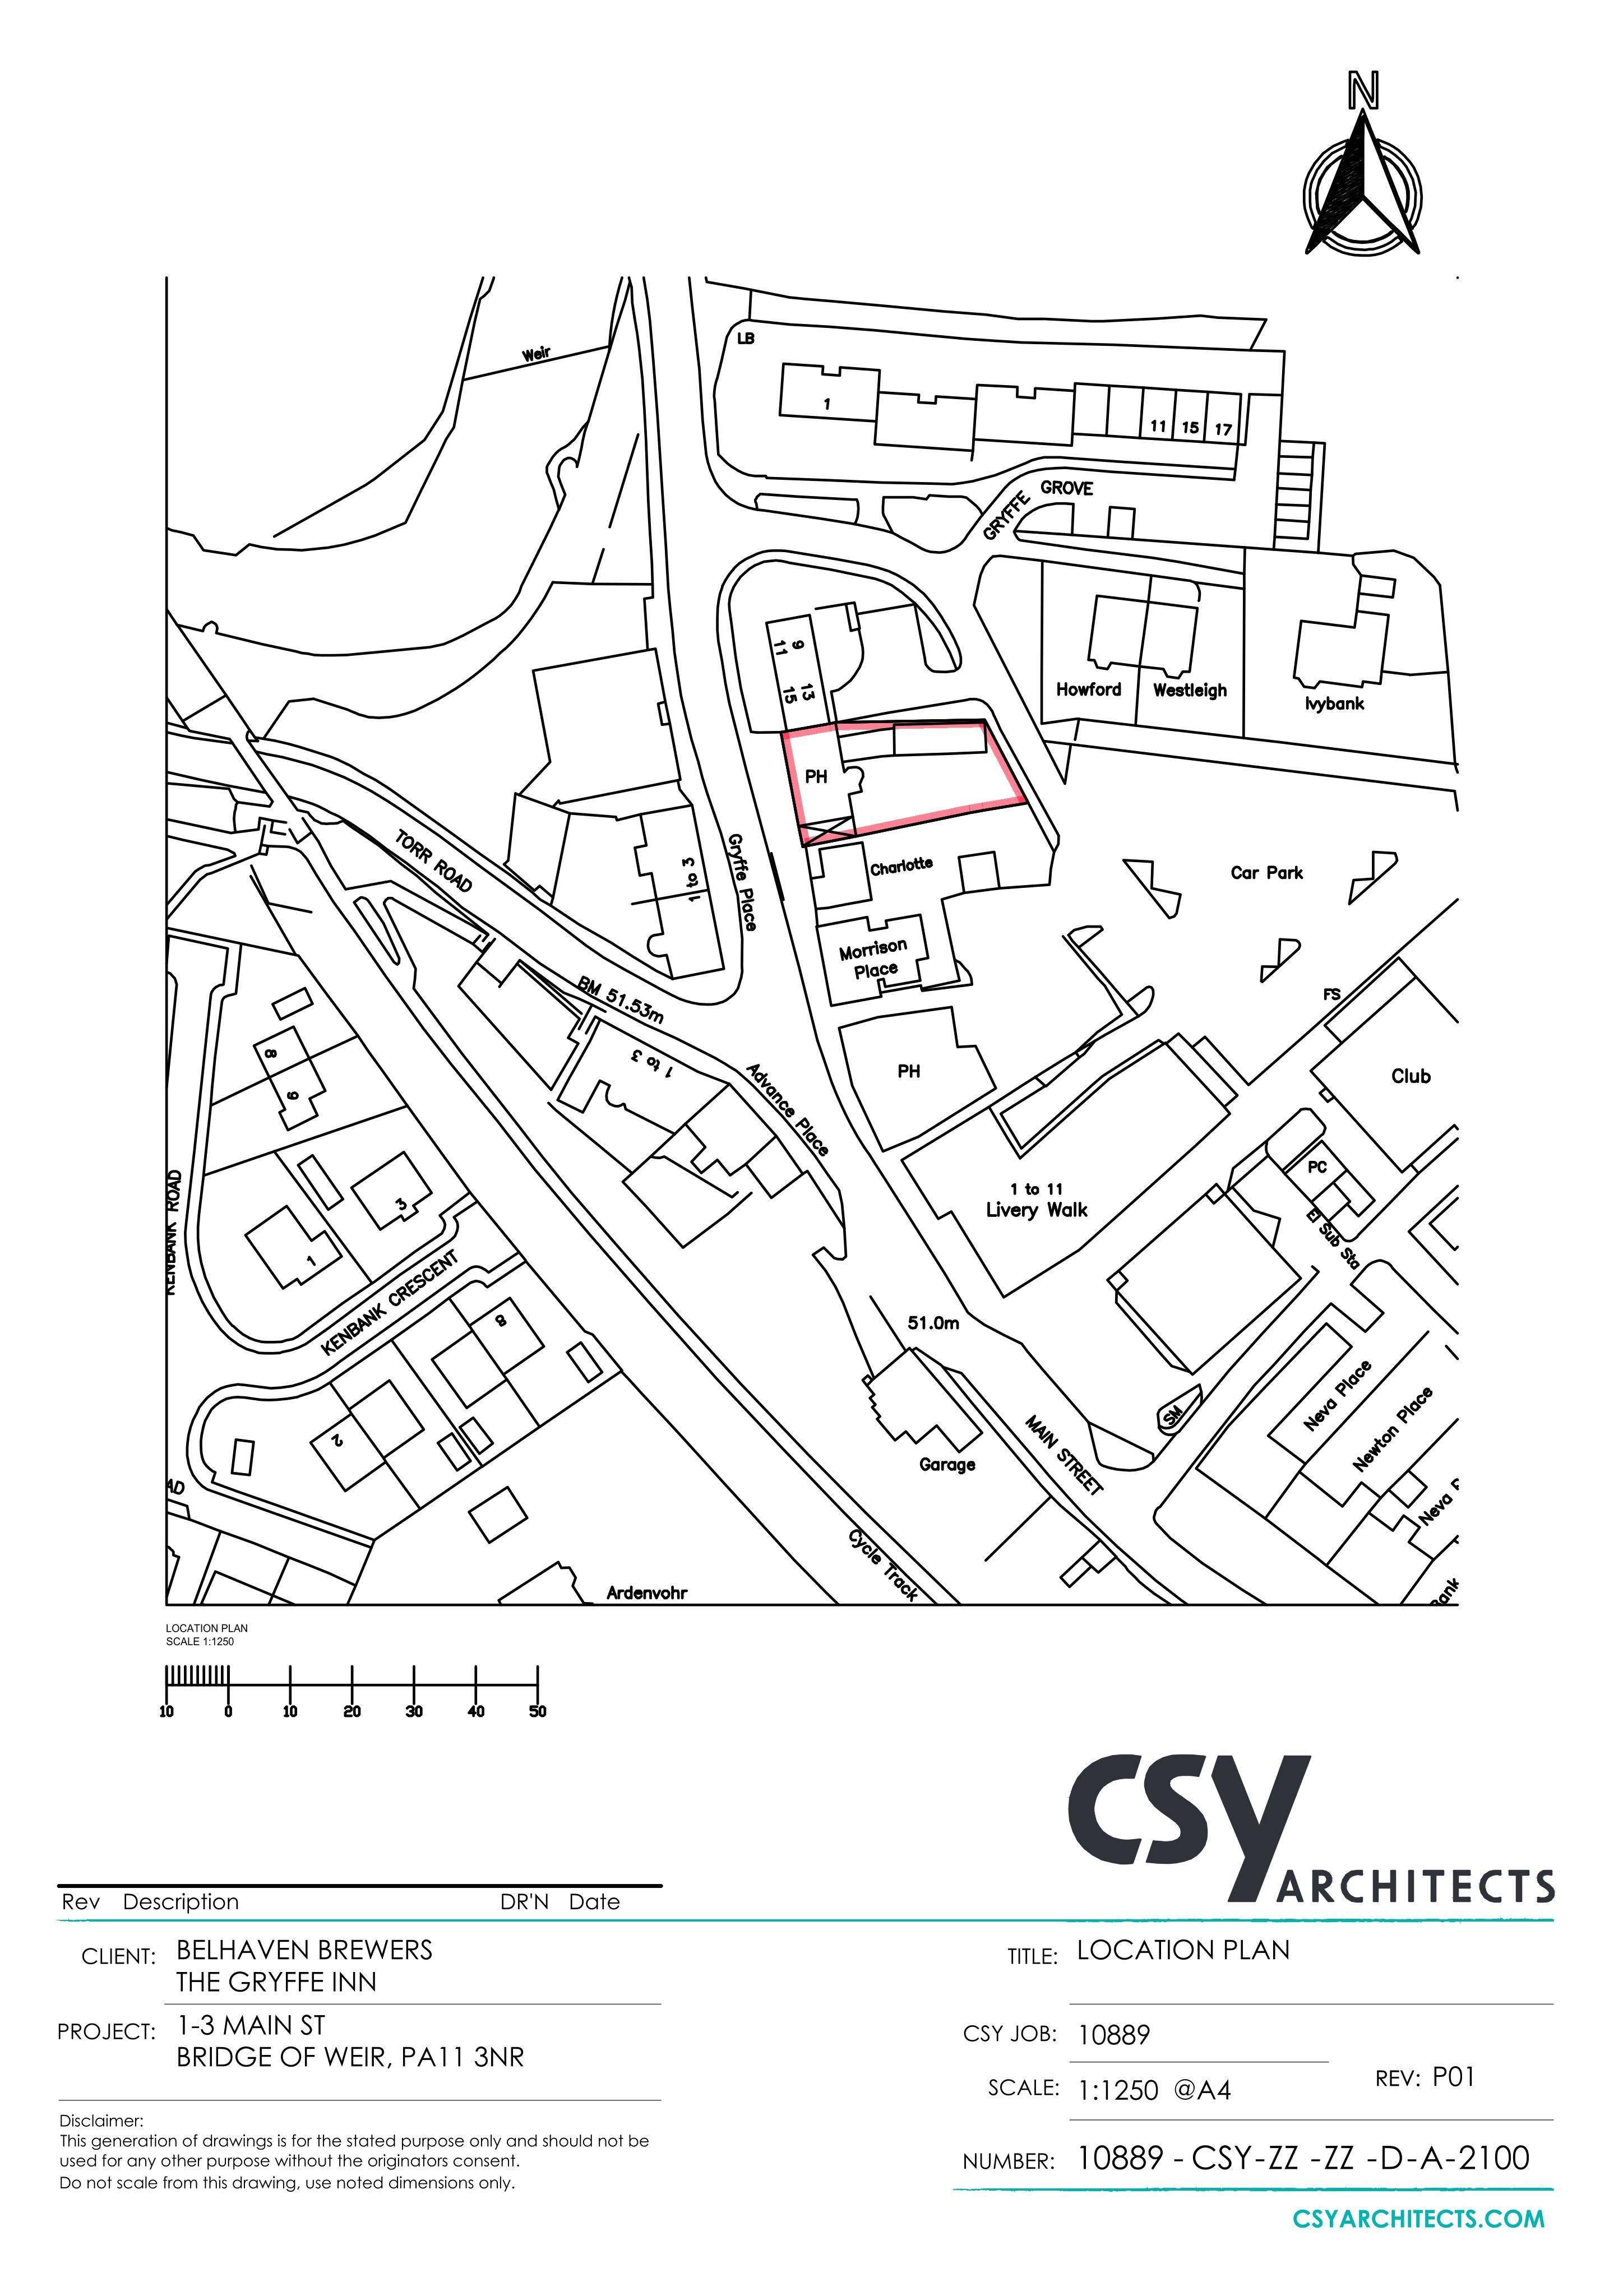
Application REN/26/0082/PP
Gryffe Inn Main Street Bridge Of Weir PA11 3NR
DecidedWindows, Doors & GlazingReceived Renfrewshire Council
Faade and rear painting plus replacement of first-floor front and ground/first rear windows with mock timber sash-and-case units and related works.
The record
- Reference
- REN/26/0082/PP
- Address
- Gryffe Inn Main Street Bridge Of Weir PA11 3NR
- Status
- Decided
- Category
- Windows, Doors & Glazing
- Impact scale
- 3/10
- Authority
- Renfrewshire Council
Timeline
- Received
- Validated
- Last scraped
- Record created
Additional application data
- Latitude
- 55.858
- Longitude
- -4.5796
What is proposed
Plain-language summary
Faade and rear painting plus replacement of first-floor front and ground/first rear windows with mock timber sash-and-case units and related works.
As filed with the council
External alterations to front and rear elevation comprising of painting of façade and replacement of existing aluminium windows at first floor of front elevation and ground and first floor of rear elevation with proposed mock timber sash and case windows and associated works