
CityScope · Planning Updates
Application REN/26/0114/PP
1 Dalbeattie Way Bishopton PA7 5RG
DecidedExtensions & EnlargementsReceived Renfrewshire Council
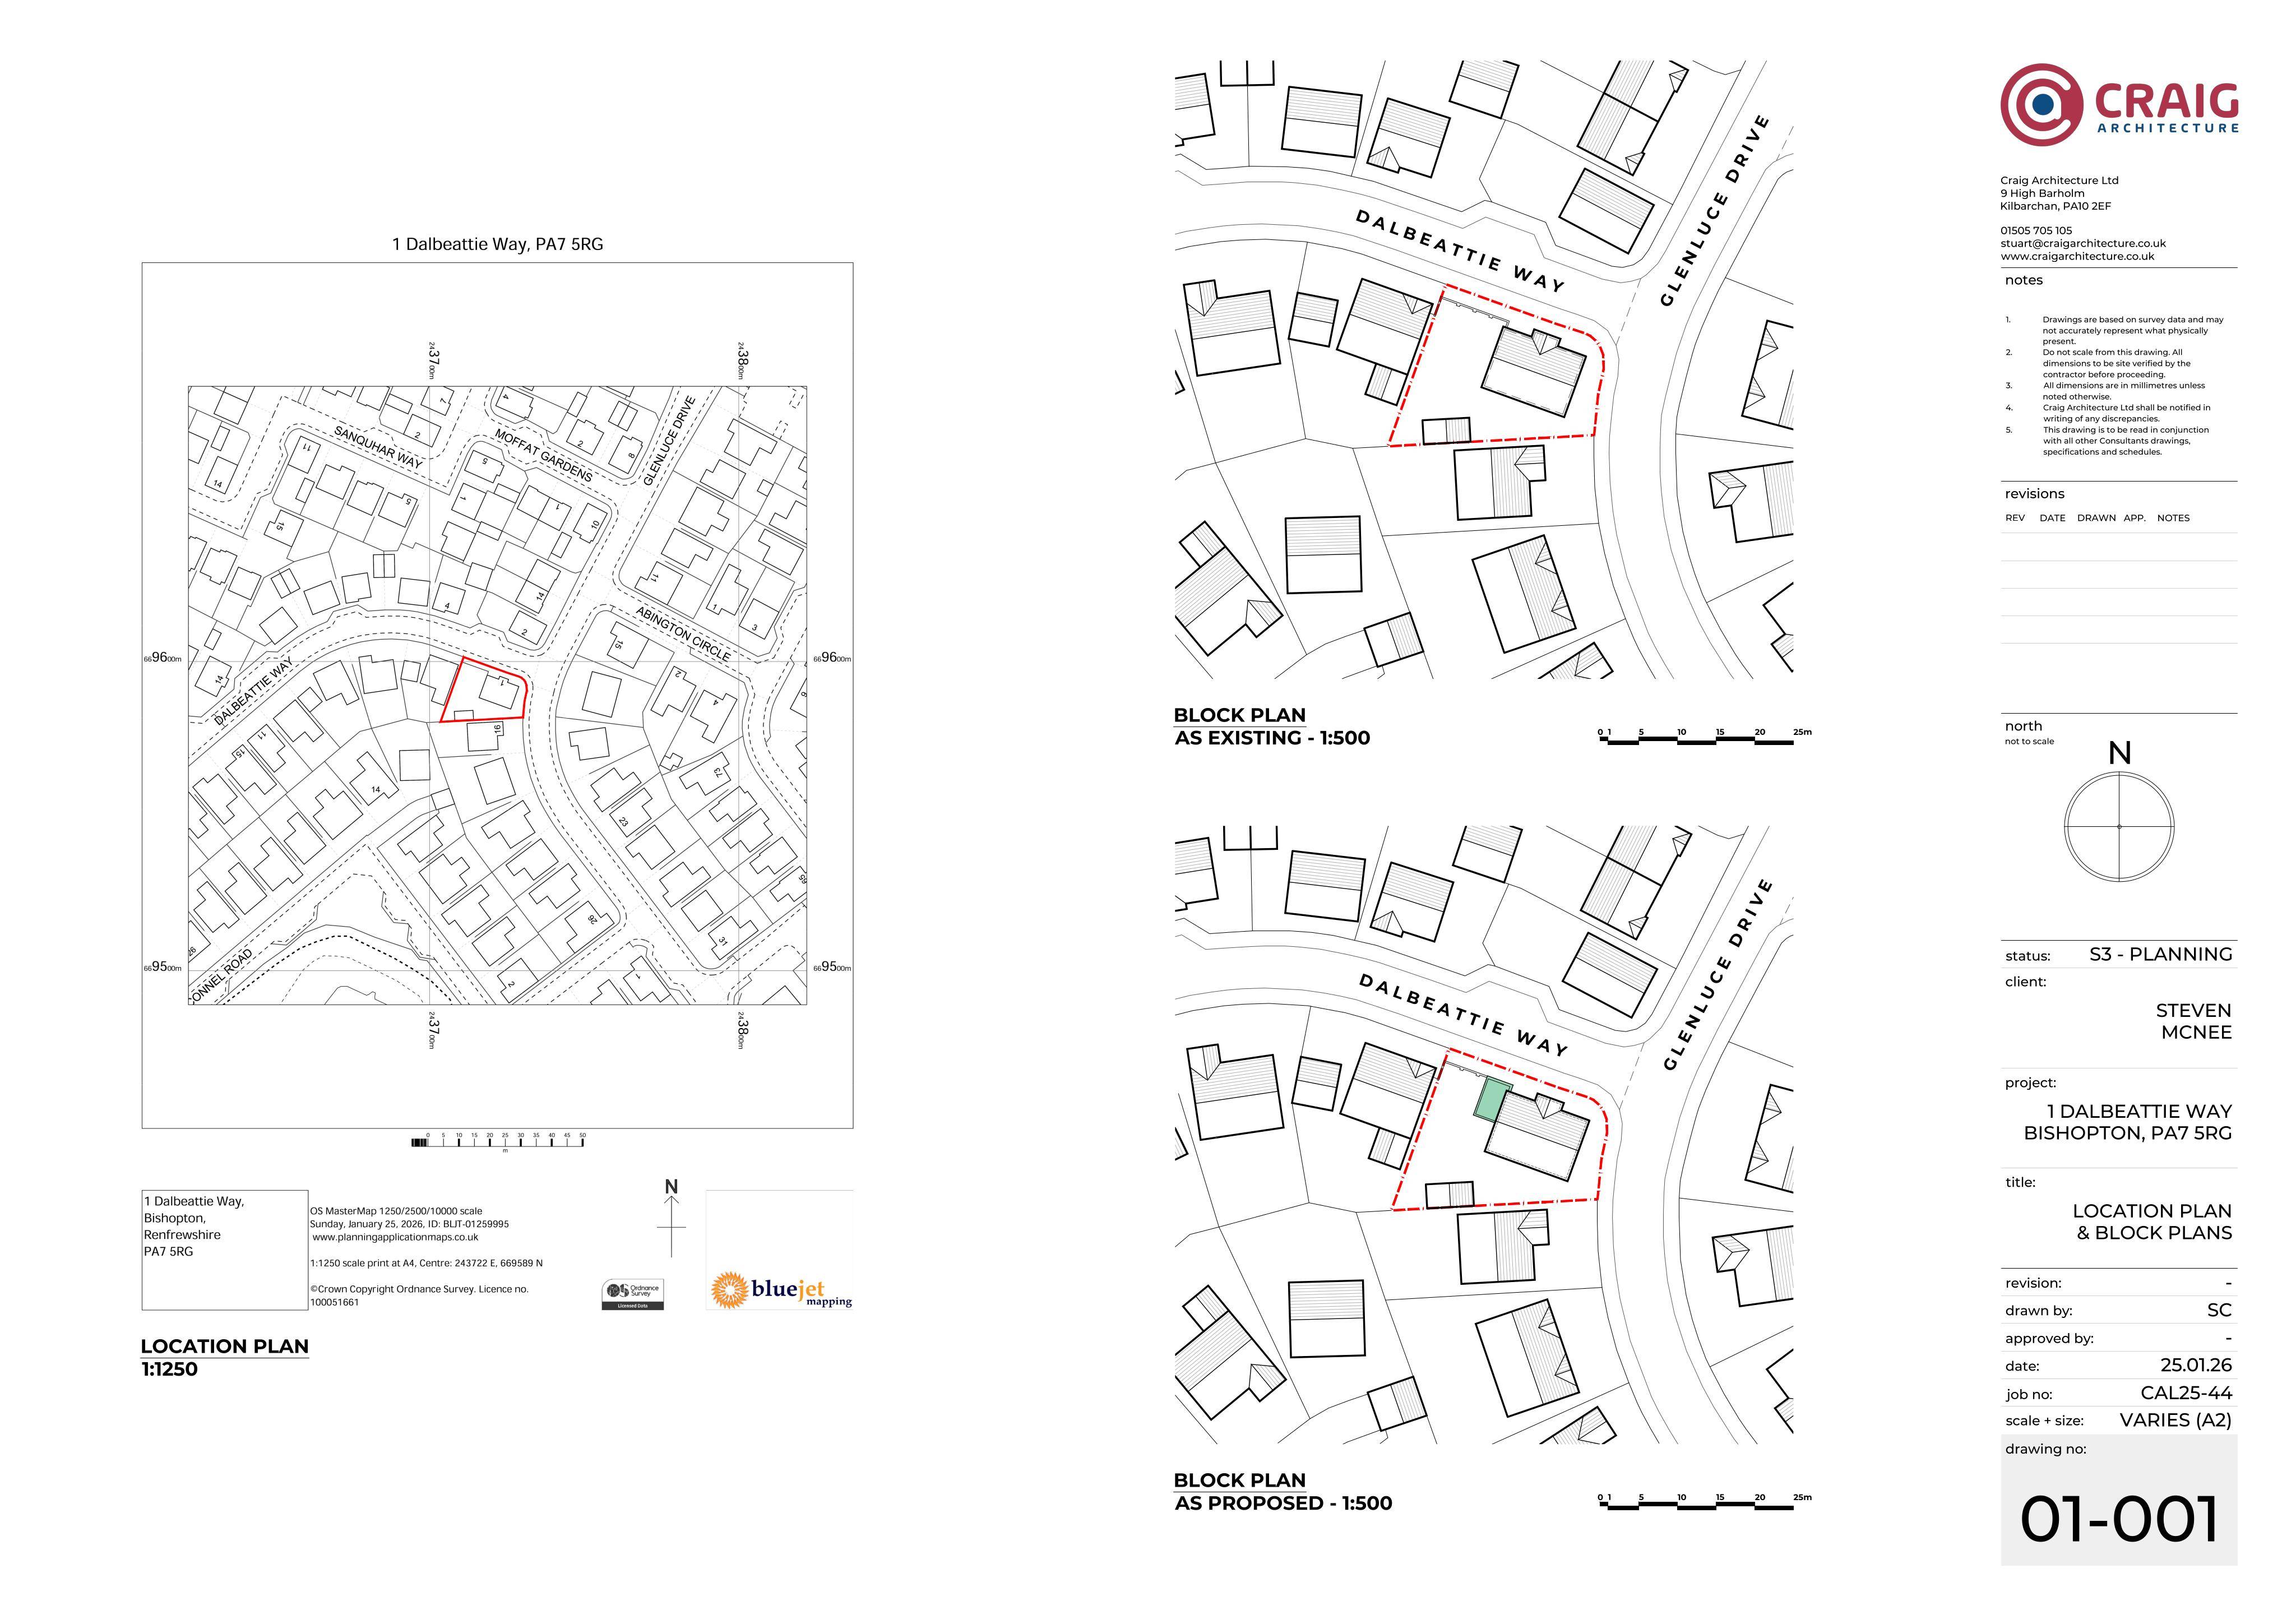
Single-storey rear sunroom proposed off the kitchen/dining area, opening to the back garden of the existing detached home.
The record
- Reference
- REN/26/0114/PP
- Address
- 1 Dalbeattie Way Bishopton PA7 5RG
- Status
- Decided
- Category
- Extensions & Enlargements
- Impact scale
- 3/10
- Authority
- Renfrewshire Council
Timeline
- Received
- Validated
- Last scraped
- Record created
Additional application data
- Latitude
- 55.894
- Longitude
- -4.5007
What is proposed
Plain-language summary
Single-storey rear sunroom proposed off the kitchen/dining area, opening to the back garden of the existing detached home.
As filed with the council
Proposed single storey to rear of existing detached two storey dwelling to form sunroom off of the kitchen dining area with access to back garden.