
CityScope · Planning Updates
Application REN/26/0297/PP
Land To South Of St James Interchange Burnside Place Paisley
Awaiting decisionNew-Build & Major DevelopmentReceived Renfrewshire Council
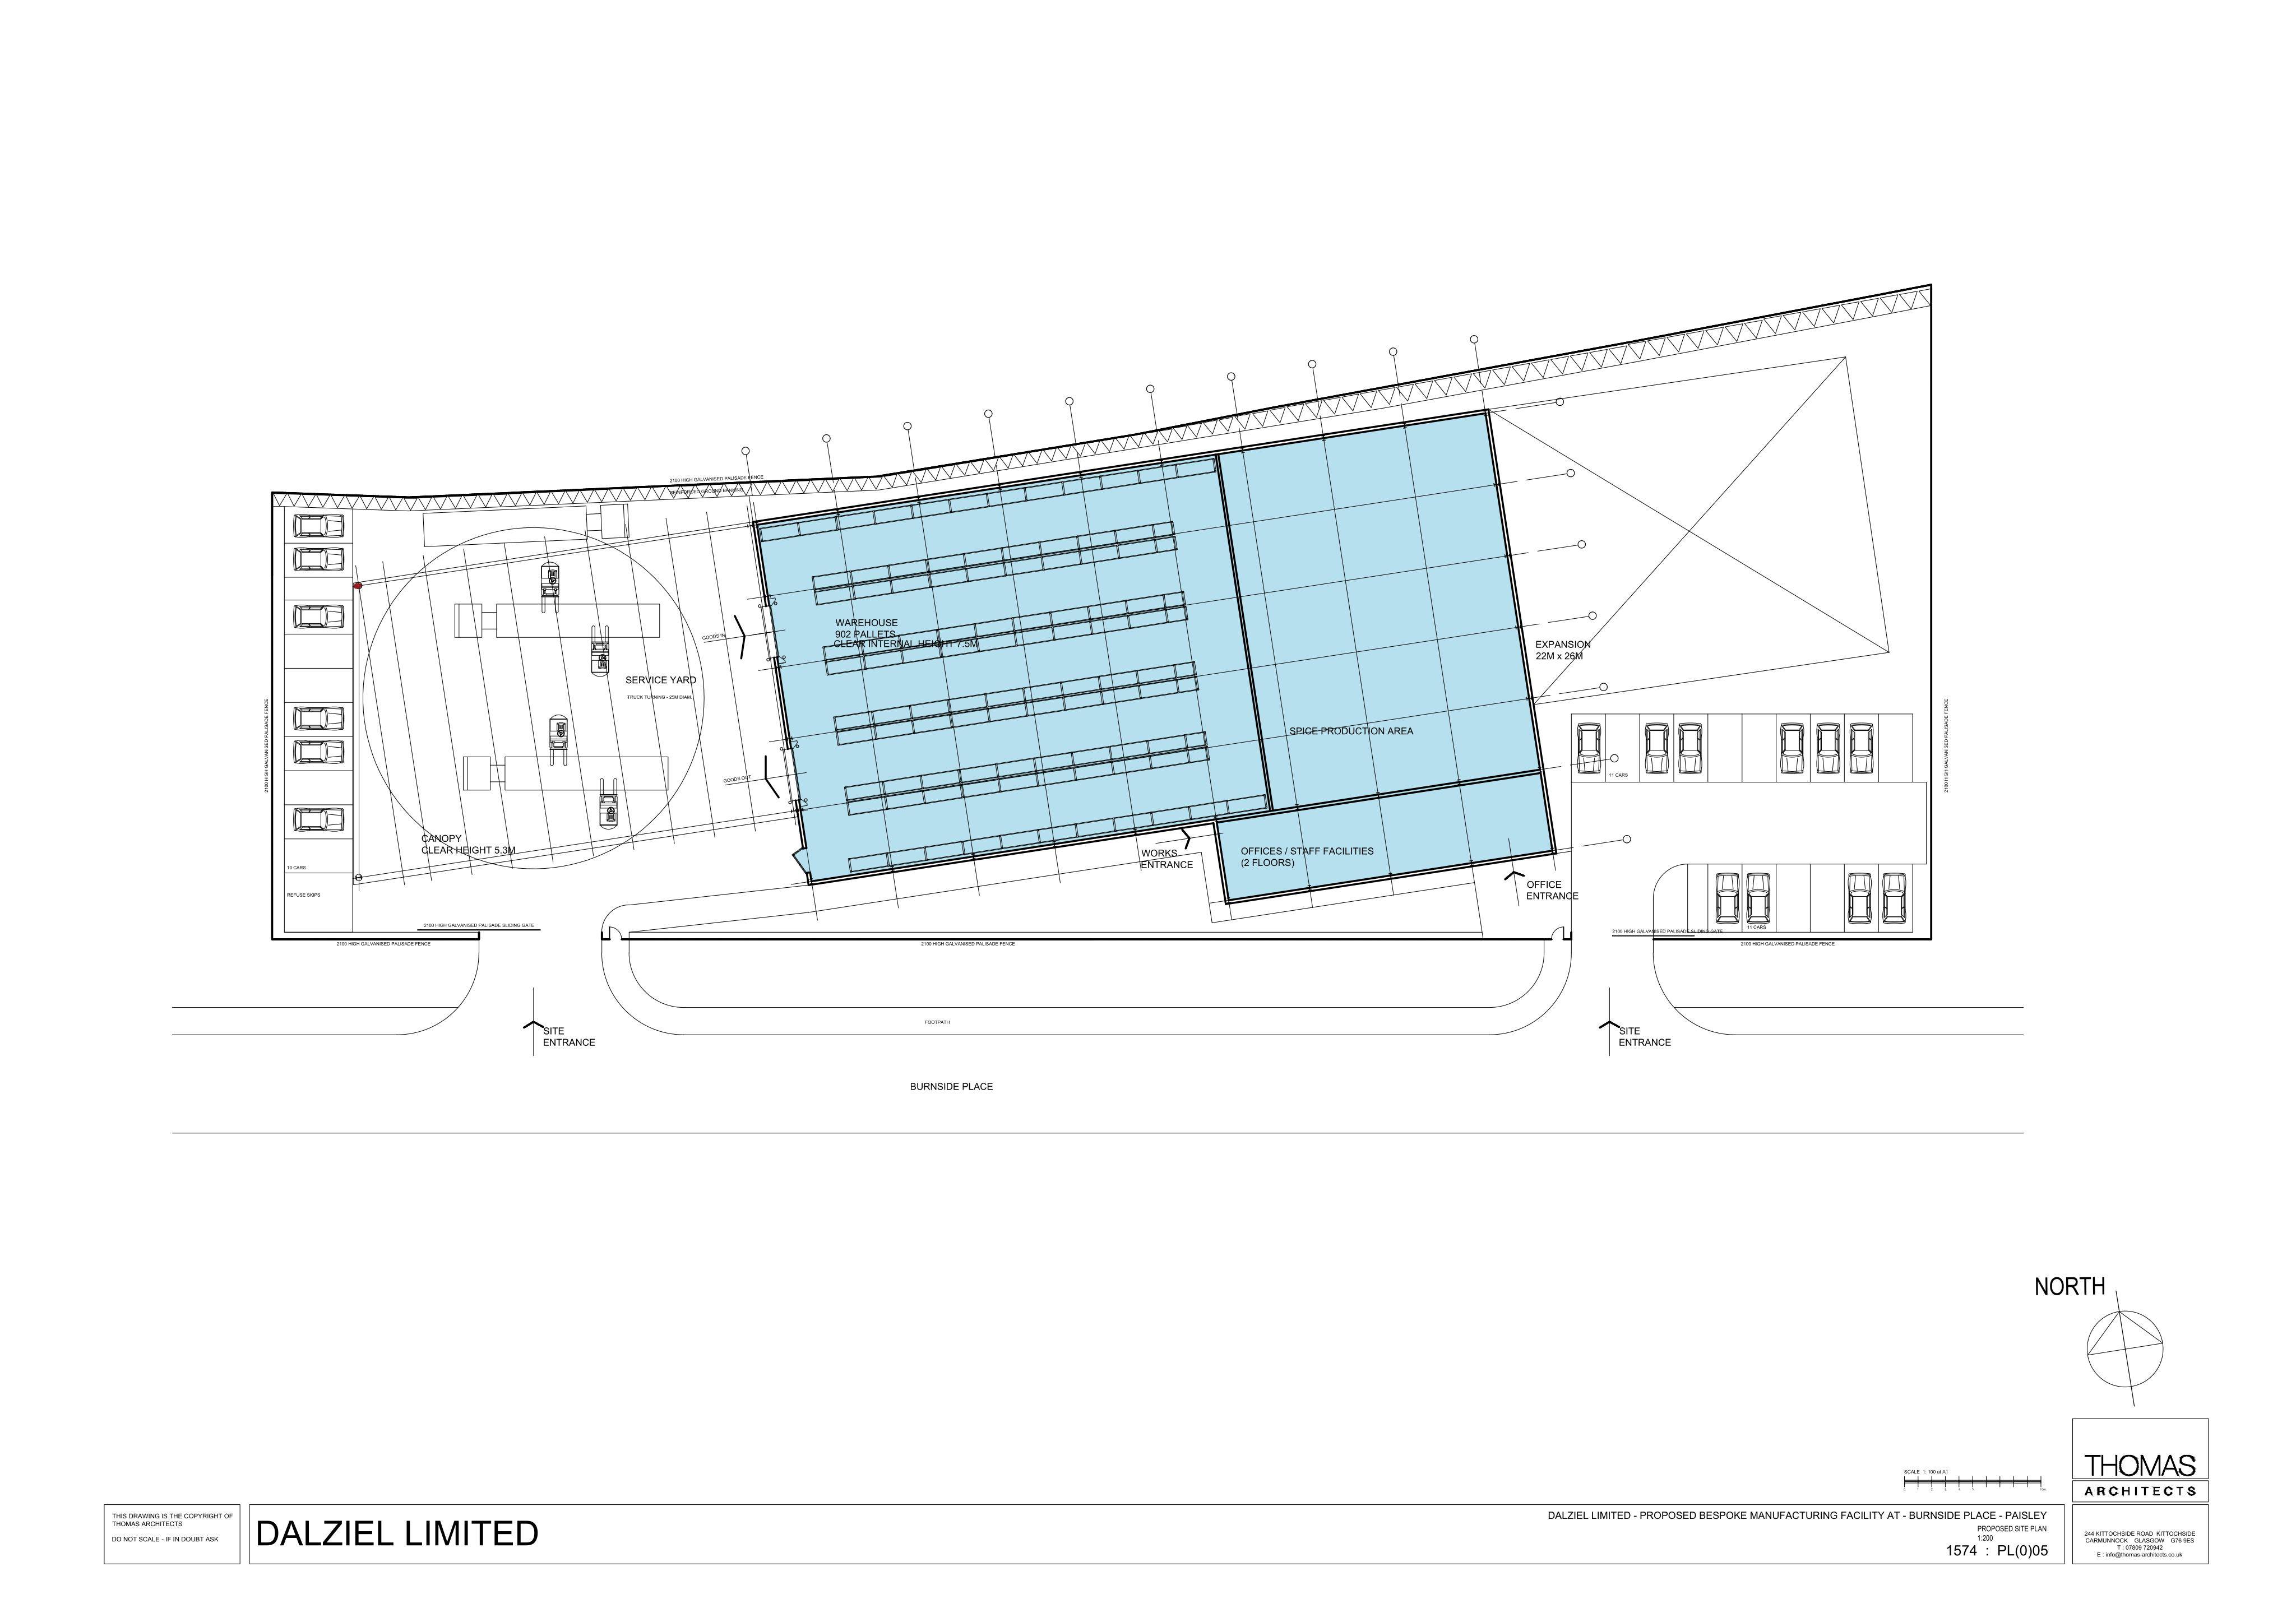
Plans show a new food production and warehouse/storage building with offices, covered service yard, parking and site works for a manufacturing facility.
The record
- Reference
- REN/26/0297/PP
- Address
- Land To South Of St James Interchange Burnside Place Paisley
- Status
- Awaiting decision
- Category
- New-Build & Major Development
- Impact scale
- 7/10
- Authority
- Renfrewshire Council
Timeline
- Received
- Validated
- Last scraped
- Record created
Additional application data
- Latitude
- 55.8554
- Longitude
- -4.454
What is proposed
Plain-language summary
Plans show a new food production and warehouse/storage building with offices, covered service yard, parking and site works for a manufacturing facility.
As filed with the council
Erection of a building comprising of a food production facility, warehouse/storage and offices alongside formation of service yard with covered roof canopy, parking and associated works