
CityScope · Planning Updates
Application REN/26/0322/PP
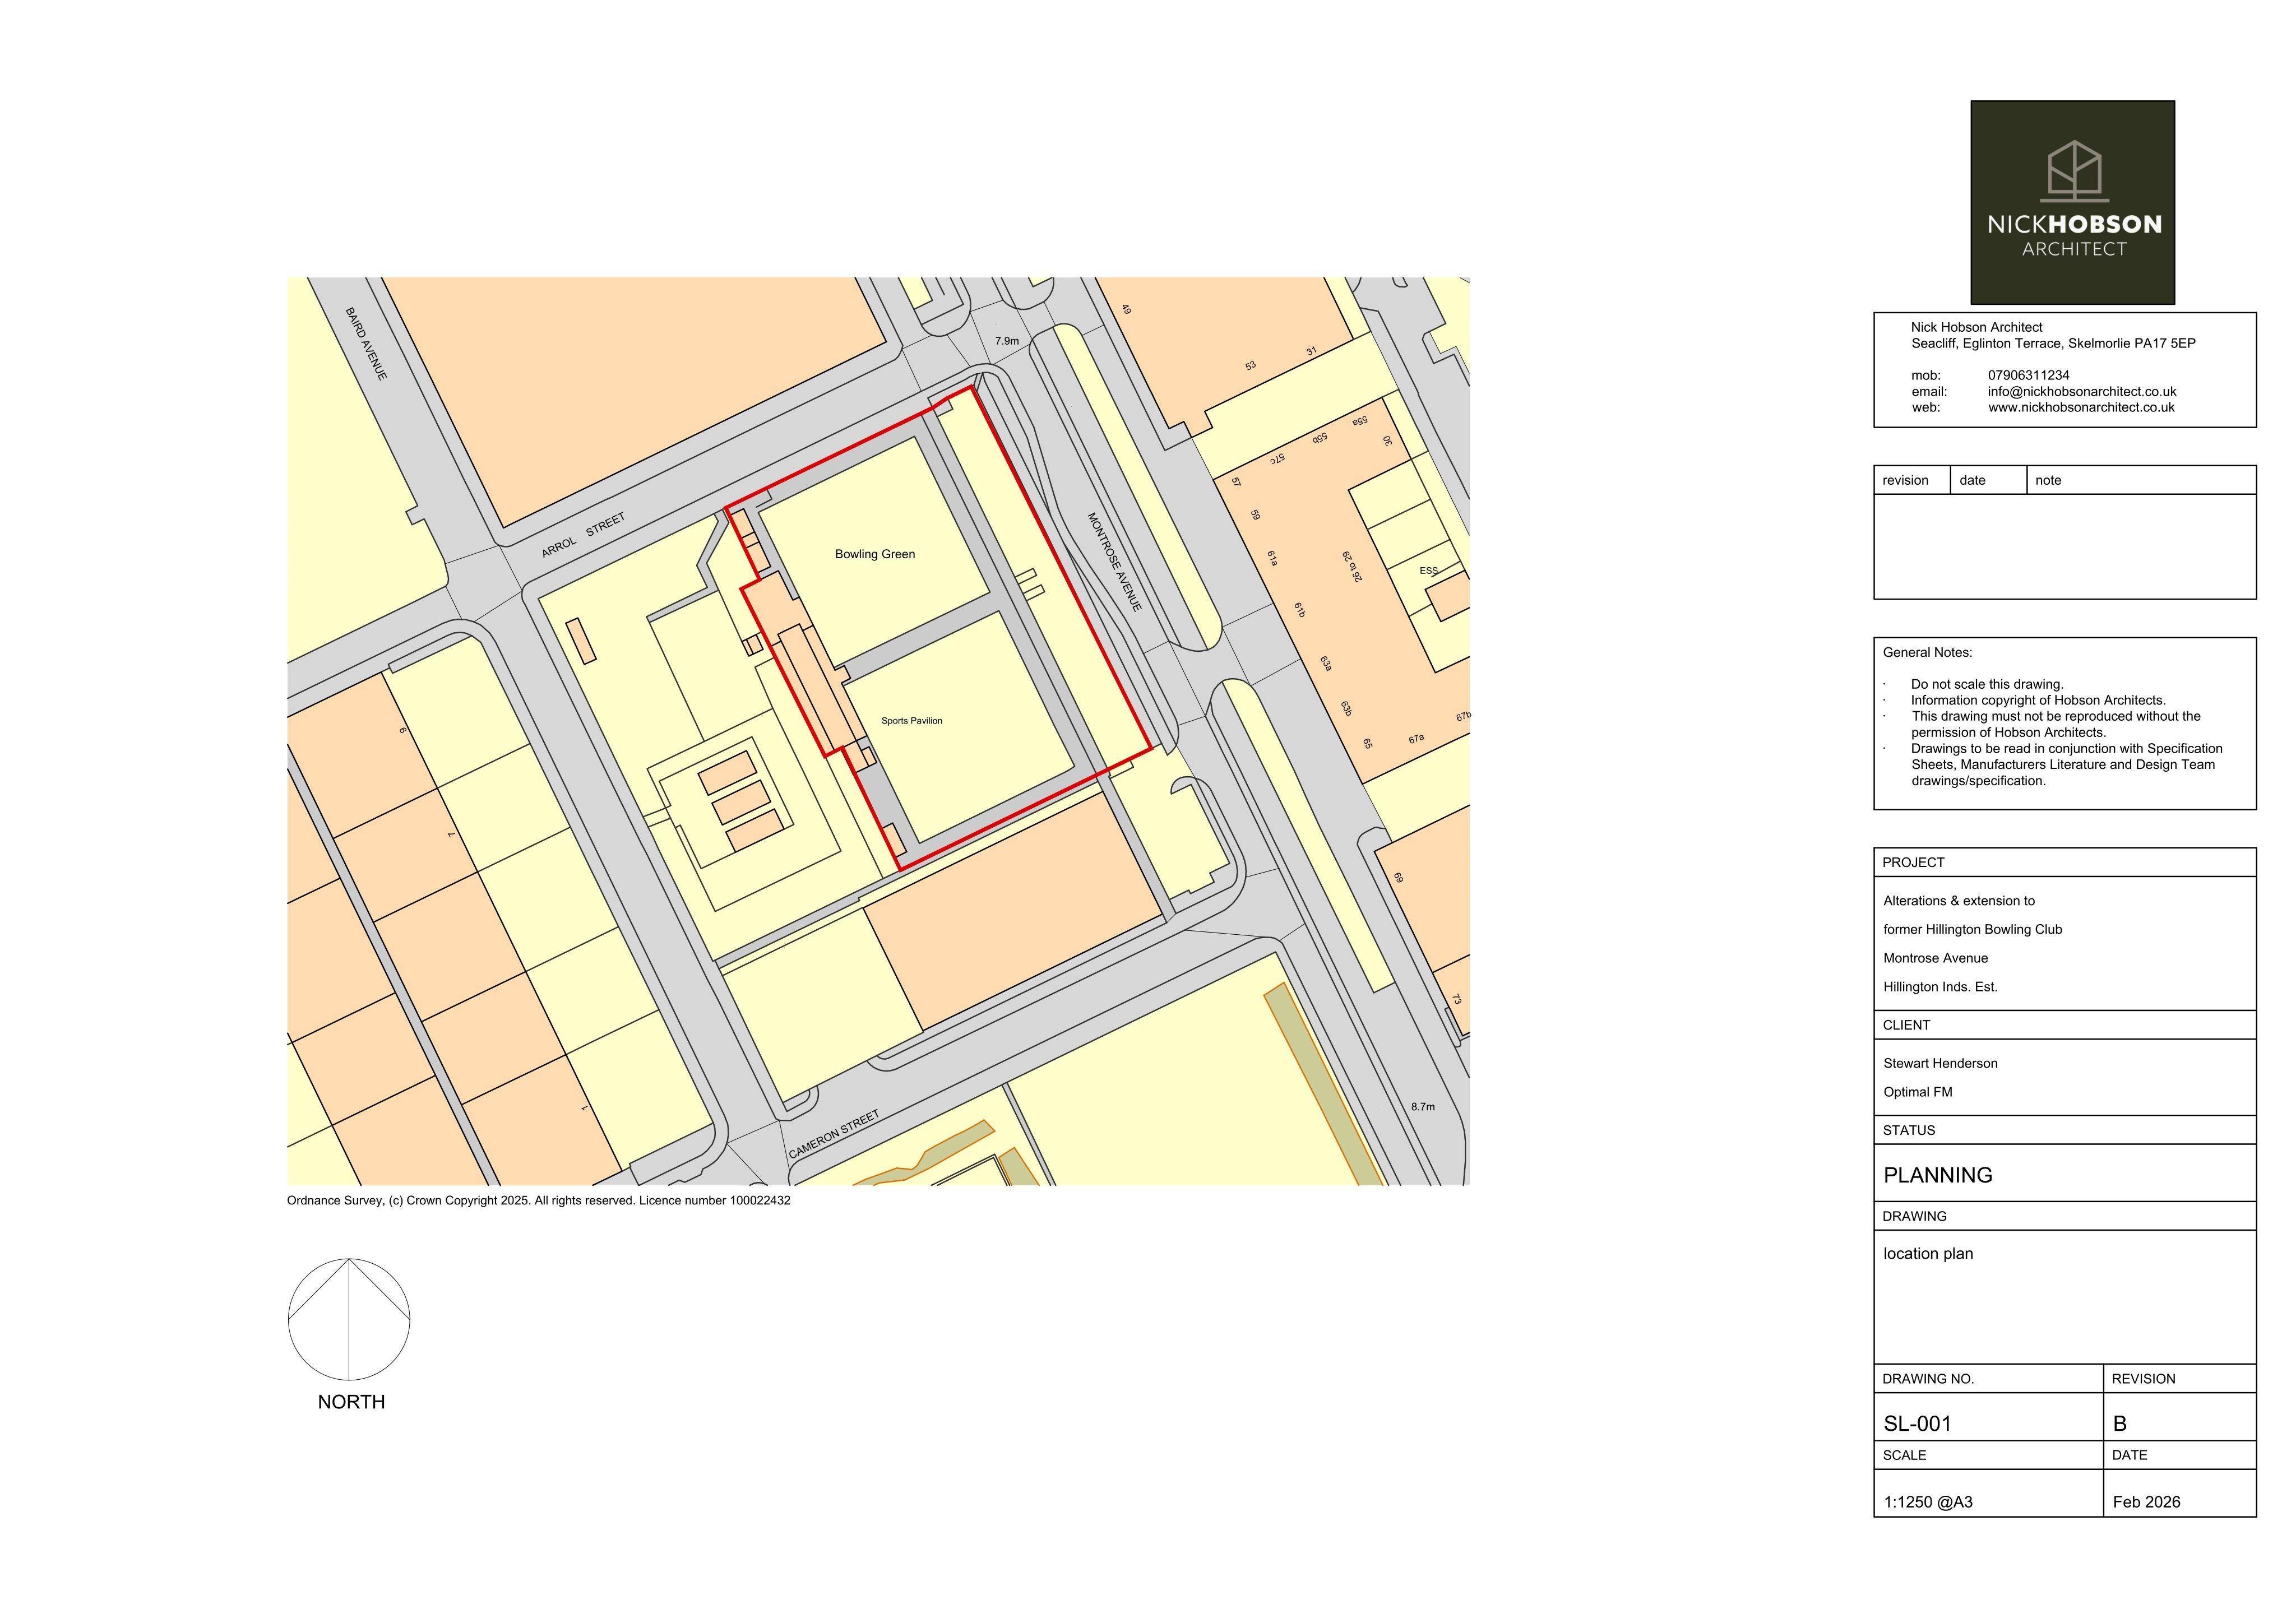
CLEARWATER KITCHENS AND BATHROOMS 60 Montrose Avenue Hillington Park Glasgow G52 4LA
Awaiting decisionChange of Use & ConversionsReceived Renfrewshire Council
Plans to convert former shop/showroom and bowling green to offices, with adjoining single-storey extensions and external alterations.
The record
- Reference
- REN/26/0322/PP
- Address
- CLEARWATER KITCHENS AND BATHROOMS 60 Montrose Avenue Hillington Park Glasgow G52 4LA
- Status
- Awaiting decision
- Category
- Change of Use & Conversions
- Impact scale
- 6/10
- Authority
- Renfrewshire Council
Timeline
- Received
- Validated
- Last scraped
- Record created
Additional application data
- Latitude
- 55.86
- Longitude
- -4.3719
What is proposed
Plain-language summary
Plans to convert former shop/showroom and bowling green to offices, with adjoining single-storey extensions and external alterations.
As filed with the council
Change of use of existing building from former Class 1 (shop and showroom) and associated former bowling green to Class 4 (offices) alongside erection of adjoining single storey extensions and external alterations to building