
CityScope · Planning Updates
Application REN/26/0323/PP
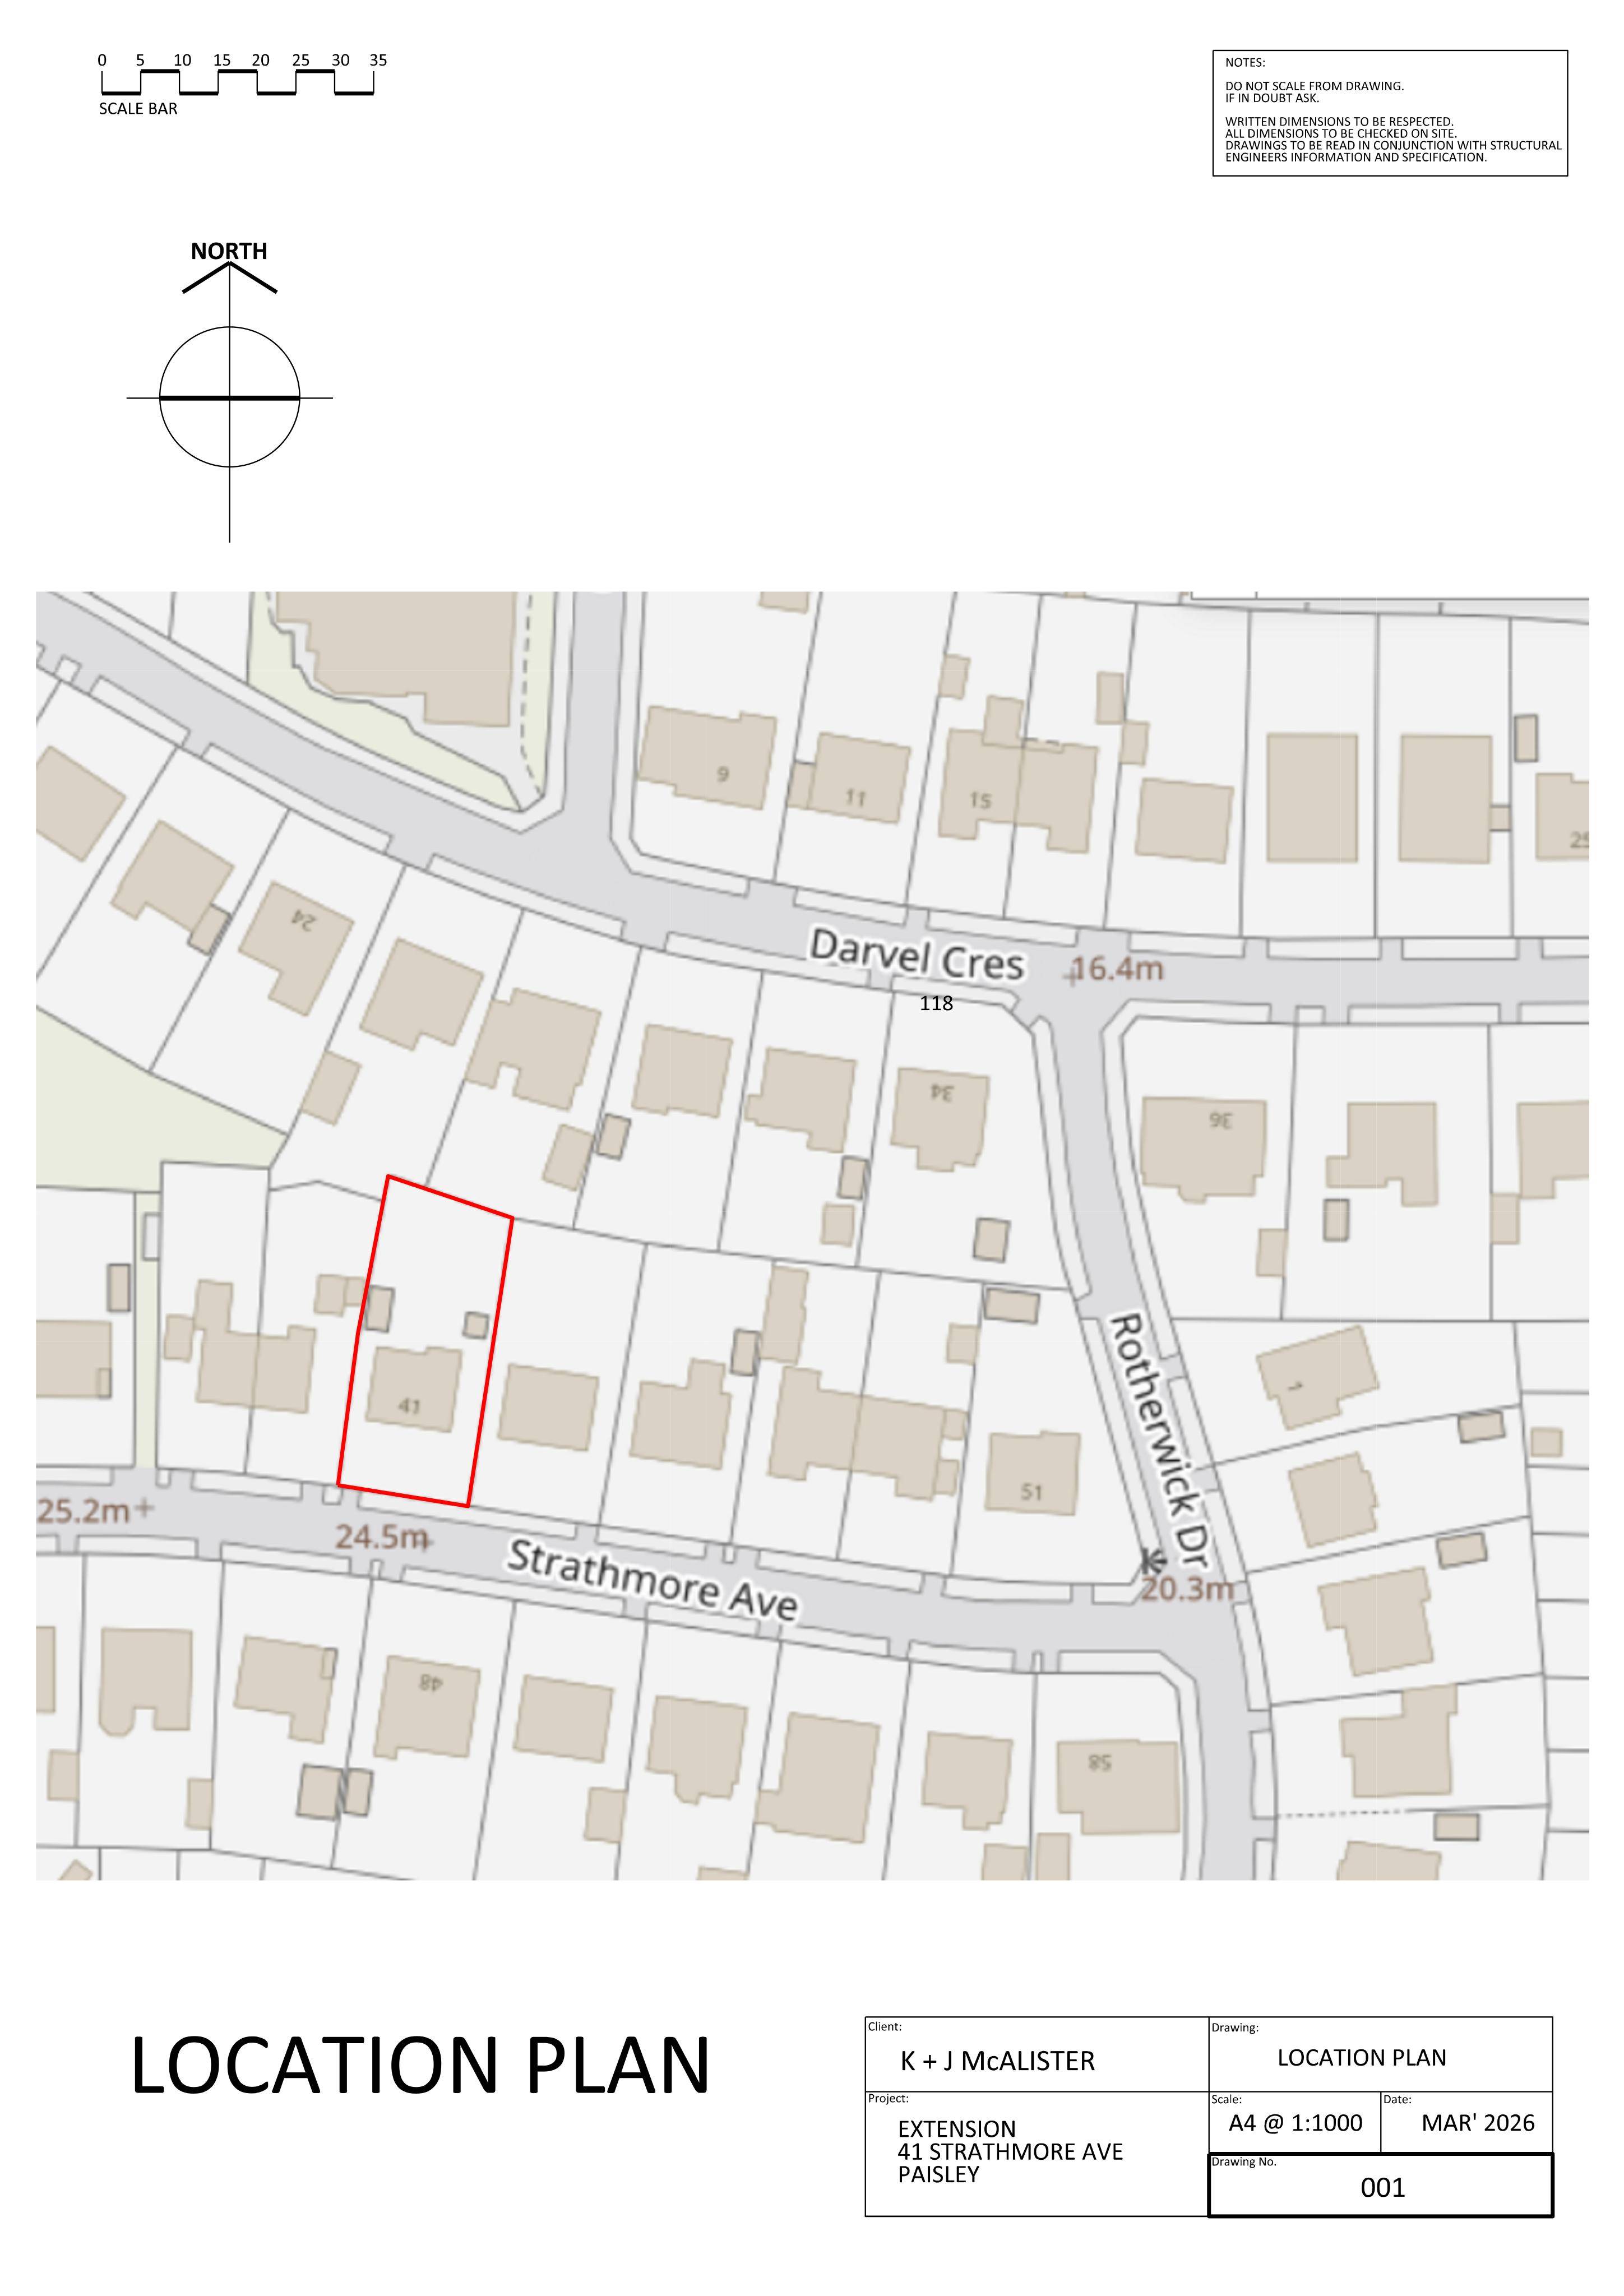
41 Strathmore Avenue Paisley PA1 3EE
DecidedExtensions & EnlargementsReceived Renfrewshire Council
Proposed rear and side extensions with a dormer roof addition, plus external decking and a freestanding garden room in the rear garden.
The record
- Reference
- REN/26/0323/PP
- Address
- 41 Strathmore Avenue Paisley PA1 3EE
- Status
- Decided
- Category
- Extensions & Enlargements
- Impact scale
- 6/10
- Authority
- Renfrewshire Council
Timeline
- Received
- Validated
- Last scraped
- Record created
Additional application data
- Latitude
- 55.8451
- Longitude
- -4.3797
What is proposed
Plain-language summary
Proposed rear and side extensions with a dormer roof addition, plus external decking and a freestanding garden room in the rear garden.
As filed with the council
Erection of one and a half storey rear extension with adjoining external decking platform, single storey side extension and installation of side and rear dormer extension to dwellinghouse and erection of freestanding garden room building in rear garden curtilage of dwellinghouse