
CityScope · Planning Updates
Application REN/26/0387/PP
14 Hawkhead Avenue Paisley PA2 7BT
Awaiting decisionOutbuildings & Ancillary StructuresReceived Renfrewshire Council
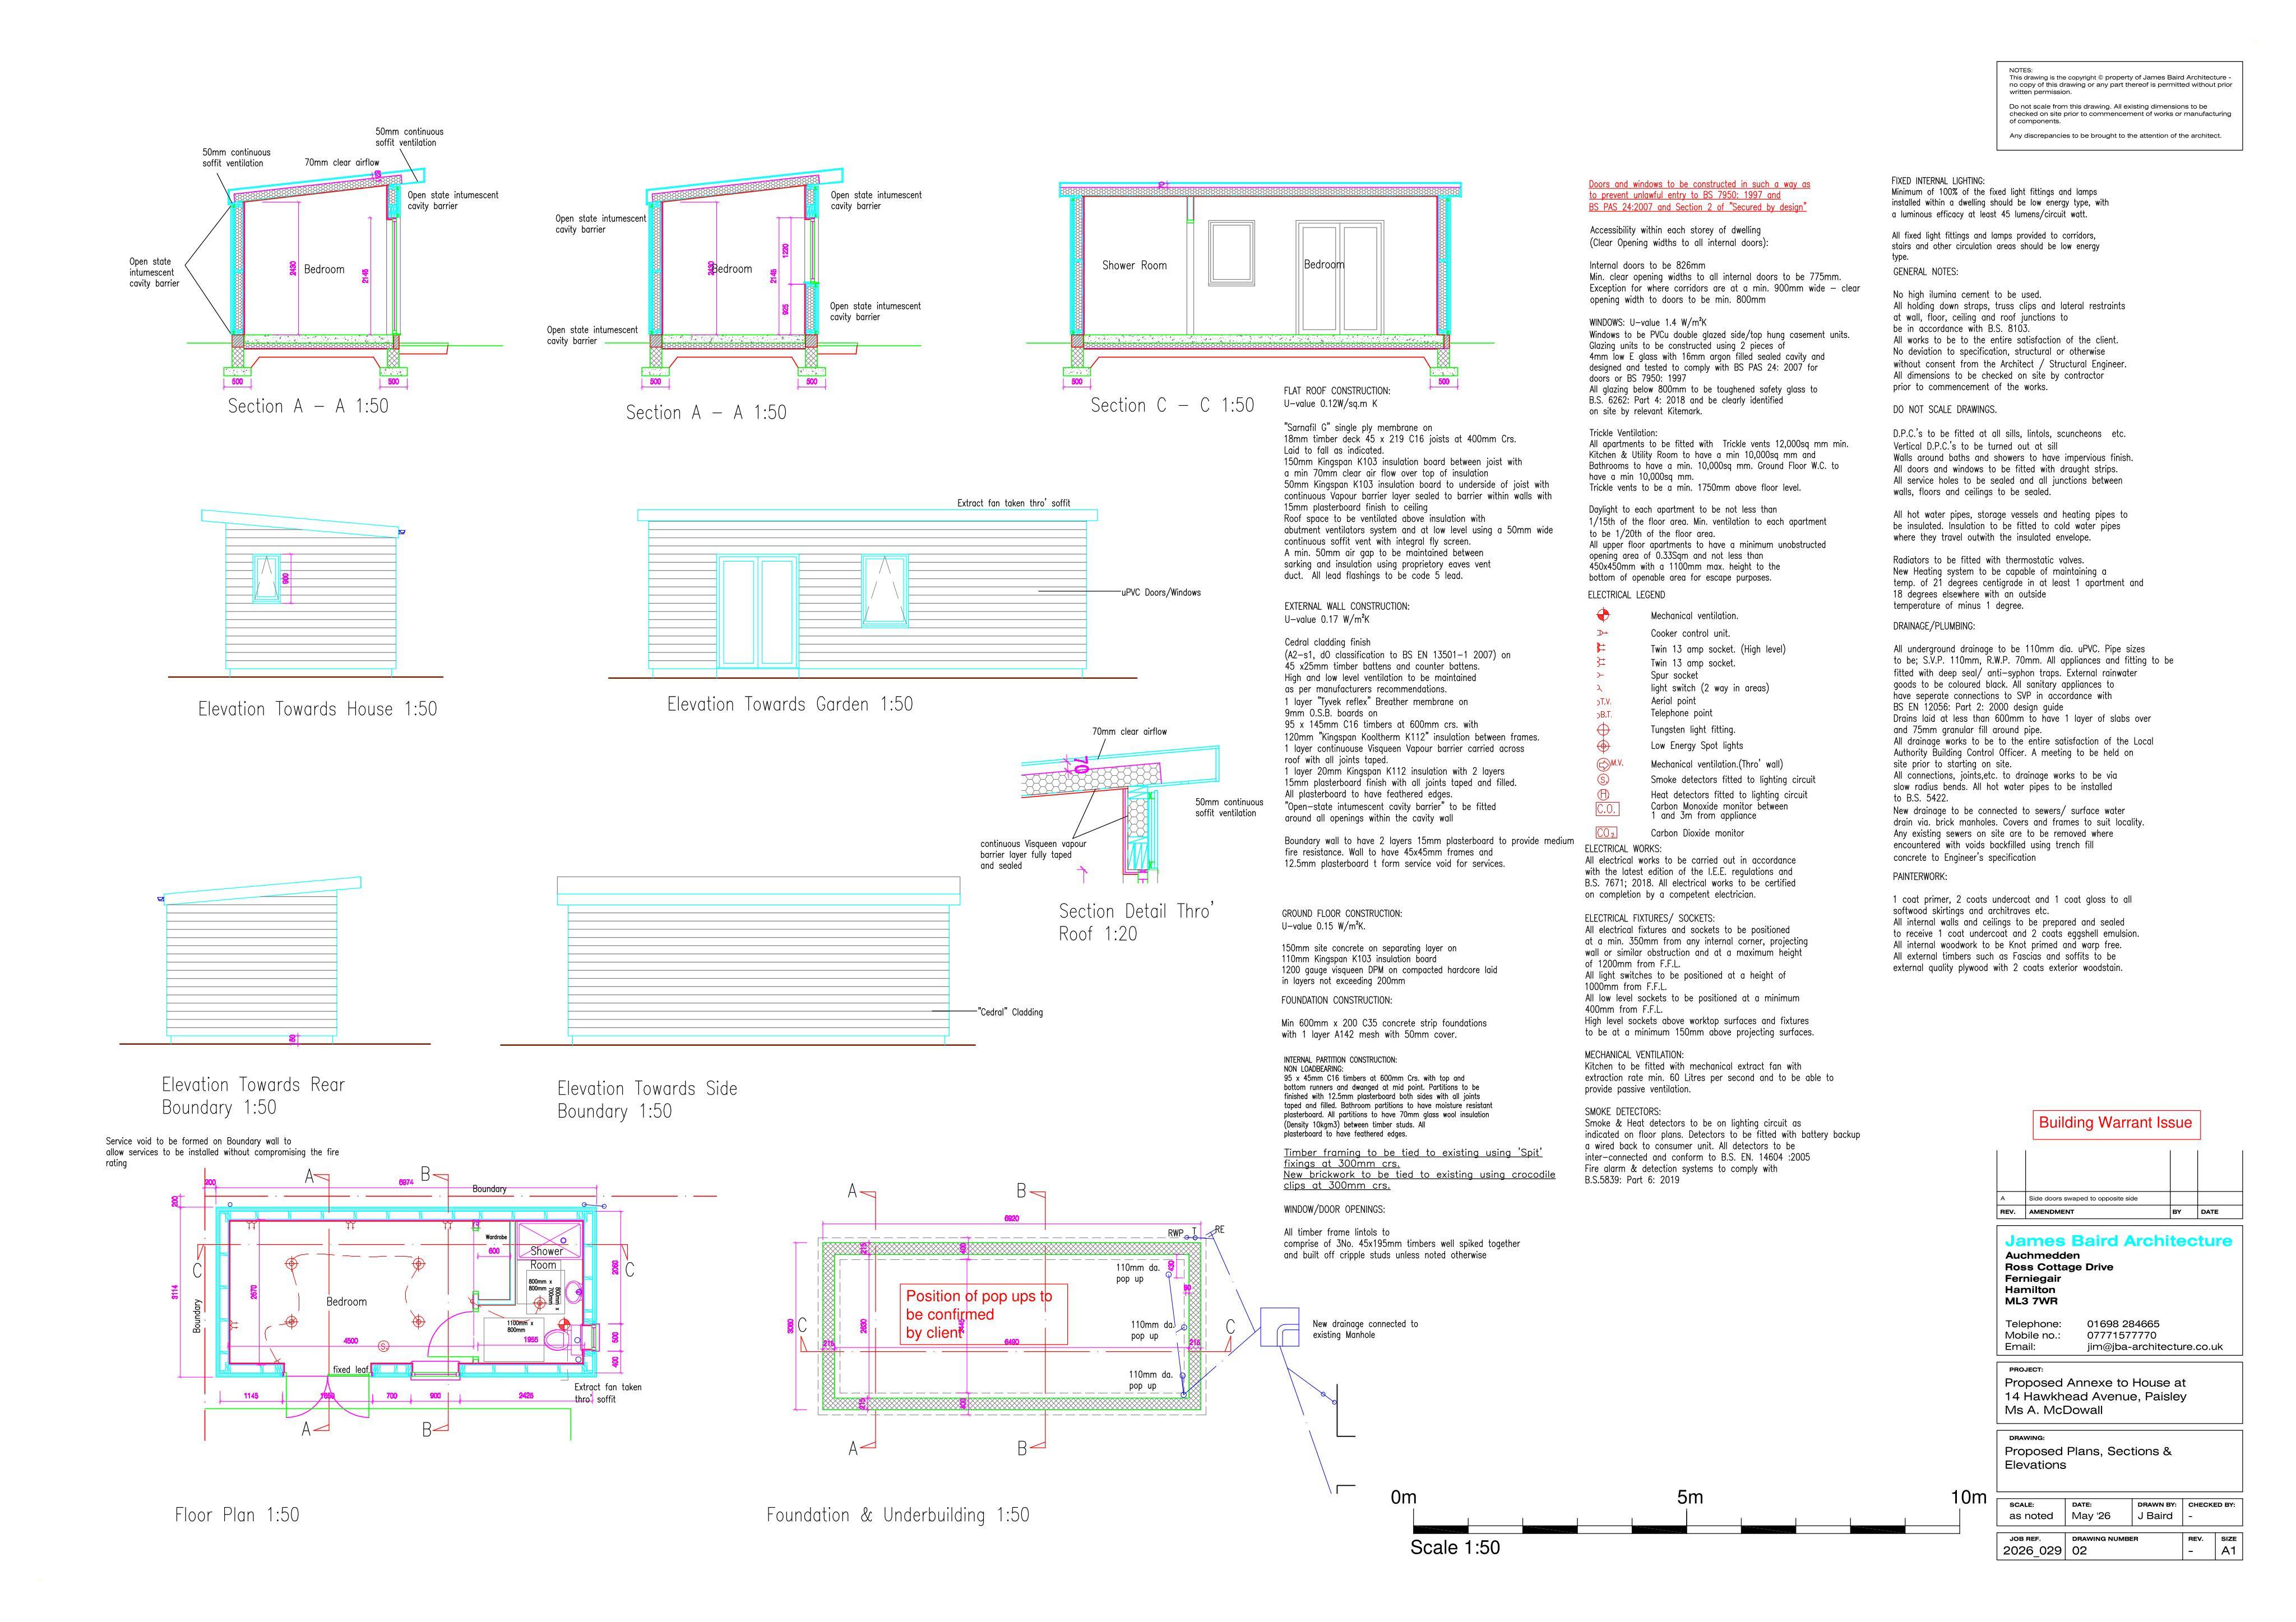
Detached garage to be demolished and a detached residential annexe erected in the rear garden for use alongside the main dwelling.
The record
- Reference
- REN/26/0387/PP
- Address
- 14 Hawkhead Avenue Paisley PA2 7BT
- Status
- Awaiting decision
- Category
- Outbuildings & Ancillary Structures
- Impact scale
- 5/10
- Authority
- Renfrewshire Council
Timeline
- Received
- Validated
- Last scraped
- Record created
Additional application data
- Latitude
- 55.8334
- Longitude
- -4.397
What is proposed
Plain-language summary
Detached garage to be demolished and a detached residential annexe erected in the rear garden for use alongside the main dwelling.
As filed with the council
Demolition of existing detached garage and erection of detached outbuilding to be used as a residential annexe to rear garden curtilage of dwellinghouse