
CityScope · Planning Updates
Application REN/26/0457/PP
4 Tain Avenue Bishopton PA7 5GF
DecidedExtensions & EnlargementsReceived Renfrewshire Council
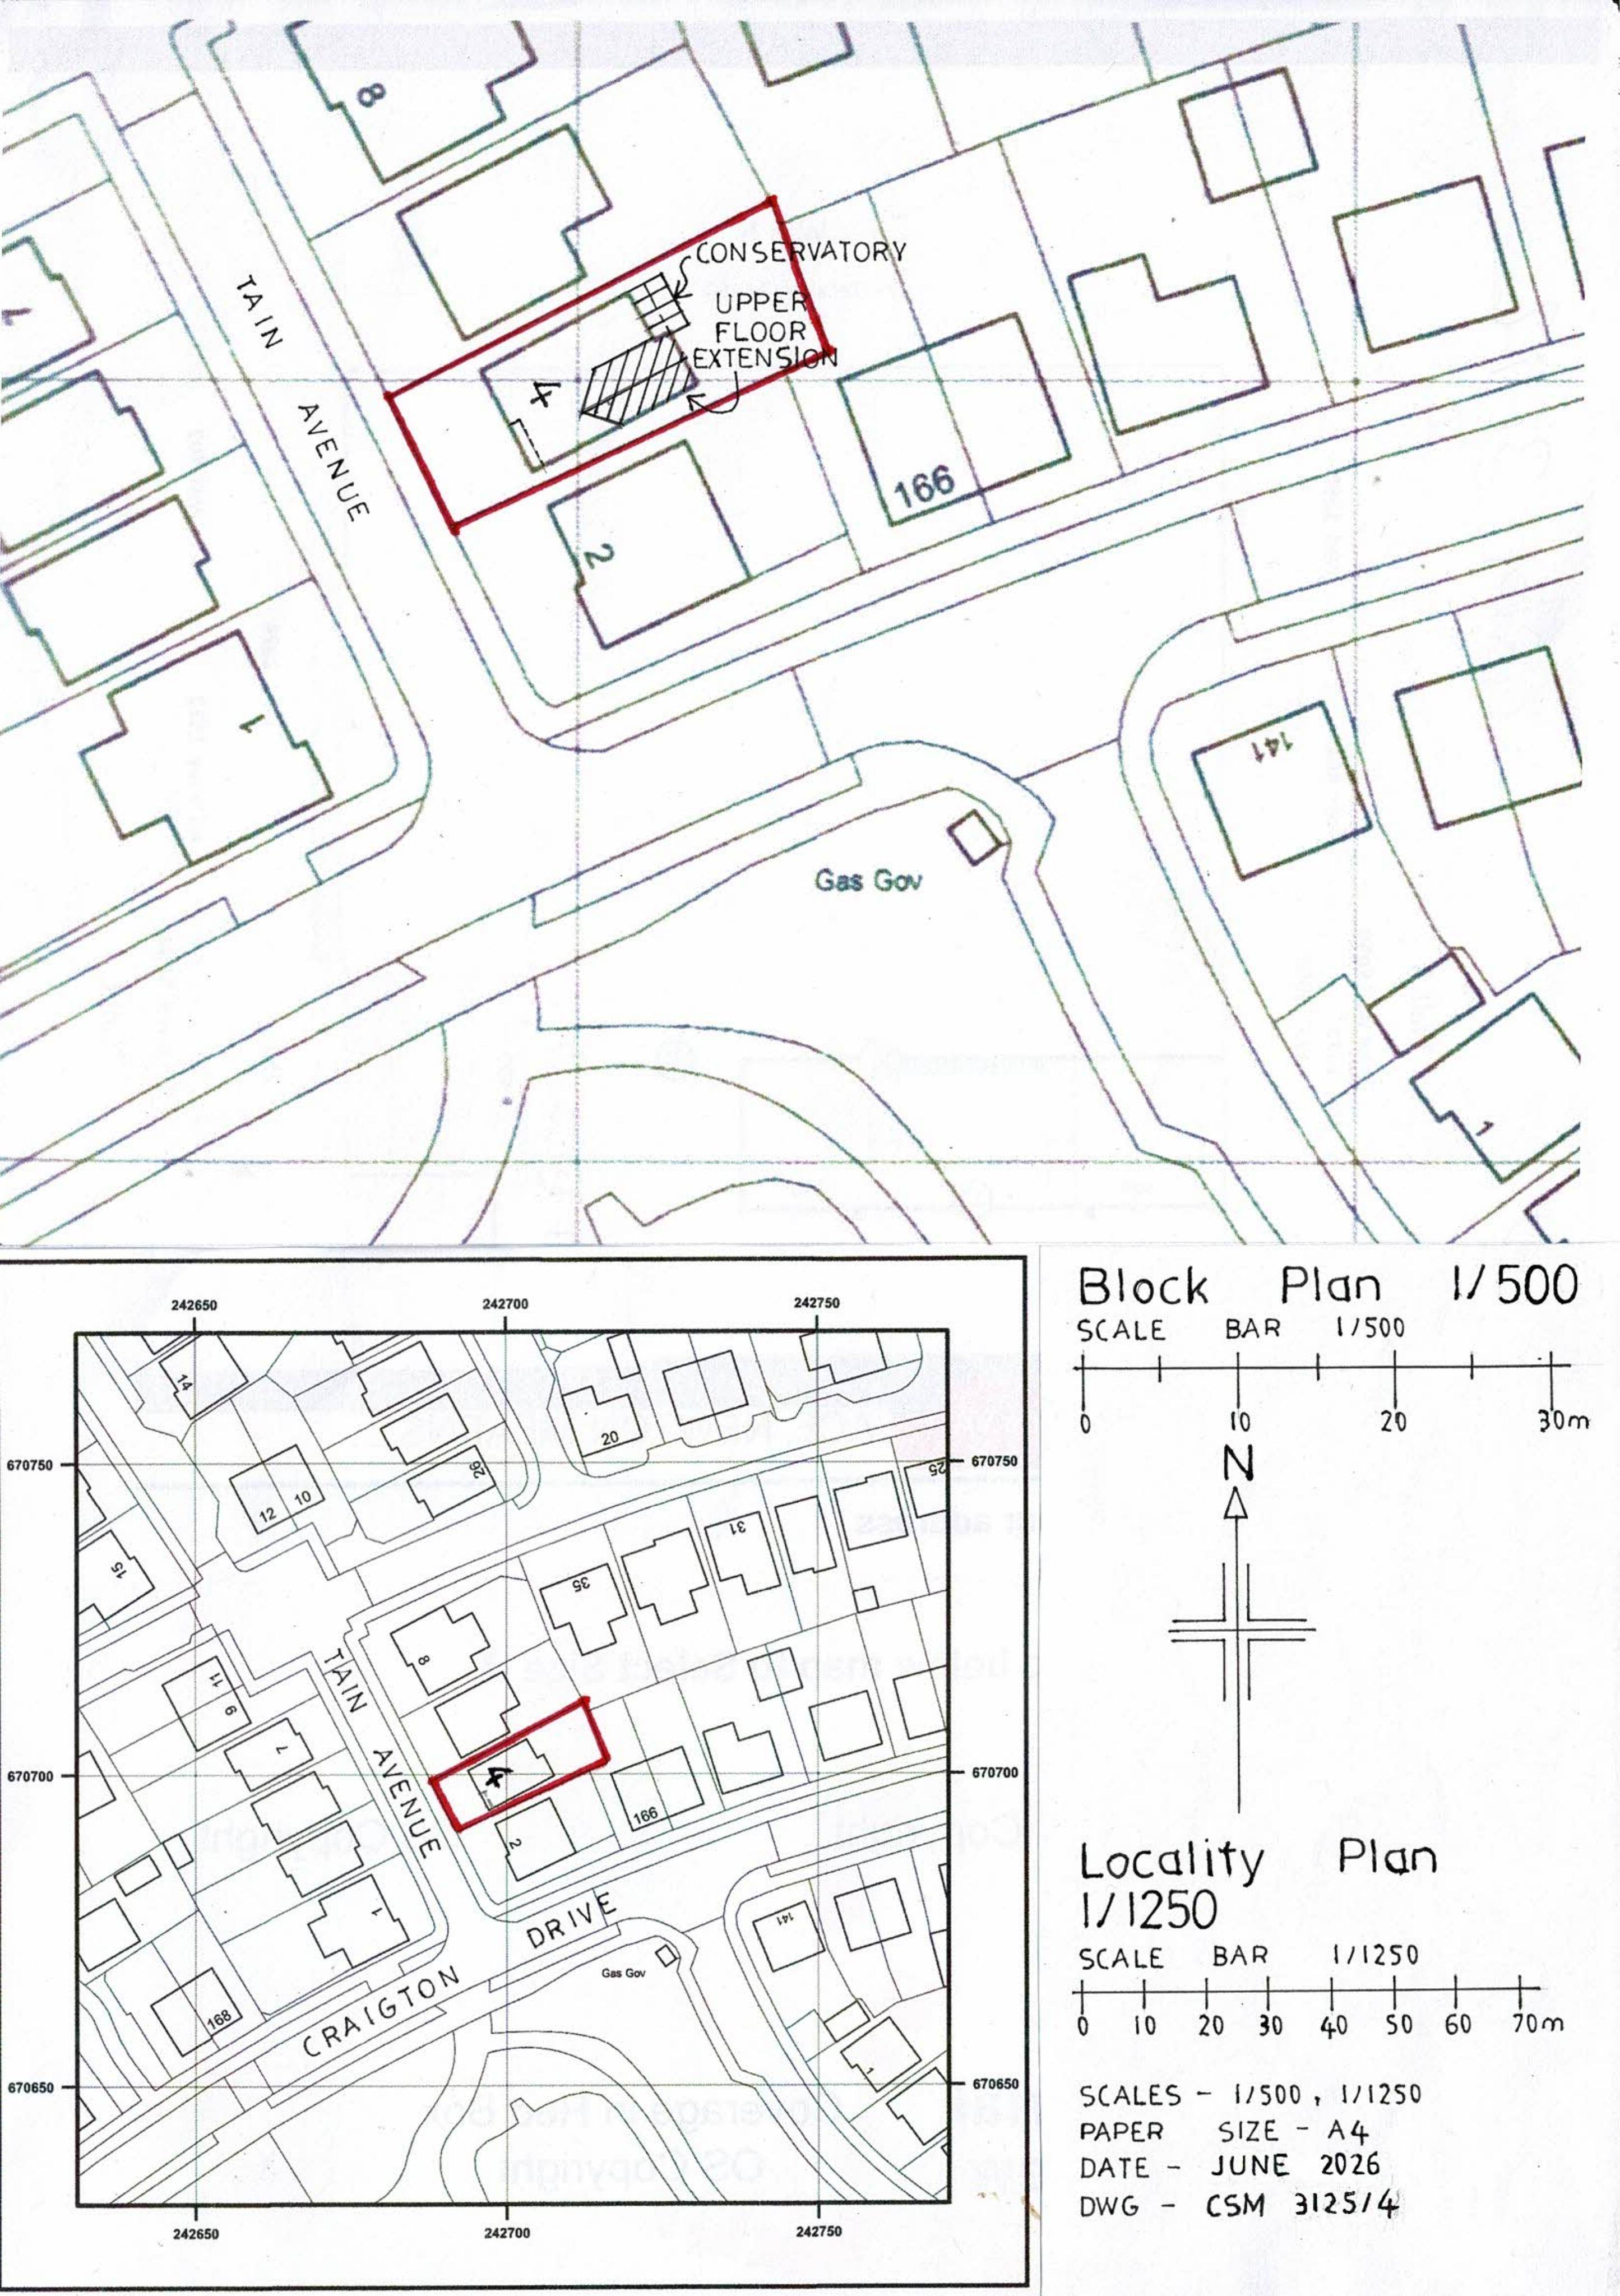
Proposed ground-floor conservatory plus an adjoining upper-floor extension to the rear, with related internal and external alterations to the dwelling.
The record
- Reference
- REN/26/0457/PP
- Address
- 4 Tain Avenue Bishopton PA7 5GF
- Status
- Decided
- Category
- Extensions & Enlargements
- Impact scale
- 6/10
- Authority
- Renfrewshire Council
Timeline
- Received
- Validated
- Last scraped
- Record created
Additional application data
- Latitude
- 55.9036
- Longitude
- -4.5176
What is proposed
Plain-language summary
Proposed ground-floor conservatory plus an adjoining upper-floor extension to the rear, with related internal and external alterations to the dwelling.
As filed with the council
Erection of ground floor conservatory and adjoining upper floor extension alongside associated alterations to rear of dwellinghouse