
CityScope · Planning Updates
Application REN/26/0627/NMV
Netherton Farm Abbotsinch Road Renfrew PA4 9PA
Non-material variation covering tenant plant areas, refuse storage, District Heating Energy Centre layout and appearance, plus landscaping and parking changes.
The record
- Reference
- REN/26/0627/NMV
- Address
- Netherton Farm Abbotsinch Road Renfrew PA4 9PA
- Status
- Decided
- Category
- Legal / Administrative
- Impact scale
- 4/10
- Authority
- Renfrewshire Council
Timeline
- Received
- Validated
- Last scraped
- Record created
Additional application data
- Latitude
- 55.8738
- Longitude
- -4.4141
What is proposed
Plain-language summary
Non-material variation covering tenant plant areas, refuse storage, District Heating Energy Centre layout and appearance, plus landscaping and parking changes.
As filed with the council
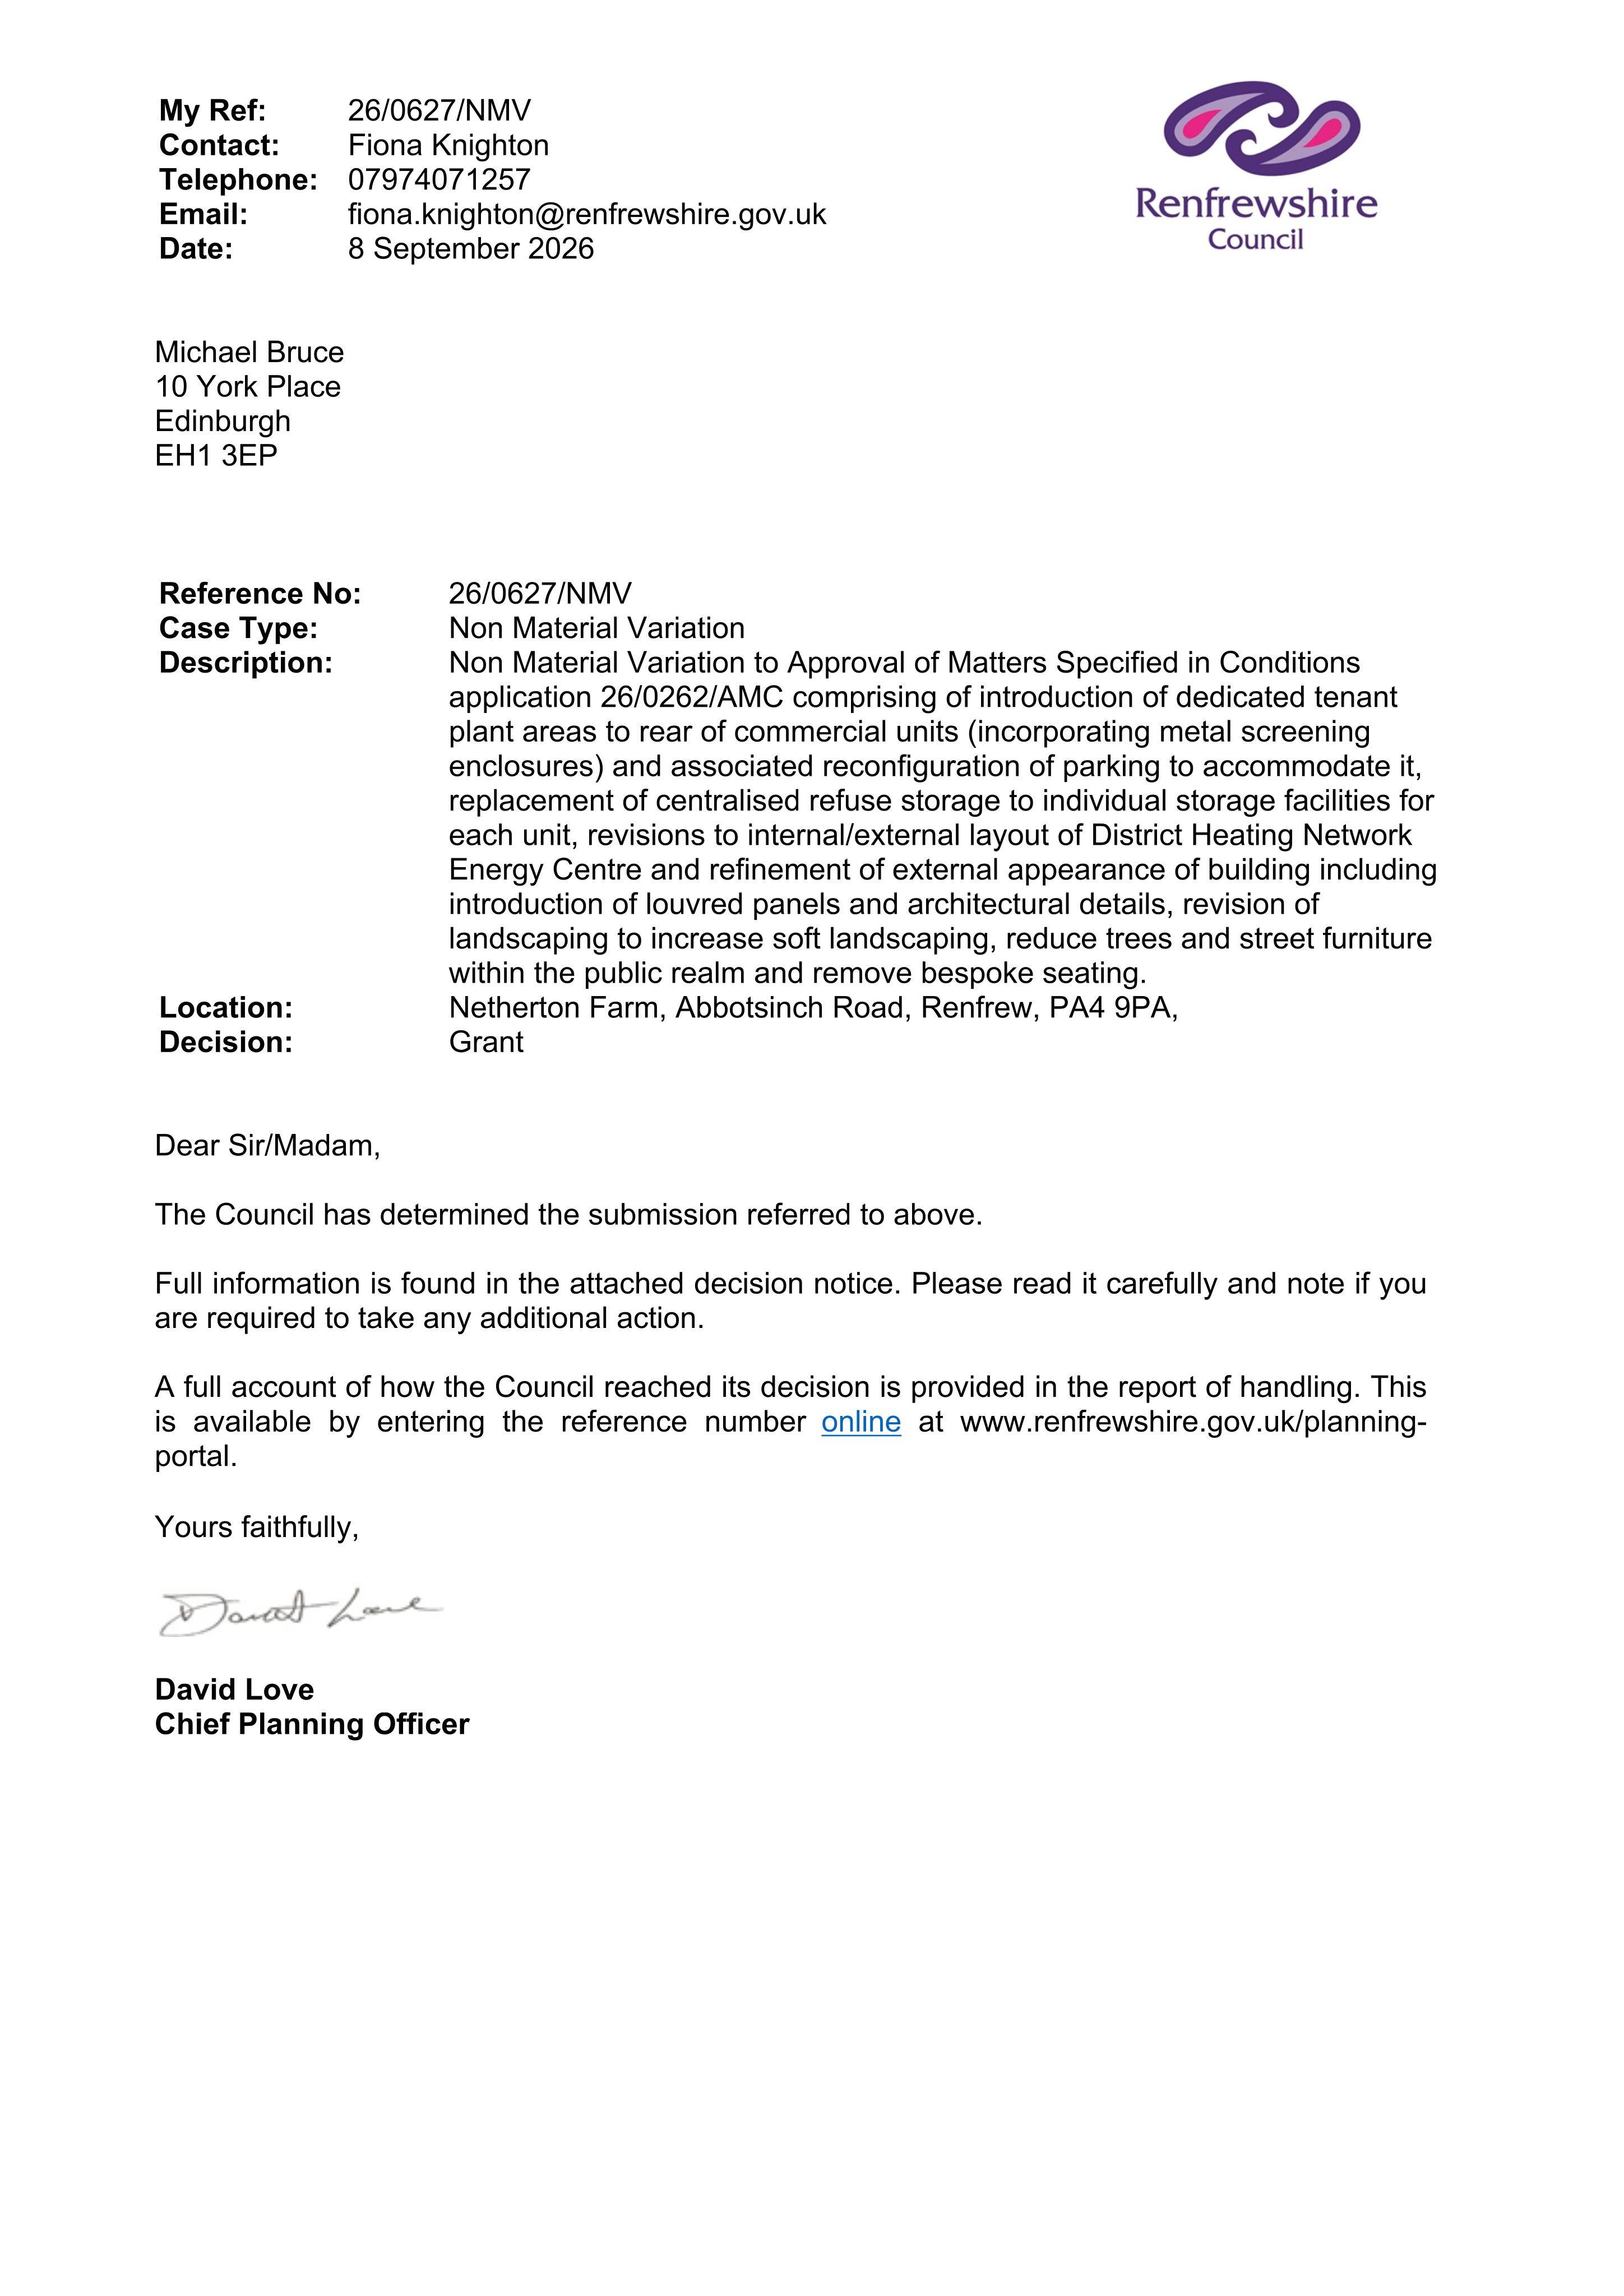
Non Material Variation to Approval of Matters Specified in Conditions application 26/0262/AMC comprising of introduction of dedicated tenant plant areas to rear of commercial units (incorporating metal screening enclosures) and associated reconfiguration of parking to accommodate it, replacement of centralised refuse storage to individual storage facilities for each unit, revisions to internal/external layout of District Heating Network Energy Centre and refinement of external appearance of building including introduction of louvred panels and architectural details, revision of landscaping to increase soft landscaping, reduce trees and street furniture within the public realm and remove bespoke seating.