
CityScope · Planning Updates
Application REN/26/0639/PP
Site 300 Metres South West Of Shilton Cottage Old Greenock Road Bishopton
Retrospective amendments to an energy storage facility, including fencing, repositioned equipment and reduced compound area.
The record
- Reference
- REN/26/0639/PP
- Address
- Site 300 Metres South West Of Shilton Cottage Old Greenock Road Bishopton
- Status
- Awaiting decision
- Category
- New-Build & Major Development
- Impact scale
- 4/10
- Authority
- Renfrewshire Council
Timeline
- Received
- Validated
- Last scraped
- Record created
Additional application data
- Latitude
- 55.9029
- Longitude
- -4.4851
What is proposed
Plain-language summary
Retrospective amendments to an energy storage facility, including fencing, repositioned equipment and reduced compound area.
As filed with the council
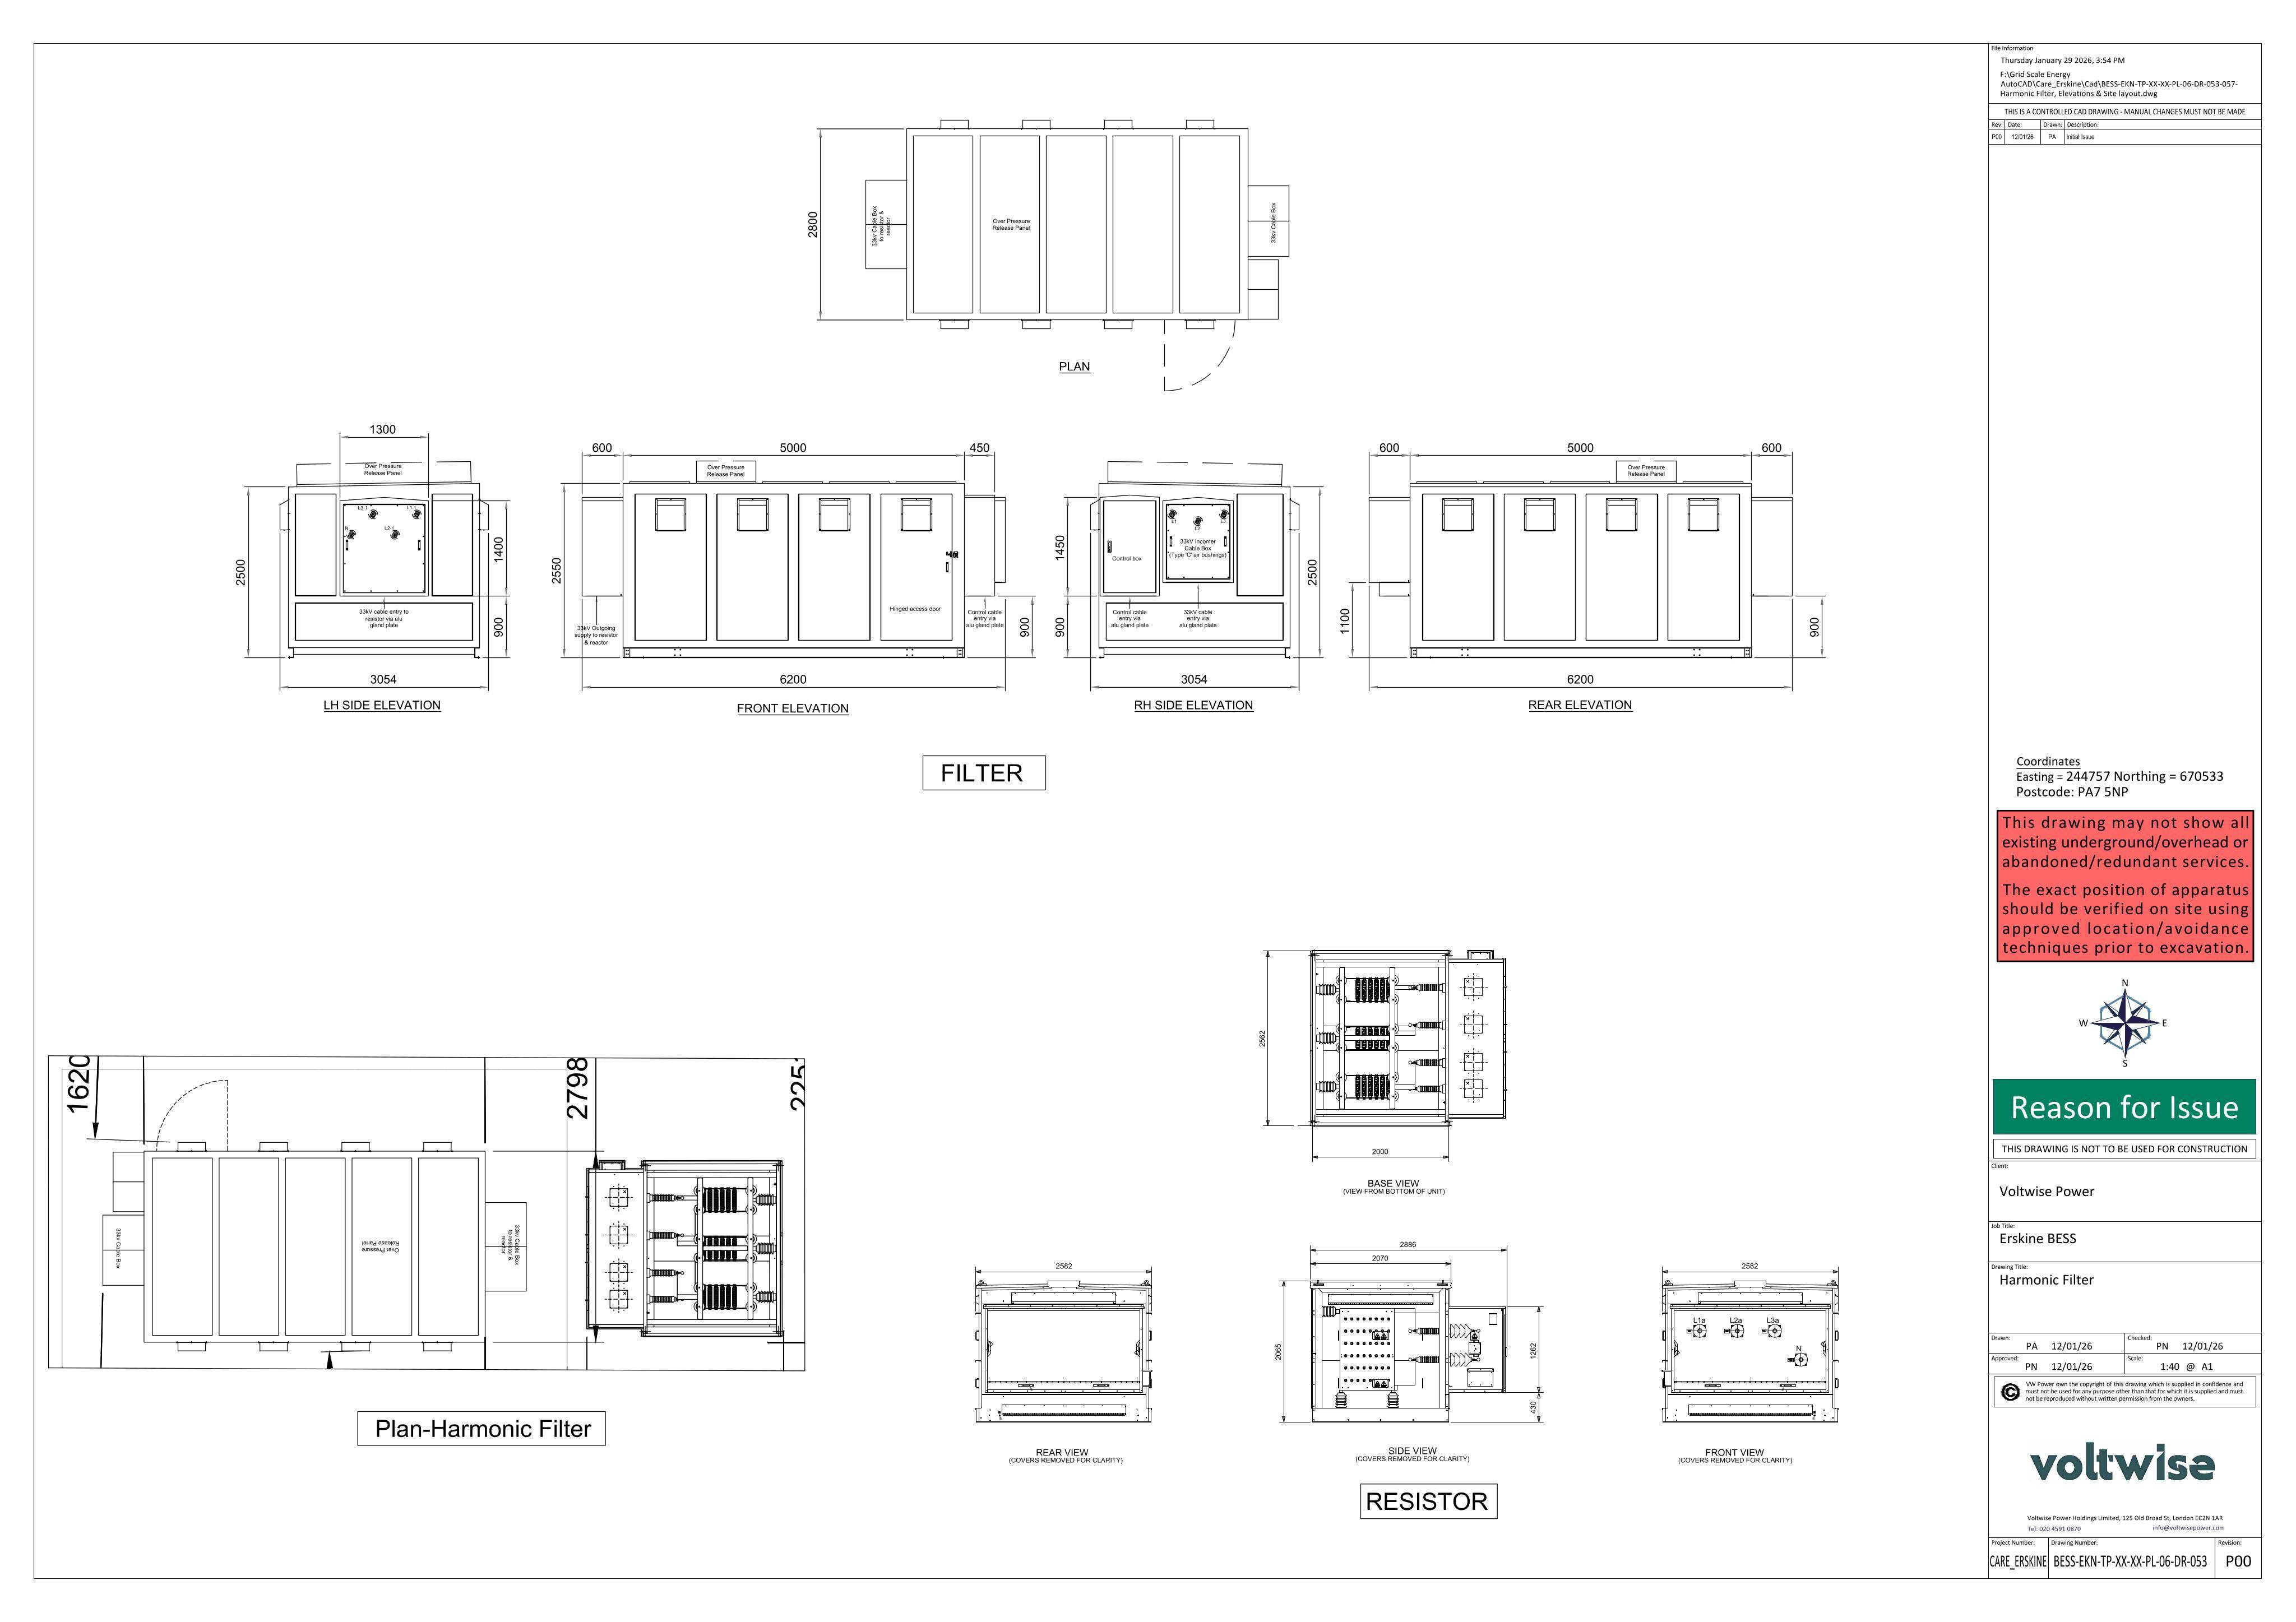
Amendment to planning permission 23/0719/PP (for installation of containerised energy storage facility) comprising installation of palisade boundary fencing and harmonic filter, repositioning of the auxiliary transformer, spares container and CCTV columns, reduced compound area, reduced switchgear building footprint, revised car parking provision and adjusted landscaping arrangements (in retrospect)