
CityScope · Planning Updates
Application SAY/26/00314/APP
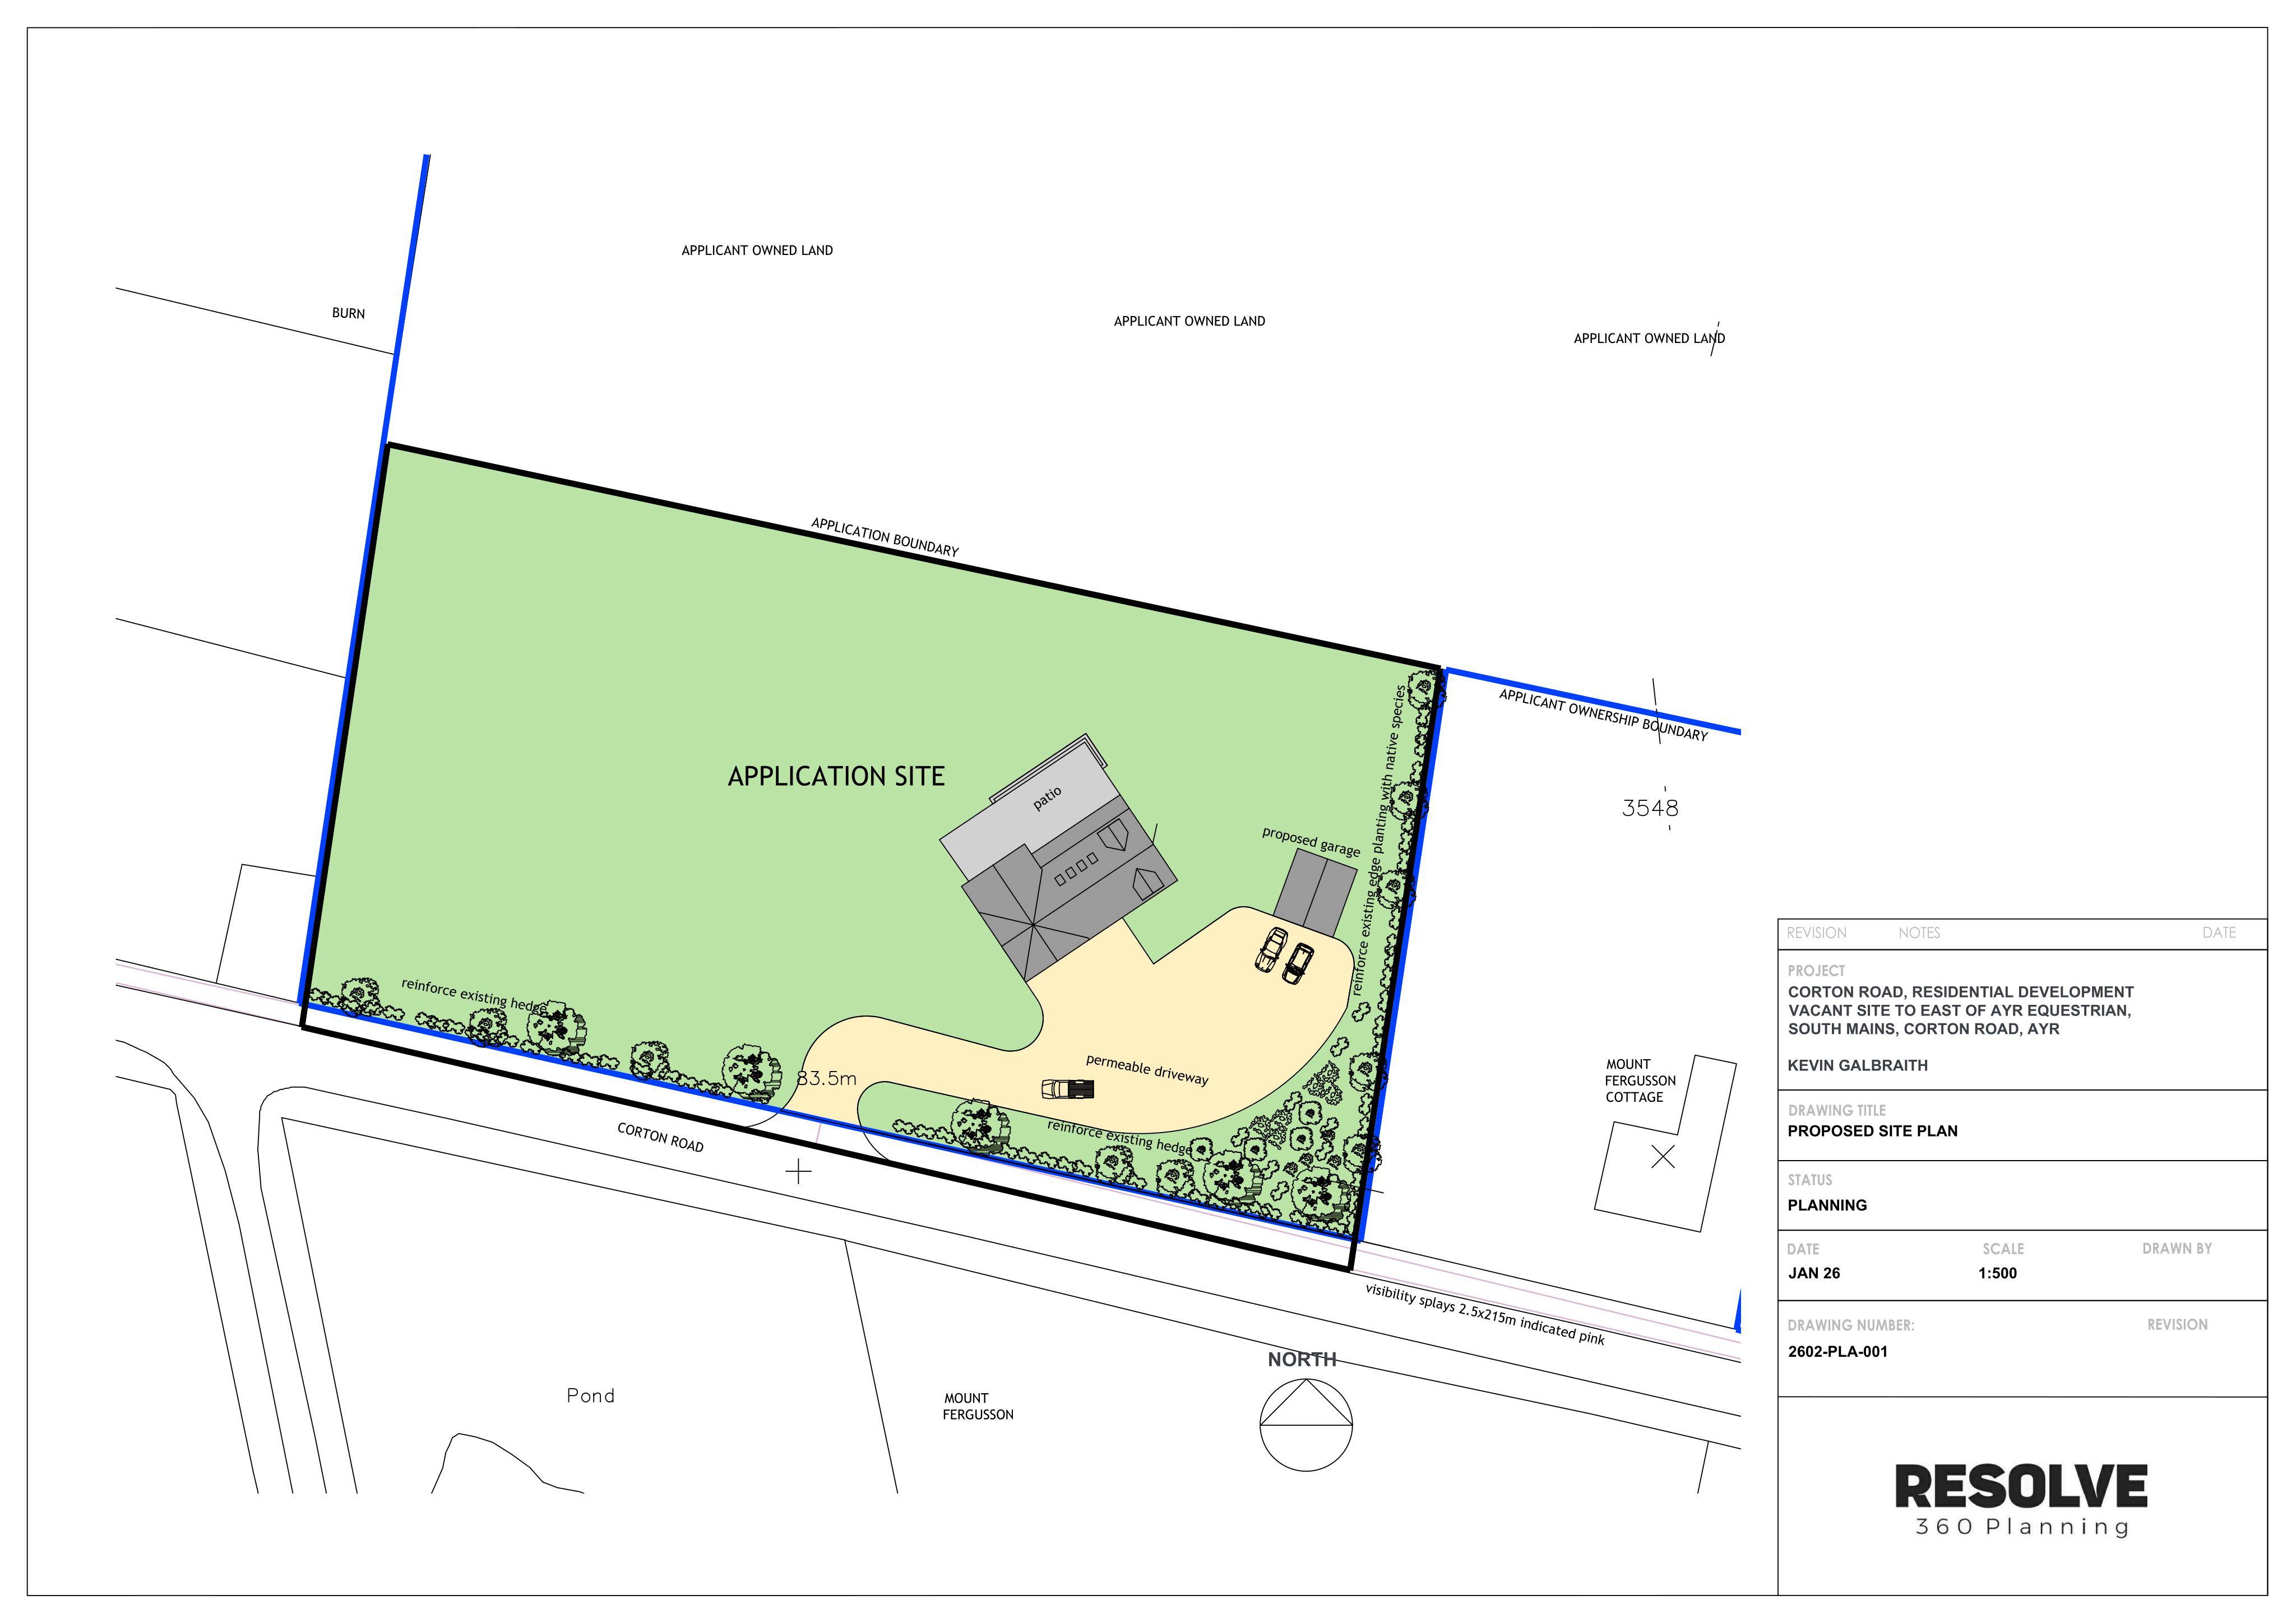
Land Adjacent To Mount Ferguson Cottage C39 From A77t East Of Doonholm Farm Eastwards Via A713 Junction And North East To C74 Junction Ayr South Ayrshire
Pending considerationNew-Build & Major DevelopmentReceived South Ayrshire Council
New detached dwellinghouse with a separate detached garage proposed, alongside associated site layout and boundary works.
The record
- Reference
- SAY/26/00314/APP
- Address
- Land Adjacent To Mount Ferguson Cottage C39 From A77t East Of Doonholm Farm Eastwards Via A713 Junction And North East To C74 Junction Ayr South Ayrshire
- Status
- Pending consideration
- Category
- New-Build & Major Development
- Impact scale
- 5/10
- Authority
- South Ayrshire Council
Timeline
- Received
- Validated
- Last scraped
- Record created
Additional application data
- Latitude
- 55.4239
- Longitude
- -4.5884
What is proposed
Plain-language summary
New detached dwellinghouse with a separate detached garage proposed, alongside associated site layout and boundary works.
As filed with the council
Erection of dwellinghouse and detached garage