Planning application · SBO/25/00885/FUL
One home and a garage proposed at Blackadder Bank.
Plot 2 Land North Of Blackadder Bank Cottages Blackadder Bank Farm Duns Scottish Borders
Free with a City Scope account. One email, when the council decides.
Also email me new applications nearby · £1 a month for one alert. Cancel any time.
Preview alerts near your postcode
- New-Build & Major Development
- Medium 5/10
- Garage Outbuilding
- Parking Access

Overview
- Today
- A serviced building plot, described as part of a wider farm steading development.
- Proposed
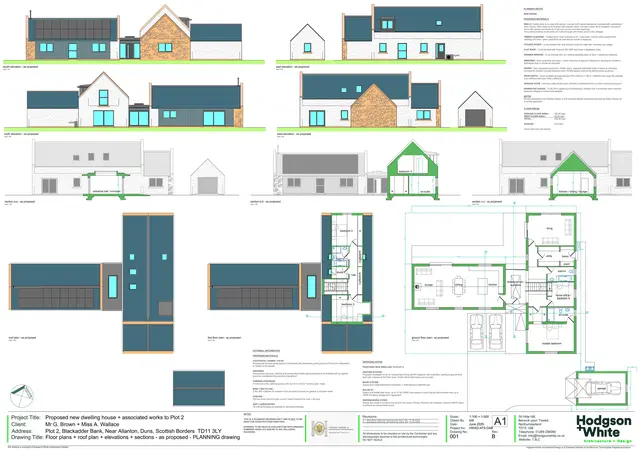
- A detached house and garage, with private foul drainage and surface-water drainage arrangements.
- Size
- 0.13 ha site area
- Stage
- Past its target date of 7 Sept 2025.
The council writes only to properties within 20 metres of an application site. Who is told
In plain English
The application proposes a detached house and garage on a serviced building plot described as part of a wider farm steading development. It is a further application and refers to earlier permission 19/00371/FUL, dated 08/04/2021. The council is awaiting a decision.
Written with AI from the application form and the council record.
Keep reading
Official records · analysis in progress
1,291 of 1,291 official records received 1 Sept 2025 – 31 Aug 2026 were available when checked on 6 Sept 2026.
Proposals and decisions come from Scottish Borders Council. Additional summaries and analysis are being added where verified.
Check the council’s planning registerTrack this application
How do I track planning application SBO/25/00885/FUL?
Follow it on City Scope. This page is checked against the Scottish Borders Council planning register and shows the latest status, decision and documents for SBO/25/00885/FUL. City Scope can email you when this application is decided, free with a City Scope account. To comment on the application, use the Scottish Borders Council planning portal.
On the street
What neighbours would notice.
- 01
A detached house and garage are proposed on the plot.
- 02
The proposal includes 3 vehicle parking spaces.
- 03
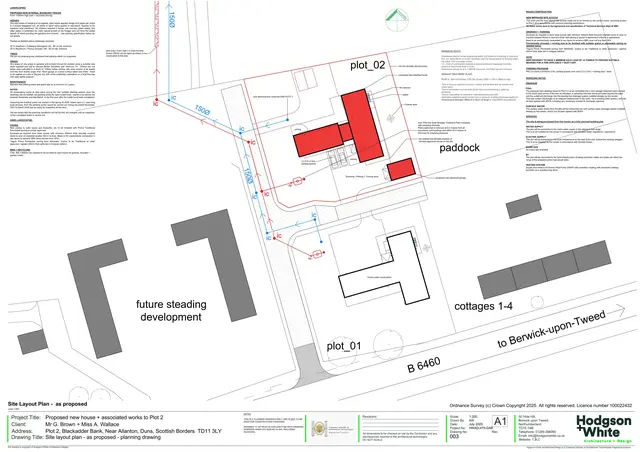
Foul drainage would go to a package sewage treatment plant within the site, then to an existing connection for secondary off-site treatment before discharging into a ditch.
Questions
What earlier application does this refer to?
The form gives the earlier reference as 19/00371/FUL, dated 08/04/2021.
Would the plot get a new road access?
The form says no new or altered vehicle access to or from a public road is proposed.
From the application form
The application form
Every answer the applicant gave on the council’s form, searchable.
Tags
- Garage Outbuilding
- Parking Access
What each tag is based on
- Garage Outbuilding
- “Erection of dwellinghouse and garage”
- Parking Access
- “garage”
As lodged
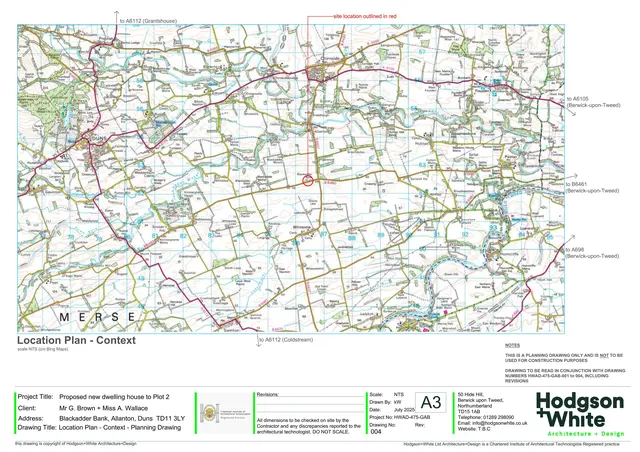
The drawings.


All documents (3)
On the map
Open the planning map →© MapTiler / OpenFreeMap © OpenStreetMap contributors
Where it’s at
Comments have closed. The target date for a decision has passed.
- Received4 Jul 2025
- Validated7 Jul 2025The council has everything it needs.
- Comments closed28 Jul 2025Usual deadline. Late comments may still count.
- Target decision (next)7 Sept 20252-month target for local developments.
- DecisionNot yet
Planning terms
- Full planning permission
- Permission for the actual building work or change of use, as drawn. The standard type of planning application.
The record
- Reference
- SBO/25/00885/FUL
- Address
- Plot 2 Land North Of Blackadder Bank Cottages Blackadder Bank Farm Duns Scottish Borders
- Status
- Awaiting decision
- Category
- New-Build & Major Development
- Impact scale
- 5/10
- Authority
- Scottish Borders Council
- Received
- Validated
- Last checked
- Added to City Scope
Discussion
Talk about this application.
Share what you know about the site with other City Scope readers.