
CityScope · Planning Updates
Application SBO/26/00005/FUL
Land North West Of Hartree Grange Biggar Scottish Borders
DecidedOutbuildings & Ancillary StructuresReceived Scottish Borders Council
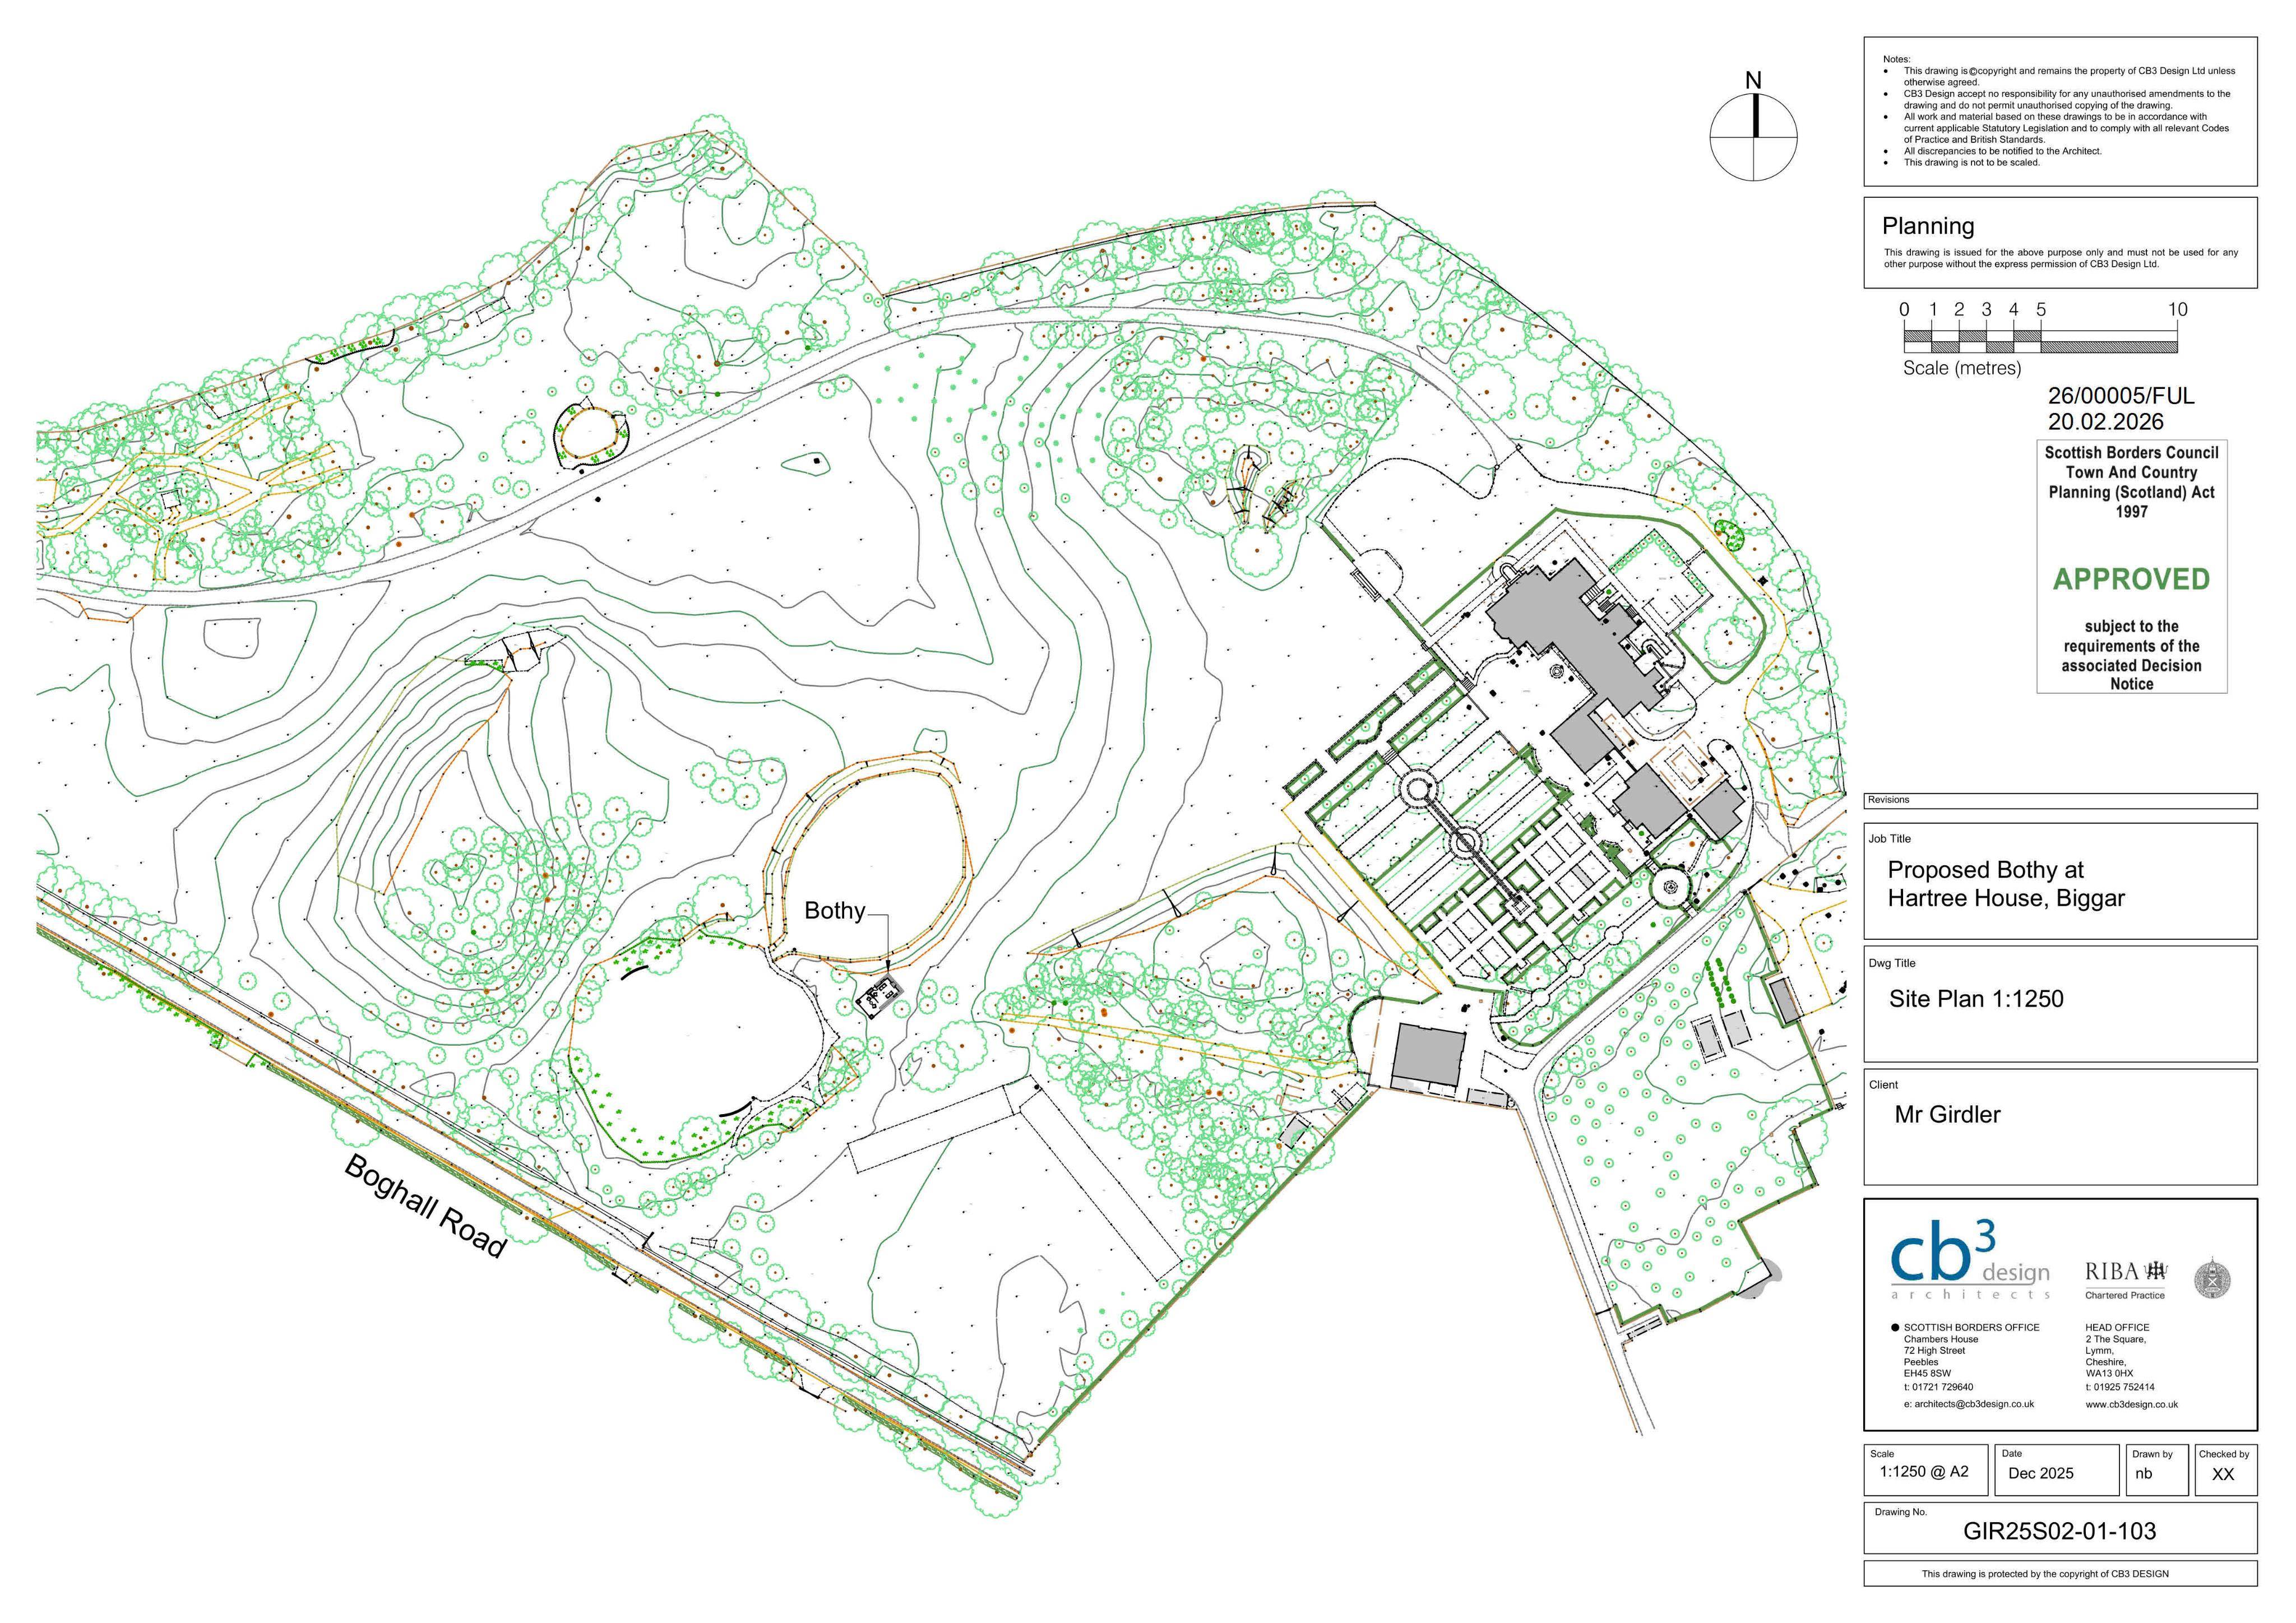
Plans for a new countryside bothy at Hartree House, Biggar, with cor-ten cladding and roofed seating/wood burner.
The record
- Reference
- SBO/26/00005/FUL
- Address
- Land North West Of Hartree Grange Biggar Scottish Borders
- Status
- Decided
- Category
- Outbuildings & Ancillary Structures
- Impact scale
- 4/10
- Authority
- Scottish Borders Council
Timeline
- Received
- Validated
- Last scraped
- Record created
Additional application data
- Latitude
- 55.6089
- Longitude
- -3.5179
What is proposed
Plain-language summary
Plans for a new countryside bothy at Hartree House, Biggar, with cor-ten cladding and roofed seating/wood burner.
As filed with the council
Erection of bothy